Some addresses give you a backyard, this one gives you the prairie. Backing directly onto the Aspen Ridge Northeast swale, this exceptional walkout two-storey offers uninterrupted views, spectacular sunsets, and the rare feeling that nature is your closest neighbour. From the moment you step inside, expansive windows frame the landscape, creating a home that feels bright, open, and connected to its surroundings. With 5 bedrooms, 4 bathrooms, and an oversized 25' x 26' garage, this home blends timeless design with everyday comfort. The main floor is anchored by exposed beams, a striking stone fireplace, and an elegant kitchen featuring floor-to-ceiling cabinetry, quartz countertops, premium stainless steel appliances, floating shelves, and a walk-through pantry that quietly keeps everything organized. Upstairs, the primary suite is designed to slow life down. Wake up to sweeping views of the swale before stepping into a custom walk-in closet and a spa-inspired ensuite complete with heated tile floors, dual vanities, and a beautifully tiled shower. Two additional bedrooms, a full bathroom, and an oversized laundry room complete the second level. The walkout basement offers even more space to enjoy with a generous family room with extra built-in cabinetry, two additional bedrooms, and another full bathroom, making it equally suited for entertaining or everyday living. Outside, a maintenance-free deck overlooks the professionally landscaped yard and the protected natural grasslands beyond. Add central air conditioning, a natural gas BBQ hookup, triple car concrete driveway, and show-home presentation, and you've found a property that's as effortless as it is impressive. The finishes will catch your attention. The view will keep it.
Active
C$969,888
627 Fast CRESCENT, Saskatoon, SK S7W 0X1
5beds
4baths
2,006sqft
Single Family Residence
Built in 2020
5,519 Square Feet Lot
$-- Zestimate®
C$483/sqft
C$-- HOA
What's special
Uninterrupted viewsSpectacular sunsetsExposed beamsStriking stone fireplaceElegant kitchenFloor-to-ceiling cabinetryQuartz countertops
- 48 days |
- 44 |
- 3 |
Zillow last checked:
Listing updated:
Listed by:
Kevin Appl,
Boyes Group Realty Inc.
Source: Saskatchewan REALTORS® Association,MLS®#: SK041575Originating MLS®#: Saskatchewan REALTORS® Association
Facts & features
Interior
Bedrooms & bathrooms
- Bedrooms: 5
- Bathrooms: 4
Primary bedroom
- Features: Room Floor: Carpet
- Level: Second
- Area: 193.67 Square Feet
- Dimensions: 13.11x13.11
Bedroom
- Features: Room Floor: Carpet
- Level: Second
- Area: 134.06 Square Feet
- Dimensions: 11.11x11.3
Bedroom
- Features: Room Floor: Carpet
- Level: Second
- Area: 120.16 Square Feet
- Dimensions: 10.1x11.11
Bedroom
- Features: Room Floor: Vinyl Plank
- Level: Basement
- Area: 134.75 Square Feet
- Dimensions: 12.3x11.0
Bedroom
- Features: Room Floor: Vinyl Plank
- Level: Basement
- Area: 113.53 Square Feet
- Dimensions: 11.2x10.2
Other
- Features: Room Floor: Laminate
- Level: Main
Other
- Features: Room Floor: Vinyl tile
- Level: Basement
Other
- Features: Room Floor: Tile
- Level: Second
Other
- Features: Room Floor: Tile
- Level: Second
Dining room
- Features: Room Floor: Laminate
- Level: Main
- Area: 61.39 Square Feet
- Dimensions: 8.8x7.1
Family room
- Features: Room Floor: Carpet
- Level: Basement
- Area: 231.88 Square Feet
- Dimensions: 17.6x13.3
Foyer
- Features: Room Floor: Laminate
- Level: Main
- Area: 40.73 Square Feet
- Dimensions: 7.1x5.9
Kitchen
- Features: Room Floor: Laminate
- Level: Main
- Area: 150.94 Square Feet
- Dimensions: 13.5x11.3
Laundry
- Features: Room Floor: Vinyl Plank
- Level: Second
- Area: 74.97 Square Feet
- Dimensions: 7.1x10.7
Living room
- Features: Room Floor: Laminate
- Level: Main
- Area: 219.14 Square Feet
- Dimensions: 16.4x13.5
Other
- Features: Room Floor: Laminate
- Level: Main
- Area: 47.65 Square Feet
- Dimensions: 7.10x6.1
Utility room
- Features: Room Floor: Concrete
- Level: Basement
Heating
- Forced Air, Natural Gas, Heat Recovery Unit
Cooling
- Central Air
Appliances
- Included: Water Heater, Gas Water Heater, Dishwasher Built In, Dryer, Refrigerator, Exhaust Fan, Microwave, Stove, Washer, Humidifier
Features
- Central Vac (R.I.), Floating Shelves, T.V. Mounts
- Windows: Window Treatments
- Basement: Full,Finished,Sump Pump,Concrete
- Number of fireplaces: 1
- Fireplace features: Electric
Interior area
- Total structure area: 2,006
- Total interior livable area: 2,006 sqft
Property
Parking
- Total spaces: 5
- Parking features: 2 Car Attached, Garage Door Opnr/Control(S), Concrete Driveway, Triple Driveway
- Attached garage spaces: 2
- Has uncovered spaces: Yes
- Details: Parking Size: 25.0x26.0
Features
- Levels: Two
- Stories: 2
- Patio & porch: Deck
- Exterior features: Lawn Back, Lawn Front
- Fencing: Partial
Lot
- Size: 5,519 Square Feet
- Features: Irregular Lot, Backs on to Field/Open Space, Trees/Shrubs
Details
- Other equipment: Air Exchanger
Construction
Type & style
- Home type: SingleFamily
- Property subtype: Single Family Residence
Materials
- Composite Siding, Rock Imitation, Stucco
- Roof: Asphalt
Condition
- Year built: 2020
Community & HOA
Community
- Subdivision: Aspen Ridge
Location
- Region: Saskatoon
Financial & listing details
- Price per square foot: C$483/sqft
- Annual tax amount: C$8,378
- Date on market: 7/7/2026
- Exclusions: Water Softener
- Ownership: Freehold
Price history
| Date | Event | Price |
|---|---|---|
| 7/7/2026 | Listed for sale | C$969,888C$483/sqft |
Source: Saskatchewan REALTORS® Association #SK041575 Report a problem | ||
Public tax history
Tax history is unavailable.
Climate risks
Neighborhood: Aspen Ridge
Nearby schools
GreatSchools rating
No schools nearby
We couldn't find any schools near this home.
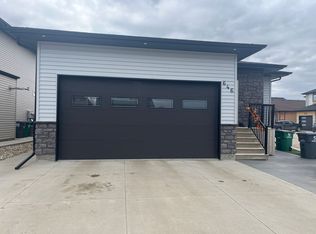
- C$--3 bd1 ba1.2k sqft646 Fast Cres #B, Saskatoon, SK S7W0X1Off Market
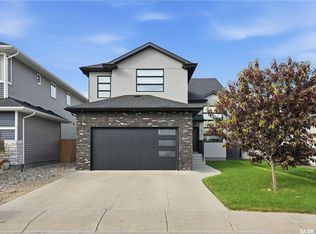
- C$759,9005 bd4 ba1.7k sqft670 Fast Cres, Saskatoon, SK S7W0X1For Sale
- C$--3 bd3 ba-- sqft115 Feheregyhazi Blvd #1, Saskatoon, SK S7W1G7Off Market
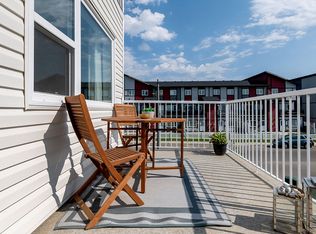
- C$--2 bd1 ba760 sqft345 Feheregyhazi Blvd, Saskatoon, SK S7W1G7Off Market
- C$--3 bd2 ba1.2k sqft345 Feheregyhazi Blvd #74E60A75D, Saskatoon, SK S7W1G7Off Market
- C$--2 bd1 ba760 sqft345 Feheregyhazi Blvd #8329841E5, Saskatoon, SK S7W1G7Off Market
- C$--3 bd2 ba1.2k sqft345 Feheregyhazi Blvd #910279, Saskatoon, SK S7W1G7Off Market
- C$--2 bd1 ba760 sqft345 Feheregyhazi Blvd #910291, Saskatoon, SK S7W1G7Off Market
Similar homes
- C$949,0004 bd4 ba2k sqft206 Kenaschuk UNION, Saskatoon, SK S7W 0Y3For Sale
 MLS ID #SK044070, Gagan Jagdey, Real Broker SK Ltd.. Saskatchewan REALTORS® Association
 - C$759,9005 bd4 ba1.7k sqft670 Fast CRESCENT, Saskatoon, SK S7W 0X1For SaleMLS ID #SK044587, Mitchell Stretch, Derrick Stretch Realty Inc.. Saskatchewan REALTORS® Association
- C$869,9004 bd4 ba2.1k sqft140 Forsey AVENUE, Saskatoon, SK S7W 0Z6For Sale
 MLS ID #SK044582, Sean Wilson, RE/MAX Saskatoon. Saskatchewan REALTORS® Association
 - C$689,8804 bd4 ba1.5k sqft143 Barrett STREET, Saskatoon, SK S7W 0Z8For Sale
 MLS ID #SK046006, Laddie James Wesolowski, eXp Realty. Saskatchewan REALTORS® Association
 - C$1,149,0004 bd4 ba2.5k sqft119 Woolf BEND, Saskatoon, SK S7W 1E6For SaleMLS ID #SK042319, Marla Janzen, eXp Realty. Saskatchewan REALTORS® Association
- C$899,9004 bd4 ba2.4k sqft735 Wright CRESCENT, Saskatoon, SK S7N 4T8For SaleMLS ID #SK045560, Greg Ma, Boyes Group Realty Inc.. Saskatchewan REALTORS® Association
- C$924,9004 bd4 ba2k sqft435 Sharma CRESCENT, Saskatoon, SK S7W 0Y4For SaleMLS ID #SK031933, Jesse Renneberg, Realty Executives Saskatoon. Saskatchewan REALTORS® Association
- C$684,9005 bd3 ba1.4k sqft106 Kenaschuk CRESCENT, Saskatoon, SK S7W 0Y6For SaleMLS ID #SK044417, Shammi Achal, eXp Realty. Saskatchewan REALTORS® Association
- C$1,250,0005 bd3 ba1.8k sqft579 Boykowich CRESCENT, Saskatoon, SK S7W 0S5For SaleMLS ID #SK042171, Wayne Lin, L&T Realty Ltd.. Saskatchewan REALTORS® Association
- C$819,9004 bd5 ba2.4k sqft315 Waters CRESCENT, Saskatoon, SK S7W 0A5For SaleMLS ID #SK043463, Rajandip Singh, Century 21 Fusion. Saskatchewan REALTORS® Association
- C$719,9004 bd4 ba1.8k sqft446 Aniskotaw WAY, Saskatoon, SK S7V 1M3For SaleMLS ID #SK046318, Idriss Movahedzadeh, Century 21 Fusion. Saskatchewan REALTORS® Association
- C$649,9005 bd3 ba1.3k sqft130 Boykowich BEND, Saskatoon, SK S7W 0S2For SaleMLS ID #SK045302, Kerri Mossing, Century 21 Fusion. Saskatchewan REALTORS® Association
- C$899,0006 bd5 ba2.3k sqft107 Schumacher BAY, Saskatoon, SK S7V 0H7For SaleMLS ID #SK045124, Shekhar Shukla, RE/MAX Saskatoon. Saskatchewan REALTORS® Association
- C$759,9004 bd3 ba1.6k sqft415, Saskatoon, SK S7W 0B8For SaleMLS ID #SK043840, Sean Wilson, RE/MAX Saskatoon. Saskatchewan REALTORS® Association
- C$1,119,9007 bd5 ba2.6k sqft144 Forsey AVENUE, Saskatoon, SK S7W 0Z6For SaleMLS ID #SK035406, Mitchell Stretch, Derrick Stretch Realty Inc.. Saskatchewan REALTORS® Association
- C$899,9004 bd4 ba2.1k sqft242 Denham CRESCENT, Saskatoon, SK S7R 1E9For SaleMLS ID #SK045807, Miranda Ardell, Boyes Group Realty Inc.. Saskatchewan REALTORS® Association
- C$789,9005 bd4 ba2k sqft250 Skopik CRESCENT, Saskatoon, SK S7V 0V7For SaleMLS ID #SK044581, Mitch Butler, Realty Executives Saskatoon. Saskatchewan REALTORS® Association
- C$875,9003 bd4 ba2.6k sqft102 Thode AVENUE, Saskatoon, SK S7W 1A1For SaleMLS ID #SK043515, Don Tang, L&T Realty Ltd.. Saskatchewan REALTORS® Association
- C$849,9004 bd4 ba2.2k sqft322 Dagnone CRESCENT, Saskatoon, SK S7V 0P7For SaleMLS ID #SK039009, Gary Gai Realty P.C. Ltd., Royal LePage Varsity. Saskatchewan REALTORS® Association
- C$799,9005 bd4 ba1.8k sqft358 Stilling MANOR, Saskatoon, SK S7V 0Y8For SaleMLS ID #SK043975, Derrick Brucks, Royal LePage Saskatoon Real Estate. Saskatchewan REALTORS® Association
