Welcome to 446 Aniskotaw Way, a beautifully finished 1,875 sq. ft. two-storey home in Saskatoon’s desirable Brighton neighbourhood. Built in 2022, this home features four bedrooms, four bathrooms, a bright open-concept main floor, a spacious bonus room and a fully developed basement with a family room. Additional highlights include central air conditioning, an electric fireplace, a fully fenced and landscaped yard with a deck, and an insulated and heated double attached garage. Immediate possession is available.
Active
C$719,900
446 Aniskotaw WAY, Saskatoon, SK S7V 1M3
4beds
4baths
1,875sqft
Single Family Residence
Built in 2022
3,920 Square Feet Lot
$-- Zestimate®
C$384/sqft
C$-- HOA
What's special
Four bedroomsFour bathroomsBright open-concept main floorSpacious bonus roomCentral air conditioningElectric fireplace
- 6 hours |
- 14 |
- 0 |
Zillow last checked:
Listing updated:
Listed by:
Idriss Movahedzadeh,
Century 21 Fusion
Source: Saskatchewan REALTORS® Association,MLS®#: SK046318Originating MLS®#: Saskatchewan REALTORS® Association
Facts & features
Interior
Bedrooms & bathrooms
- Bedrooms: 4
- Bathrooms: 4
Primary bedroom
- Features: Room Floor: Carpet
- Level: Second
- Area: 184 Square Feet
- Dimensions: 15.4x12
Bedroom
- Features: Room Floor: Carpet
- Level: Second
- Area: 115.11 Square Feet
- Dimensions: 12.4x9.4
Bedroom
- Features: Room Floor: Carpet
- Level: Second
- Area: 115.11 Square Feet
- Dimensions: 12.4x9.4
Bedroom
- Features: Room Floor: Carpet
- Level: Basement
- Area: 105.6 Square Feet
- Dimensions: 9.3x11.5
Other
- Features: Room Floor: Tile
- Level: Main
Other
- Features: Room Floor: Tile
- Level: Basement
Other
- Features: Room Floor: Tile
- Level: Second
Other
- Features: Room Floor: Tile
- Level: Second
Bonus room
- Features: Room Floor: Carpet
- Level: Second
- Area: 156.44 Square Feet
- Dimensions: 10.8x14.8
Dining room
- Features: Room Floor: Vinyl Plank
- Level: Main
- Area: 123.14 Square Feet
- Dimensions: 10.4x11.11
Family room
- Features: Room Floor: Carpet
- Level: Basement
- Area: 291.79 Square Feet
- Dimensions: 12.5x23.6
Foyer
- Features: Room Floor: Vinyl Plank
- Level: Main
Kitchen
- Features: Room Floor: Vinyl Plank
- Level: Main
- Area: 119.17 Square Feet
- Dimensions: 10x11.11
Other
- Features: Room Floor: Vinyl Plank
- Level: Main
Heating
- Forced Air, Natural Gas
Cooling
- Central Air
Appliances
- Included: Water Heater, Gas Water Heater, Dishwasher Built In, Dryer, Refrigerator, Exhaust Fan, Microwave, Stove, Washer
Features
- Basement: Full,Finished,Sump Pump,Concrete
- Number of fireplaces: 1
- Fireplace features: Electric
Interior area
- Total structure area: 1,875
- Total interior livable area: 1,875 sqft
Property
Parking
- Total spaces: 4
- Parking features: 2 Car Attached, Heated Garage, Concrete Driveway
- Attached garage spaces: 2
- Has uncovered spaces: Yes
- Details: Parking Size: 22.0x20.0
Features
- Levels: Two
- Stories: 2
- Patio & porch: Deck
- Exterior features: Lawn Back, Lawn Front
- Fencing: Fenced
- Frontage length: 35.93
Lot
- Size: 3,920 Square Feet
- Dimensions: 111.52
Construction
Type & style
- Home type: SingleFamily
- Property subtype: Single Family Residence
Materials
- Siding, Vinyl Siding
- Roof: Asphalt
Condition
- Year built: 2022
Community & HOA
Community
- Subdivision: Brighton
Location
- Region: Saskatoon
Financial & listing details
- Price per square foot: C$384/sqft
- Annual tax amount: C$6,147
- Date on market: 8/23/2026
- Exclusions: Water Softener
- Ownership: Freehold
Price history
| Date | Event | Price |
|---|---|---|
| 8/23/2026 | Listed for sale | C$719,900C$384/sqft |
Source: Saskatchewan REALTORS® Association #SK046318 Report a problem | ||
Public tax history
Tax history is unavailable.
Climate risks
Neighborhood: Brighton
Nearby schools
GreatSchools rating
No schools nearby
We couldn't find any schools near this home.
- C$597,0004 bd4 ba1.5k sqft254 Aniskotaw Mnr, Saskatoon, SK S7V1L9For Sale
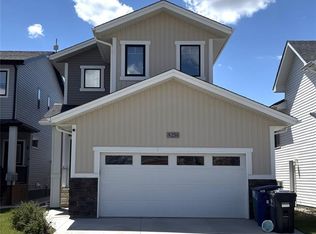
- C$869,0003 bd3 ba2.1k sqft102 Cockcroft Mnr, Saskatoon, SK S7V1Y5For Sale

- C$899,9003 bd3 ba2.2k sqft106 Cockcroft Mnr, Saskatoon, SK S7V1Y5For Sale

- C$973,5003 bd3 ba2.2k sqft660 Pepper Bnd, Saskatoon, SK S7N1Y6For Sale

- C$774,9003 bd3 ba2k sqft246 Prasad Un, Saskatoon, SK S7V1L7For Sale
- C$677,0003 bd3 ba2k sqft247 Prasad Un, Saskatoon, SK S7V1L5For Sale
- C$529,9004 bd4 ba1.3k sqft171 Taube Ave, Saskatoon, SK S7V0W1For Sale
- C$499,9003 bd3 ba1.4k sqft151 Taube Ave, Saskatoon, SK S7V0W1For Sale
Similar homes
- C$689,8804 bd4 ba1.5k sqft143 Barrett STREET, Saskatoon, SK S7W 0Z8For Sale
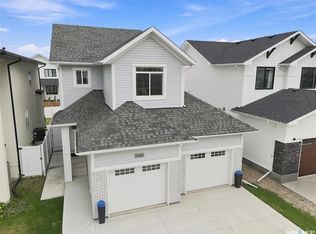 MLS ID #SK046006, Laddie James Wesolowski, eXp Realty. Saskatchewan REALTORS® Association
 - C$774,9003 bd3 ba2k sqft246 Prasad MANOR, Saskatoon, SK S7V 1L4For Sale
 MLS ID #SK045401, Eric Wilkinson, Century 21 Fusion. Saskatchewan REALTORS® Association
 - C$669,9004 bd4 ba1.7k sqft421 Germain MANOR, Saskatoon, SK S7V 0V1For Sale
 MLS ID #SK045134, Courtney Tait, Realty Executives Saskatoon. Saskatchewan REALTORS® Association
 - C$729,9004 bd4 ba2k sqft387 Underhill BEND, Saskatoon, SK S7V 0N1For Sale
 MLS ID #SK039005, Orishia Benevelli, Coldwell Banker Signature. Saskatchewan REALTORS® Association
 - C$729,9006 bd4 ba2.1k sqft161 Dubois CRESCENT, Saskatoon, SK S7V 0R5For SaleMLS ID #SK040184, Hasan Sharif, eXp Realty. Saskatchewan REALTORS® Association
- C$799,9004 bd4 ba1.8k sqft302 Chelsom MANOR, Saskatoon, SK S7V 1R3For SaleMLS ID #SK045408, Eryn Kaye, Coldwell Banker Signature. Saskatchewan REALTORS® Association
- C$684,9994 bd4 ba1.6k sqft377 Germain MANOR, Saskatoon, SK S7V 0V1For SaleMLS ID #SK044341, Loretta Flaman, Boyes Group Realty Inc.. Saskatchewan REALTORS® Association
- C$739,9005 bd4 ba2.2k sqft578 McFaull CRESCENT, Saskatoon, SK S7V 0T3For SaleMLS ID #SK037883, Jacqueline Dolynny, Boyes Group Realty Inc.. Saskatchewan REALTORS® Association
- C$694,9003 bd3 ba1.7k sqft319 Skopik CRESCENT, Saskatoon, SK S7V 0V5For SaleMLS ID #SK035529, Shekhar Shukla, RE/MAX Saskatoon. Saskatchewan REALTORS® Association
- C$724,9005 bd4 ba1.4k sqft411 Schmeiser BEND, Saskatoon, SK S7N 2P3For SaleMLS ID #SK044606, Shalini Shukla, RE/MAX Saskatoon. Saskatchewan REALTORS® Association
- C$789,9005 bd4 ba2k sqft250 Skopik CRESCENT, Saskatoon, SK S7V 0V7For SaleMLS ID #SK044581, Mitch Butler, Realty Executives Saskatoon. Saskatchewan REALTORS® Association
- C$719,9004 bd4 ba1.7k sqft419 Nazarali MANOR, Saskatoon, SK S7V 1X5For SaleMLS ID #SK038198, Gautam Sharma, RE/MAX Bridge City Realty. Saskatchewan REALTORS® Association
- C$699,9004 bd4 ba1.8k sqft246 Katz COURT, Saskatoon, SK S7H 4R1For SaleMLS ID #SK044408, Jordan Boyes, Boyes Group Realty Inc.. Saskatchewan REALTORS® Association
- C$749,9003 bd3 ba2.2k sqft158 Chelsom BEND, Saskatoon, SK S7V 0Z9For SaleMLS ID #SK043720, Tyler Cressman, LPT Realty. Saskatchewan REALTORS® Association
- C$674,9005 bd4 ba1.5k sqft671 Underhill ROAD, Saskatoon, SK S7V 1N8For SaleMLS ID #SK040764, UMANG GAJJAR, Realty Executives Saskatoon. Saskatchewan REALTORS® Association
- C$769,9003 bd3 ba2k sqft+, Saskatoon, SK S7V 0N4For SaleMLS ID #SK037361, Daryl A Renneberg, North Ridge Realty Ltd.. Saskatchewan REALTORS® Association
- C$529,9003 bd3 ba1.5k sqft238 Dubois CRESCENT, Saskatoon, SK S7V 0R3For SaleMLS ID #SK045152, Adree Goulding, RE/MAX Saskatoon. Saskatchewan REALTORS® Association
- C$662,9004 bd3 ba2k sqft345 Cockcroft STREET, Saskatoon, SK S7V 1Y8For SaleMLS ID #SK039501, Dave Rempel, RE/MAX Saskatoon. Saskatchewan REALTORS® Association
- C$659,9004 bd3 ba2k sqft309 Cockcroft STREET, Saskatoon, SK S7V 1Y9For SaleMLS ID #SK039512, Dave Rempel, RE/MAX Saskatoon. Saskatchewan REALTORS® Association
- C$669,9007 bd3 ba1.5k sqft655 Underhill ROAD, Saskatoon, SK S7V 1N8For SaleMLS ID #SK045002, Shawn Johnson, RE/MAX Saskatoon. Saskatchewan REALTORS® Association
