Welcome to 151 Taube Avenue, a bright and inviting two-storey home in the vibrant community of Brighton. Featuring 3 bedrooms and 3 bathrooms, this well-designed home offers a functional layout with plenty of natural light throughout. The main floor provides comfortable living and entertaining space, while the upper level offers three bedrooms, including a comfortable primary suite. Outside, enjoy the convenience of natural gas BBQ hookup and a heated double detached garage, perfect for Saskatchewan winters. Located close to Brighton’s many amenities, including shopping, restaurants, parks, walking paths, and everyday conveniences, this home offers a great combination of comfort, functionality, and location.
Active
C$499,900
151 Taube AVENUE, Saskatoon, SK S7V 0W1
3beds
3baths
1,408sqft
Single Family Residence
Built in 2022
3,445 Square Feet Lot
$-- Zestimate®
C$355/sqft
C$-- HOA
What's special
Comfortable primary suiteNatural gas bbq hookupHeated double detached garage
- 19 hours |
- 15 |
- 1 |
Zillow last checked:
Listing updated:
Listed by:
Bekk Braaten,
Century 21 Fusion,
Kent Braaten,
Century 21 Fusion
Source: Saskatchewan REALTORS® Association,MLS®#: SK046148Originating MLS®#: Saskatchewan REALTORS® Association
Facts & features
Interior
Bedrooms & bathrooms
- Bedrooms: 3
- Bathrooms: 3
Primary bedroom
- Features: Room Floor: Carpet
- Level: Second
- Area: 134.33 Square Feet
- Dimensions: 13x10.4
Bedroom
- Features: Room Floor: Carpet
- Level: Second
- Area: 99.89 Square Feet
- Dimensions: 10.4x9.8
Bedroom
- Features: Room Floor: Carpet
- Level: Second
- Area: 90 Square Feet
- Dimensions: 10x9
Other
- Features: Room Floor: Vinyl Plank
- Level: Main
Other
- Features: Room Floor: Tile
- Level: Second
Other
- Features: Room Floor: Tile
- Level: Second
Dining room
- Features: Room Floor: Vinyl Plank
- Level: Main
- Area: 99 Square Feet
- Dimensions: 11x9
Kitchen
- Features: Room Floor: Vinyl Plank
- Level: Main
- Area: 124.44 Square Feet
- Dimensions: 13.4x9.4
Laundry
- Features: Room Floor: Tile
- Level: Second
Living room
- Features: Room Floor: Vinyl Plank
- Level: Main
- Area: 161.72 Square Feet
- Dimensions: 13.8x11.10
Heating
- Forced Air, Natural Gas
Cooling
- Central Air
Appliances
- Included: Water Heater, Gas Water Heater, Dishwasher Built In, Dryer, Refrigerator, Microwave Hood Fan, Stove
Features
- Windows: Window Treatments
- Basement: Full,Unfinished,Sump Pump,Concrete
- Has fireplace: No
Interior area
- Total structure area: 1,408
- Total interior livable area: 1,408 sqft
Property
Parking
- Total spaces: 2
- Parking features: 2 Car Detached, Heated Garage
- Garage spaces: 2
- Details: Parking Size: 22.0x20.0
Features
- Levels: Two
- Stories: 2
- Patio & porch: Deck
- Exterior features: Lawn Back, Lawn Front
- Frontage length: 30.00
Lot
- Size: 3,445 Square Feet
- Dimensions: 114.8
- Features: Rectangular Lot
Construction
Type & style
- Home type: SingleFamily
- Property subtype: Single Family Residence
Materials
- Rock Imitation, Siding
- Roof: Asphalt
Condition
- Year built: 2022
Community & HOA
Community
- Subdivision: Brighton
Location
- Region: Saskatoon
Financial & listing details
- Price per square foot: C$355/sqft
- Annual tax amount: C$4,661
- Date on market: 8/20/2026
- Exclusions: Water Softener
- Ownership: Freehold
Price history
| Date | Event | Price |
|---|---|---|
| 8/20/2026 | Listed for sale | C$499,900C$355/sqft |
Source: Saskatchewan REALTORS® Association #SK046148 Report a problem | ||
Public tax history
Tax history is unavailable.
Climate risks
Neighborhood: Brighton
Nearby schools
GreatSchools rating
No schools nearby
We couldn't find any schools near this home.
- C$549,9004 bd4 ba1.3k sqft171 Taube Ave, Saskatoon, SK S7V0W1For Sale

- C$--1 bd1 ba-- sqft119 Taube Ave #B, Saskatoon, SK S7V0W1Off Market
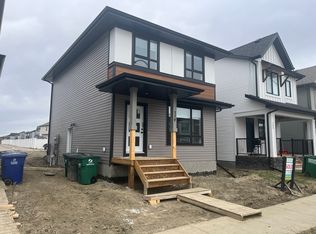
- C$--3 bd3 ba-- sqft119 Taube Ave #A, Saskatoon, SK S7V0W1Off Market
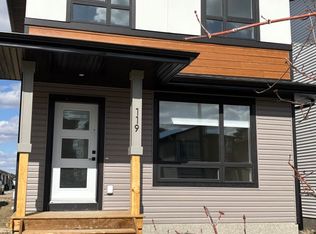
- C$--3 bd3 ba-- sqft122 Taube Ave, Saskatoon, SK S7V1L6Off Market

- C$677,0003 bd3 ba2k sqft247 Prasad Un, Saskatoon, SK S7V1L5For Sale
- C$694,9003 bd3 ba1.7k sqft319 Skopik Cres, Saskatoon, SK S7V0V5For Sale
- C$--4 bd4 ba-- sqft616 Brighton Gate #614, Saskatoon, SK S7V0V5Off Market
- C$774,9003 bd3 ba2k sqft246 Prasad Un, Saskatoon, SK S7V1L7For Sale
Similar homes
- C$549,9004 bd4 ba1.3k sqft171 Taube AVENUE, Saskatoon, SK S7V 0W1For SaleMLS ID #SK046015, Craig Stelzer, Realty Executives Saskatoon. Saskatchewan REALTORS® Association
- C$479,9003 bd3 ba1.4k sqft520 Brighton GATE, Saskatoon, SK S7V 0V6For Sale
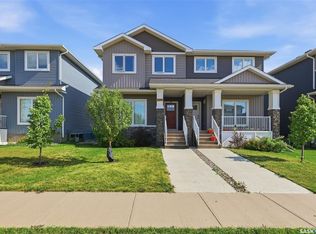 MLS ID #SK045774, Gary Busch, Century 21 Fusion. Saskatchewan REALTORS® Association
 - C$509,9003 bd3 ba1.4k sqft255 Newton LINK, Saskatoon, SK S7V 0M8For Sale
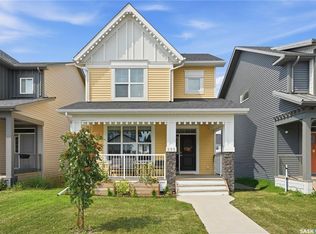 MLS ID #SK045259, Mike Yerhoff, Realty Executives Saskatoon. Saskatchewan REALTORS® Association
 - C$529,9003 bd3 ba1.5k sqft238 Dubois CRESCENT, Saskatoon, SK S7V 0R3For Sale
 MLS ID #SK045152, Adree Goulding, RE/MAX Saskatoon. Saskatchewan REALTORS® Association
 - C$515,0004 bd4 ba1.3k sqft738 LAMARSH LANE, Saskatoon, SK S7W 1B6For SaleMLS ID #SK045777, Gary Gai Realty P.C. Ltd., Royal LePage Varsity. Saskatchewan REALTORS® Association
- C$509,9006 bd3 ba1.2k sqft541 Guelph CRESCENT, Saskatoon, SK S7H 4R3For SaleMLS ID #SK046171, Brent Herman, Realty Executives Saskatoon. Saskatchewan REALTORS® Association
- C$499,9003 bd3 ba1.7k sqftBrighton Waterfront Towns, Saskatoon, SK S7V 0Z5For SaleMLS ID #SK046134, Steven Istifo, Boyes Group Realty Inc.. Saskatchewan REALTORS® Association
- C$499,9003 bd3 ba1.5k sqft258 Brighton BOULEVARD, Saskatoon, SK S7V 0V8For SaleMLS ID #SK045299, Drew Tofin, RE/MAX Saskatoon. Saskatchewan REALTORS® Association
- C$539,0004 bd2 ba1.5k sqft229 ANDERSON CRESCENT, Saskatoon, SK S7H 4A1For SaleMLS ID #SK045731, Gary Gai Realty P.C. Ltd., Royal LePage Varsity. Saskatchewan REALTORS® Association
- C$519,9003 bd3 ba1.6k sqft303 Delainey MANOR, Saskatoon, SK S7V 0N4For SaleMLS ID #SK043564, Aaiela Sheikh, Realty ONE Group Dynamic. Saskatchewan REALTORS® Association
- C$599,9005 bd3 ba1.3k sqft215 Padget CRESCENT, Saskatoon, SK S7W 0H4For SaleMLS ID #SK046022, Brenden Wehrkamp, eXp Realty. Saskatchewan REALTORS® Association
- C$639,9004 bd3 ba1.7k sqft213 Dubois CRESCENT, Saskatoon, SK S7V 0R4For SaleMLS ID #SK045708, Heather Fritz, Boyes Group Realty Inc.. Saskatchewan REALTORS® Association
- C$525,0004 bd4 ba1.5k sqft251 Newton LINK, Saskatoon, SK S7V 0M8For SaleMLS ID #SK039352, Gary Gai Realty P.C. Ltd., Royal LePage Varsity. Saskatchewan REALTORS® Association
- C$499,9004 bd3 ba1.1k sqft235 Gillam PLACE, Saskatoon, SK S7N 3R9For SaleMLS ID #SK044555, Steven Cowdell, TRCG The Realty Consultants Group. Saskatchewan REALTORS® Association
- C$504,9003 bd3 ba1.5k sqftWilson's Ranch, Saskatoon, SK S7V 1Z9For SaleMLS ID #SK042719, Jessica Nakrayko, Coldwell Banker Signature. Saskatchewan REALTORS® Association
- C$504,9003 bd3 ba1.5k sqftWilson's Ranch, Saskatoon, SK S7V 1Z9For SaleMLS ID #SK042723, Jessica Nakrayko, Coldwell Banker Signature. Saskatchewan REALTORS® Association
- C$599,9004 bd3 ba1.3k sqft1103 Muzyka ROAD, Saskatoon, SK S7W 0E7For SaleMLS ID #SK045704, Sky Wu, RE/MAX Saskatoon. Saskatchewan REALTORS® Association
- C$629,0005 bd2 ba1.5k sqft703 Beechmont LANE, Saskatoon, SK S7V 1C9For SaleMLS ID #SK045935, Bradley Dao, Boyes Group Realty Inc.. Saskatchewan REALTORS® Association
- C$429,9004 bd2 ba1k sqft510 Dalhousie CRESCENT, Saskatoon, SK S7H 3S6For SaleMLS ID #SK046198, Regan Meier, Realty Executives Saskatoon. Saskatchewan REALTORS® Association
- C$509,9003 bd3 ba1.5k sqftWilson's Ranch, Saskatoon, SK S7V 1Z9For SaleMLS ID #SK028494, Jessica Nakrayko, Coldwell Banker Signature. Saskatchewan REALTORS® Association
