Welcome to 738 Lamarsh Lane, ideally located in the heart of sought-after Willowgrove, within walking distance to schools, parks, shopping, and everyday amenities. This charming two-storey home offers inviting curb appeal, highlighted by a spacious front veranda—perfect for relaxing and enjoying the neighborhood. Inside, the bright living room features large windows that fill the space with natural light, complemented by newer laminate flooring. The open-concept main floor flows seamlessly into a spacious dining area, creating an ideal setting for family living and entertaining. The well-appointed kitchen features newer white cabinetry, a stylish tile backsplash, and a convenient pantry. A two-piece powder room completes the main floor. Upstairs, you’ll find three generously sized bedrooms, including a spacious primary suite with vaulted ceilings, a walk-in closet, and an updated ensuite bathroom. The upper level also offers the flexibility to add laundry facilities, including a second set of laundry if desired. The fully developed basement features a separate entrance and excellent suite potential. It provides additional living space with a large family room, an additional bedroom, a three-piece bathroom, and ample storage. Outside, enjoy a fully fenced and landscaped yard along with an insulated double detached garage. Additional features include central air conditioning and an HRV system for year-round comfort. A well-located and thoughtfully designed home offering space, functionality, and excellent potential in a desirable Willowgrove location.
Active
C$515,000
738 LAMARSH LANE, Saskatoon, SK S7W 1B6
4beds
4baths
1,350sqft
Single Family Residence
Built in 2007
3,092 Square Feet Lot
$-- Zestimate®
C$381/sqft
C$-- HOA
What's special
Inviting curb appealSpacious front verandaNewer laminate flooringOpen-concept main floorSpacious dining areaWell-appointed kitchenNewer white cabinetry
- 11 days
- 38
- 0
Zillow last checked:
Listing updated:
Listed by:
Gary Gai Realty P.C. Ltd.,
Royal LePage Varsity,
Dominic Parent,
Royal LePage Varsity
Source: Saskatchewan REALTORS® Association,MLS®#: SK045777Originating MLS®#: Saskatchewan REALTORS® Association
Facts & features
Interior
Bedrooms & bathrooms
- Bedrooms: 4
- Bathrooms: 4
Bedroom
- Features: Room Floor: Carpet
- Level: Second
- Area: 144 Square Feet
- Dimensions: 12x12
Bedroom
- Features: Room Floor: Carpet
- Level: Second
- Area: 132 Square Feet
- Dimensions: 11x12
Bedroom
- Features: Room Floor: Carpet
- Level: Second
- Area: 121 Square Feet
- Dimensions: 11x11
Bedroom
- Features: Room Floor: Carpet
- Level: Basement
- Area: 156 Square Feet
- Dimensions: 12x13
Other
- Features: Room Floor: Vinyl Plank
- Level: Main
Other
- Features: Room Floor: Vinyl Plank
- Level: Basement
Other
- Features: Room Floor: Vinyl Plank
- Level: Second
Other
- Features: Room Floor: Vinyl Plank
- Level: Second
Dining room
- Features: Room Floor: Laminate
- Level: Main
- Area: 100 Square Feet
- Dimensions: 10x10
Family room
- Features: Room Floor: Carpet
- Level: Basement
- Area: 195 Square Feet
- Dimensions: 13x15
Kitchen
- Features: Room Floor: Laminate
- Level: Main
- Area: 132 Square Feet
- Dimensions: 11x12
Living room
- Features: Room Floor: Laminate
- Level: Main
- Area: 224 Square Feet
- Dimensions: 14x16
Heating
- Forced Air, Natural Gas, Heat Recovery Unit
Cooling
- Central Air
Appliances
- Included: Water Heater, Gas Water Heater, Dishwasher Built In, Dryer, Refrigerator, Microwave Hood Fan, Stove, Washer
Features
- Windows: Window Treatments
- Basement: Full,Finished,Sump Pump,Concrete,Separate Entry
- Has fireplace: No
Interior area
- Total structure area: 1,350
- Total interior livable area: 1,350 sqft
Property
Parking
- Total spaces: 2
- Parking features: 2 Car Detached, Garage Door Opnr/Control(S)
- Garage spaces: 2
Features
- Levels: Two
- Stories: 2
- Exterior features: Lawn Back, Lawn Front
- Frontage length: 30.00
Lot
- Size: 3,092 Square Feet
- Dimensions: 115
Construction
Type & style
- Home type: SingleFamily
- Property subtype: Single Family Residence
Materials
- Siding
- Roof: Asphalt
Condition
- Year built: 2007
Community & HOA
Community
- Subdivision: Willowgrove
Location
- Region: Saskatoon
Financial & listing details
- Price per square foot: C$381/sqft
- Annual tax amount: C$3,937
- Date on market: 8/17/2026
- Ownership: Freehold
Price history
| Date | Event | Price |
|---|---|---|
| 8/17/2026 | Listed for sale | C$515,000C$381/sqft |
Source: Saskatchewan REALTORS® Association #SK045777 Report a problem | ||
Public tax history
Tax history is unavailable.
Climate risks
Neighborhood: Willowgrove
Nearby schools
GreatSchools rating
No schools nearby
We couldn't find any schools near this home.
Similar homes
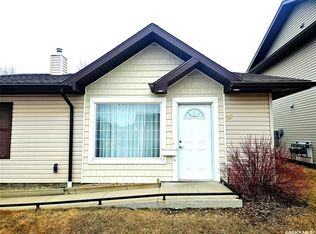
- C$559,0004 bd3 ba1k sqft110 Bennion CRESCENT, Saskatoon, SK S7W 0H1For Sale
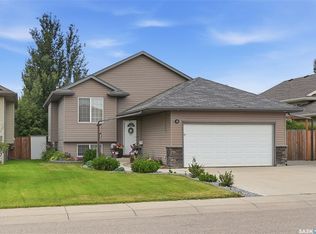 MLS ID #SK046366, Shekhar Shukla, RE/MAX Saskatoon. Saskatchewan REALTORS® Association
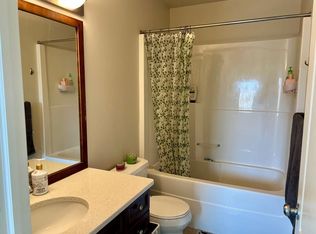
 - C$579,0004 bd4 ba1.5k sqft338 Stensrud ROAD, Saskatoon, SK S7W 1B4For Sale
 MLS ID #SK045594, Sunny Li, L&T Realty Ltd.. Saskatchewan REALTORS® Association
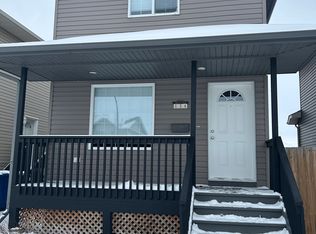
 - C$579,0004 bd3 ba1.1k sqft418 Greaves CRESCENT, Saskatoon, SK S7W 1A9For Sale
 MLS ID #SK045290, Jeff Will, RE/MAX Saskatoon. Saskatchewan REALTORS® Association
 - C$499,9005 bd3 ba1k sqft318 Lucyk CRESCENT, Saskatoon, SK S7W 0E8For Sale
 MLS ID #SK046256, Lacy Watson, Coldwell Banker Signature. Saskatchewan REALTORS® Association
