Welcome to 28-1703 Patrcik Cres. One of a kind stunning 2400 sqft Two-Storey townhouse in Willowgrove, Saskatoon – Perfect for Large Families or Investment. This spacious corner unit boasts a generous 2400 sqft layout, offering ample room for your family’s needs. Featuring 5 large bedrooms and 6 bathrooms, this home ensures everyone has their own private space. Each bedroom upstairs has its own 3 pc bath while the master bedroom has an extra jacuzzi tub. A well-appointed den adds versatility to the basement ideal for a home office, study, or playroom. The open-concept kitchen is a chef’s dream with beautiful granite countertops, making meal prep both stylish and practical. The home’s fully finished basement provides even more living space, perfect for a media room, fitness area, or additional entertainment space. With a double-attached garage, you’ll enjoy the convenience of indoor parking and additional storage space. The spacious, sun-filled interior is complemented by its prime corner unit location, offering privacy and extra yard space. Whether you're looking for an investment opportunity or a home large enough to accommodate a growing family, this property checks all the boxes. Call your favorite realtor to schedule a private viewing. OPEN HOUSE : Sept 5th from 2-4pm
Active
C$334,900
1703 Patrick Crescent #28, Saskatoon, SK S7W 0G1
5beds
6baths
2,400sqft
Townhouse, Condominium
Built in 2013
-- sqft lot
$-- Zestimate®
C$140/sqft
C$895/mo HOA
What's special
Spacious corner unitOpen-concept kitchenBeautiful granite countertopsDouble-attached garageSpacious sun-filled interiorPrime corner unit location
- 279 days
- 64
- 0
Zillow last checked:
Listing updated:
Listed by:
Ernesto Vigonte,
Realty ONE Group Dynamic
Source: Saskatchewan REALTORS® Association,MLS®#: SK026668Originating MLS®#: Saskatchewan REALTORS Association
Facts & features
Interior
Bedrooms & bathrooms
- Bedrooms: 5
- Bathrooms: 6
Primary bedroom
- Description: Flooring: Carpet
- Level: Second
- Dimensions: 12.77 x 15.08
Bedroom
- Description: Flooring: Carpet
- Level: Second
- Dimensions: 8.44 x 12.86
Bedroom
- Description: Flooring: Carpet
- Level: Second
- Dimensions: 15.00 x 8.40
Bedroom
- Description: Flooring: Carpet
- Level: Second
- Dimensions: 9.46 x 10.82
Bedroom
- Description: Flooring: Carpet
- Level: Basement
- Dimensions: 9.15 x 10.00
Bathroom
- Description: Flooring: Linoleum
- Features: Two Piece Bathroom
- Level: Main
Other
- Description: Flooring: Vinyl
- Features: Five Piece Bathroom
- Level: Second
Other
- Description: Flooring: Vinyl
- Features: Three Piece Bathroom
- Level: Second
Other
- Description: Flooring: Vinyl
- Features: Three Piece Bathroom
- Level: Second
Other
- Description: Flooring: Vinyl
- Features: Three Piece Bathroom
- Level: Second
Bathroom
- Description: Flooring: Tile
- Features: Four Piece Bathroom
- Level: Basement
Den
- Description: Flooring: Carpet
- Level: Basement
- Dimensions: 9.30 x 8.20
Dining room
- Description: Flooring: Laminate
- Level: Main
- Dimensions: 15.00 x 9.85
Family room
- Description: Flooring: Carpet
- Level: Basement
- Dimensions: 39.50 x 10.00
Kitchen
- Description: Flooring: Laminate
- Level: Main
- Dimensions: 21.00 x 15.00
Laundry
- Description: Flooring: Vinyl
- Level: Second
Living room
- Description: Flooring: Laminate
- Level: Main
- Dimensions: 23.73 x 14.75
Utility room
- Description: Flooring: Concrete
- Level: Basement
Heating
- Forced Air, Natural Gas
Cooling
- Central Air
Appliances
- Included: Gas Water Heater, Dryer, Dishwasher, Refrigerator, Stove, Washer
- Laundry: In Unit
Features
- Kitchen Exhaust Fan, Window Treatments
- Windows: Window Treatments
- Basement: Full,Finished
Interior area
- Total interior livable area: 2,400 sqft
Property
Parking
- Total spaces: 4
- Parking features: Attached, Concrete, Driveway, Two Car Garage, Parking Space(s)
- Attached garage spaces: 2
- Has uncovered spaces: Yes
- Details: Concrete Drive,
Lot
- Features: Corner Lot
Construction
Type & style
- Home type: Townhouse
- Architectural style: Two Story
- Property subtype: Townhouse, Condominium
- Attached to another structure: Yes
Materials
- Brick Veneer, Stucco, Wood Frame
- Foundation: Concrete Perimeter
- Roof: Asphalt,Shingle
Condition
- Year built: 2013
Community & HOA
Community
- Subdivision: Willowgrove
HOA
- Has HOA: Yes
- Services included: Common Area Maintenance, Insurance, Maintenance Grounds, Maintenance Structure, Reserve Fund, Sewer, Snow Removal, Trash, Water
- HOA fee: C$895 monthly
- HOA name: Elite Property Management
- HOA phone: 306-956-0044
Location
- Region: Saskatoon
Financial & listing details
- Price per square foot: C$140/sqft
- Annual tax amount: C$5,487
- Date on market: 1/12/2026
- Ownership: Condominium
Price history
| Date | Event | Price |
|---|---|---|
| 8/13/2026 | Price change | C$334,900-1.5%C$140/sqft |
Source: Saskatchewan REALTORS® Association #SK026668 Report a problem | ||
| 4/28/2026 | Price change | C$339,900-1.5%C$142/sqft |
Source: Saskatchewan REALTORS® Association #SK026668 Report a problem | ||
| 3/24/2026 | Price change | C$345,000-1.4%C$144/sqft |
Source: Saskatchewan REALTORS® Association #SK026668 Report a problem | ||
| 2/13/2026 | Price change | C$350,000-1.4%C$146/sqft |
Source: Saskatchewan REALTORS® Association #SK026668 Report a problem | ||
| 1/12/2026 | Listed for sale | C$355,000C$148/sqft |
Source: Saskatchewan REALTORS® Association #SK026668 Report a problem | ||
Public tax history
Tax history is unavailable.
Climate risks
Neighborhood: S7W
Nearby schools
GreatSchools rating
No schools nearby
We couldn't find any schools near this home.
Similar homes
- C$389,9003 bd4 ba1.3k sqft615 STENSRUD Road #165, Saskatoon, SK S7W 0A2For Sale
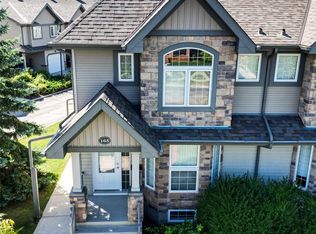 MLS ID #SK047041, Kumar Amit, RE/MAX Saskatoon. Saskatchewan REALTORS® Association
 - C$374,9993 bd2 ba1.2k sqft1303 PATON Crescent #416, Saskatoon, SK S7W 0P7For Sale
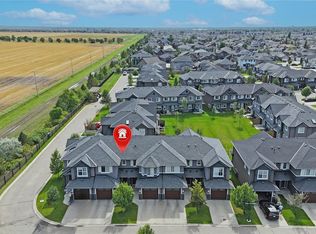 MLS ID #SK049342, Farwah Adnan, Boyes Group Realty Inc.. Saskatchewan REALTORS® Association
 - C$319,9003 bd2 ba1.2k sqft115 Dalgleish Link #310, Saskatoon, SK S7W 0N5For Sale
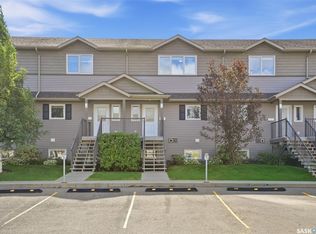 MLS ID #SK048390, Margaret Burt, Century 21 Fusion. Saskatchewan REALTORS® Association
 - C$374,9003 bd3 ba1.2k sqft1555 Paton Crescent #507, Saskatoon, SK S7W 0V5For Sale
 MLS ID #SK047440, Dan Gaudet, Barry Chilliak Realty Inc.. Saskatchewan REALTORS® Association
