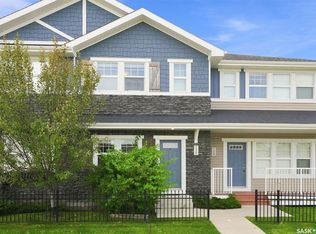
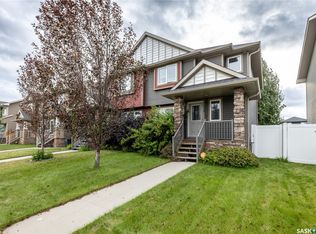
Welcome to 1218 Pringle Way, a charming townhouse in the sought-after Living Stone community of Stonebridge. This two-storey home offers 3 bedrooms, 2 bathrooms, two electrified parking spaces, plus the added convenience of on-street parking right near the start of the complex. A few features that make this unit stand out include the gas fireplace, additional main-floor windows, and new flooring throughout the upstairs.
The main floor offers a bright and inviting living room with a cozy gas fireplace, dining area, 2-piece bathroom, and a well-equipped kitchen featuring quartz countertops. The additional windows on the main floor bring in an abundance of natural light, while the east-facing rear deck provides a great spot to enjoy your morning coffee or relax outdoors.
Upstairs, you'll find three bedrooms and a shared 4-piece bathroom, with new flooring throughout the upper level giving the space a fresh, updated feel. The unfinished basement includes a window, laundry facilities, and plenty of room for storage or future development, with the potential to add additional living space.
Additional features include central air conditioning, window coverings, laminate flooring on the main level, and two electrified parking spaces. Condo fees are only $283.90/month and include common area maintenance, lawn care, snow removal, water, sewer, garbage, exterior building maintenance, insurance, and contributions to the reserve fund. Located close to parks, schools, shopping, restaurants, and other Stonebridge amenities, with easy access to Circle Drive. Pets are also allowed, making this a great opportunity for first-time buyers, investors, or anyone looking for low-maintenance living in a convenient location.
Active
C$369,900
1218 Pringle Way, Saskatoon, SK S7T 0X5
3beds
2baths
1,200sqft
Townhouse, Condominium
Built in 2015
-- sqft lot
$-- Zestimate®
C$308/sqft
C$284/mo HOA
What's special
Two electrified parking spacesGas fireplaceAdditional main-floor windowsCozy gas fireplaceDining areaAbundance of natural lightEast-facing rear deck
- 2 days
- 25
- 0
Zillow last checked:
Listing updated:
Listed by:
Brodie Zuk,
Realty Executives Saskatoon,
Mike Gingerich,
Realty Executives Saskatoon
Source: Saskatchewan REALTORS® Association,MLS®#: SK050693Originating MLS®#: Saskatchewan REALTORS Association
Facts & features
Interior
Bedrooms & bathrooms
- Bedrooms: 3
- Bathrooms: 2
Primary bedroom
- Description: Flooring: Carpet
- Level: Second
- Dimensions: 13.50 x 12.50
Bedroom
- Description: Flooring: Carpet
- Level: Second
- Dimensions: 12.00 x 8.60
Bedroom
- Description: Flooring: Carpet
- Level: Second
- Dimensions: 11.11 x 8.30
Bathroom
- Description: Flooring: Laminate
- Features: Two Piece Bathroom
- Level: Main
- Dimensions: 4.11 x 4.80
Bathroom
- Description: Flooring: Linoleum
- Features: Four Piece Bathroom
- Level: Second
- Dimensions: 8.00 x 5.40
Dining room
- Description: Flooring: Laminate
- Level: Main
- Dimensions: 14.70 x 10.30
Kitchen
- Description: Flooring: Laminate
- Level: Main
- Dimensions: 17.10 x 11.40
Living room
- Description: Flooring: Laminate
- Level: Main
- Dimensions: 17.10 x 11.10
Storage room
- Description: Flooring: Carpet
- Level: Second
- Dimensions: 5.70 x 8.20
Utility room
- Description: Flooring: Concrete
- Level: Basement
- Dimensions: 32.20 x 16.60
Heating
- Forced Air, Natural Gas
Cooling
- Central Air
Appliances
- Included: Gas Water Heater, Dryer, Dishwasher, Refrigerator, Stove, Washer
- Laundry: In Unit
Features
- Window Treatments
- Windows: Window Treatments
- Basement: Full,Unfinished,Sump Pump
- Number of fireplaces: 1
- Fireplace features: Gas
Interior area
- Total interior livable area: 1,200 sqft
Property
Parking
- Total spaces: 2
- Parking features: Asphalt, Parking Space(s), Guest
- Uncovered spaces: 2
- Details: Asphalt,
Features
- Patio & porch: Deck
Lot
- Features: Rectangular, Rectangular Lot, Front Yard
Construction
Type & style
- Home type: Townhouse
- Architectural style: Two Story
- Property subtype: Townhouse, Condominium
- Attached to another structure: Yes
Materials
- Vinyl Siding, Wood Frame
- Foundation: Concrete Perimeter
- Roof: Asphalt,Shingle
Condition
- Year built: 2015
Community & HOA
Community
- Subdivision: Stonebridge
HOA
- Has HOA: Yes
- Services included: Common Area Maintenance, Insurance, Maintenance Grounds, Maintenance Structure, Reserve Fund, Sewer, Snow Removal, Trash, Water
- HOA fee: C$284 monthly
- HOA name: NP Rentals
- HOA phone: 306-931-2880
Location
- Region: Saskatoon
Financial & listing details
- Price per square foot: C$308/sqft
- Annual tax amount: C$2,791
- Date on market: 10/8/2026
- Ownership: Condominium
Price history
| Date | Event | Price |
|---|---|---|
| 10/8/2026 | Listed for sale | C$369,900C$308/sqft |
Source: Saskatchewan REALTORS® Association #SK050693 Report a problem | ||
Public tax history
Tax history is unavailable.
Climate risks
Neighborhood: Stonebridge
Nearby schools
GreatSchools rating
No schools nearby
We couldn't find any schools near this home.
- C$369,9002 bd3 ba1.2k sqft1127 Kolynchuk Line, Saskatoon, SK S7T0V4For Sale
- C$--2 bd2 ba1.3k sqft1220 Pringle Way #646878, Saskatoon, SK S7T0X5Off Market
- C$--2 bd2 ba1k sqft1220 Pringle Way #646875, Saskatoon, SK S7T0X5Off Market
- C$--2 bd3 ba1.2k sqft1220 Pringle Way #646876, Saskatoon, SK S7T0X5Off Market
Similar homes
- C$398,9002 bd2 ba1.3k sqft1220 Pringle Way #227, Saskatoon, SK S7T 0V4For Sale
 MLS ID #SK050804, Shaun Renneberg, Realty Executives Saskatoon. Saskatchewan REALTORS® Association
 - C$402,9002 bd2 ba1.3k sqft1220 Pringle Way #223, Saskatoon, SK S7T 0X5For Sale
 MLS ID #SK050340, Drew Tofin, RE/MAX Saskatoon. Saskatchewan REALTORS® Association
 - C$419,9002 bd2 ba1.3k sqft1220 Pringle Way #213, Saskatoon, SK S7T 0X5For Sale
 MLS ID #SK050802, Shaun Renneberg, Realty Executives Saskatoon. Saskatchewan REALTORS® Association
 - C$439,9003 bd3 ba1.3k sqft1318 Hunter Road, Saskatoon, SK S7T 0S5For Sale
 MLS ID #SK050698, Ryan Bohle, Coldwell Banker Signature. Saskatchewan REALTORS® Association
