Another opportunity in this exceptional townhouse development! After years of ownership, the developers have decided the time is right to release these well-maintained units for sale, offering buyers a rare opportunity to own in this sought-after complex.
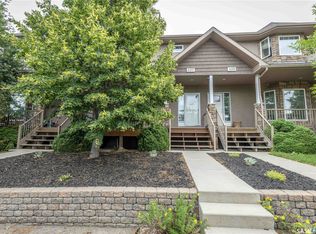
Welcome to Unit 8, a spacious and thoughtfully designed two-storey townhouse offering an impressive blend of comfort, functionality and low-maintenance living. One of the standout features is the heated underground parking with direct interior access—a convenience you’ll appreciate year-round.
The main floor welcomes you with 9-foot ceilings, a bright and open layout, and a convenient two-piece bath. The kitchen is designed for both everyday living and entertaining, featuring quartz countertops, stainless steel appliances, ample cabinetry, a large pantry and a generous island with seating for four. The living and dining areas flow easily together, while the front deck provides additional space to enjoy the warmer months.
Upstairs, impressive 14-foot ceilings create an airy sense of space and light. The primary bedroom features a walk-through closet leading to a well-appointed five-piece ensuite. A spacious second bedroom, versatile office or flex space, four-piece bathroom and upper-level laundry complete the second floor.
Additional features include on-demand hot water, excellent storage throughout, a large utility room with space for a small freezer, and the convenience and security of underground parking with direct home access.
Ideally situated on a transit route and just minutes from shopping, dining and everyday amenities, Unit 8 offers the space and feel of a home with the ease of condominium living.
An excellent opportunity to own in a development where units were rarely offered for sale—come see what makes this one special.
Active
C$365,900
103 Willis Crescent #8, Saskatoon, SK S7T 0X9
2beds
3baths
1,485sqft
Townhouse, Condominium, Single Family Residence
Built in 2015
1,485 Square Feet Lot
$-- Zestimate®
C$246/sqft
C$456/mo HOA
What's special
Bright and open layoutConvenient two-piece bathStainless steel appliancesAmple cabinetryLarge pantryWell-appointed five-piece ensuiteSpacious second bedroom
- 19 days
- 30
- 0
Zillow last checked:
Listing updated:
Listed by:
Jannis Budnick,
TRCG The Realty Consultants Group
Source: Saskatchewan REALTORS® Association,MLS®#: SK049115Originating MLS®#: Saskatchewan REALTORS Association
Facts & features
Interior
Bedrooms & bathrooms
- Bedrooms: 2
- Bathrooms: 3
Primary bedroom
- Description: Flooring: Plank,Vinyl
- Level: Second
- Dimensions: 15.05 x 10.07
Bedroom
- Description: Flooring: Plank,Vinyl
- Level: Second
- Dimensions: 10.02 x 13.09
Bathroom
- Description: Flooring: Plank,Vinyl
- Features: Four Piece Bathroom
- Level: Second
Other
- Description: Flooring: Plank,Vinyl
- Features: Five Piece Bathroom
- Level: Second
Bathroom
- Description: Flooring: Plank,Vinyl
- Features: Two Piece Bathroom
- Level: Main
Dining room
- Description: Flooring: Plank,Vinyl
- Level: Main
- Dimensions: 11.11 x 7.20
Foyer
- Description: Flooring: Plank,Vinyl
- Level: Main
- Dimensions: 6.10 x 8.10
Kitchen
- Description: Flooring: Plank,Vinyl
- Level: Main
- Dimensions: 11.20 x 11.60
Laundry
- Description: Flooring: Plank,Vinyl
- Level: Second
- Dimensions: 4.10 x 6.02
Living room
- Description: Flooring: Plank,Vinyl
- Level: Main
- Dimensions: 11.11 x 13.60
Mud room
- Description: Flooring: Concrete
- Level: Basement
- Dimensions: 5.04 x 7.08
Office
- Description: Flooring: Plank,Vinyl
- Level: Second
- Dimensions: 7.08 x 6.03
Other
- Description: Flooring: Plank,Vinyl
- Level: Main
- Dimensions: 7.06 x 5.05
Storage room
- Description: Flooring: Plank,Vinyl
- Level: Main
- Dimensions: 6.11 x 4.05
Heating
- Forced Air, Natural Gas
Cooling
- Central Air
Appliances
- Included: Gas Water Heater, Dryer, Dishwasher, Microwave Hood Fan, Refrigerator, Stove, Tankless Water Heater, Washer
Features
- Basement: Partial
Interior area
- Total interior livable area: 1,485 sqft
Property
Parking
- Total spaces: 1
- Parking features: Underground, Heated Garage, Garage Door Opener, Guest
- Has garage: Yes
- Covered spaces: 1
- Details: ,
Features
- Patio & porch: Deck
Lot
- Size: 1,485 Square Feet
Construction
Type & style
- Home type: Townhouse
- Architectural style: Multi-Level,Row House
- Property subtype: Townhouse, Condominium, Single Family Residence
- Attached to another structure: Yes
Materials
- Brick Veneer, Stucco
- Foundation: Concrete Perimeter
- Roof: Other
Condition
- Year built: 2015
Community & HOA
Community
- Subdivision: Stonebridge
HOA
- Has HOA: Yes
- Services included: Common Area Maintenance, Heat, Insurance, Maintenance Grounds, Maintenance Structure, Reserve Fund, Sewer, Snow Removal, Trash, Water
- HOA fee: C$456 monthly
- HOA name: ICR
- HOA phone: 306-271-1142
Location
- Region: Saskatoon
Financial & listing details
- Price per square foot: C$246/sqft
- Annual tax amount: C$2,504
- Date on market: 9/22/2026
- Ownership: Condominium
Price history
| Date | Event | Price |
|---|---|---|
| 9/22/2026 | Listed for sale | C$365,900C$246/sqft |
Source: Saskatchewan REALTORS® Association #SK049115 Report a problem | ||
Public tax history
Tax history is unavailable.
Climate risks
Neighborhood: Stonebridge
Nearby schools
GreatSchools rating
No schools nearby
We couldn't find any schools near this home.
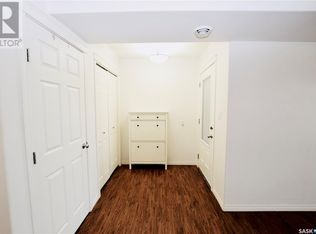
Similar homes
- C$365,9002 bd3 ba1.4k sqft103 Willis Crescent #24, Saskatoon, SK S7T 0X9For Sale
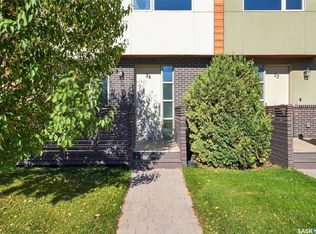 MLS ID #SK049711, Jannis Budnick, TRCG The Realty Consultants Group. Saskatchewan REALTORS® Association
 - C$365,9002 bd3 ba1.4k sqft103 Willis Crescent #6, Saskatoon, SK S7T 0X9For Sale
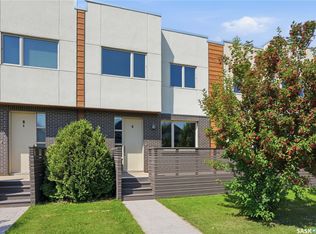 MLS ID #SK043982, Jannis Budnick, TRCG The Realty Consultants Group. Saskatchewan REALTORS® Association
 - C$369,9002 bd3 ba1.4k sqft103 Willis Crescent #26, Saskatoon, SK S7T 0X9For Sale
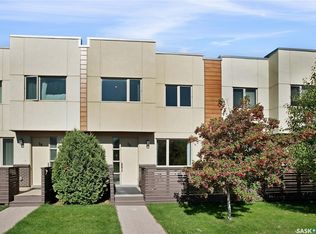 MLS ID #SK047272, Alysa Mathies, Coldwell Banker Signature. Saskatchewan REALTORS® Association
 - C$409,9002 bd3 ba1.4k sqft107 Galloway Road, Saskatoon, SK S7T 0G2For Sale
 MLS ID #SK050373, Corinne Lokinger, Realty Executives Saskatoon. Saskatchewan REALTORS® Association
