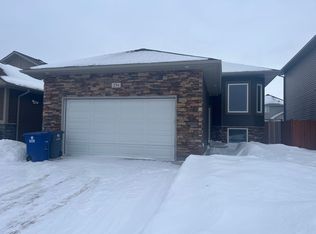
255 McBeth Cres - this well-designed 3-bed, 2.5-bath home offers a great location within Stonebridge & easy access to elementary schools, shopping & plenty of services within walking distance! Well laid-out open-plan main level with spacious living room, functional kitchen/dining layout, 2-piece washroom & direct entry to the attached 2-car garage. Sliding door to the massive rear deck & spacious back yard area. Upper level features a large bonus room area with potential to convert to additional bedroom space if desired by the Buyer - 3 bedrooms upstairs - primary bedroom w/3-piece ensuite - 4-piece main bathroom. Lower level offers a partially developed recreation/family room area, could be developed to allow additional bedrooms if desired by the buyer - roughed-in area for future bathroom - laundry/utility space. Upgrades over the years include laminate flooring throughout, some newer paint & light fixtures & newer concrete double-wide driveway. This solid family home is available for a quick possession, no delayed presentation of offers so book your showing today! Note: some images have been virtually staged.
Active
C$500,000
255 McBeth Crescent, Saskatoon, SK S7T 0L6
3beds
3baths
1,476sqft
Single Family Residence
Built in 2011
4,788 Square Feet Lot
$-- Zestimate®
C$339/sqft
C$-- HOA
What's special
Large bonus room areaLaminate flooring throughout
- 2 days
- 47
- 1
Zillow last checked:
Listing updated:
Listed by:
Sheila Ashdown,
Century 21 Fusion,
Kyle Ashdown,
Century 21 Fusion
Source: Saskatchewan REALTORS® Association,MLS®#: SK050642Originating MLS®#: Saskatchewan REALTORS Association
Facts & features
Interior
Bedrooms & bathrooms
- Bedrooms: 3
- Bathrooms: 3
Primary bedroom
- Description: Flooring: Laminate
- Level: Second
Bedroom
- Description: Flooring: Laminate
- Level: Second
Bedroom
- Description: Flooring: Laminate
- Level: Second
Bathroom
- Description: Flooring: Linoleum
- Features: Two Piece Bathroom
- Level: Main
Other
- Description: Flooring: Linoleum
- Features: Three Piece Bathroom
- Level: Second
Bathroom
- Description: Flooring: Linoleum
- Features: Four Piece Bathroom
- Level: Second
Other
- Description: Flooring: Concrete
- Level: Basement
Bonus room
- Description: Flooring: Laminate
- Level: Second
Dining room
- Description: Flooring: Plank,Vinyl
- Level: Main
Kitchen
- Description: Flooring: Plank,Vinyl
- Level: Main
Living room
- Description: Flooring: Laminate
- Level: Main
Recreation
- Description: Flooring: Laminate
- Level: Basement
Utility room
- Description: Flooring: Concrete
- Level: Basement
Heating
- Forced Air, Natural Gas
Cooling
- Central Air
Appliances
- Included: Gas Water Heater, Dryer, Dishwasher, Microwave Hood Fan, Washer
Features
- Basement: Full,Partially Finished,Sump Pump
Interior area
- Total interior livable area: 1,476 sqft
Property
Parking
- Total spaces: 4
- Parking features: Attached, Driveway, Two Car Garage, Garage Door Opener
- Attached garage spaces: 2
- Has uncovered spaces: Yes
- Details: Double Drive,
Features
- Patio & porch: Deck
- Fencing: Fenced
Lot
- Size: 4,788 Square Feet
- Dimensions: 42.00 x 114
- Features: Rectangular, Rectangular Lot, Back Yard, Front Yard
Construction
Type & style
- Home type: SingleFamily
- Architectural style: Two Story
- Property subtype: Single Family Residence
Materials
- Composite Siding, Stone, Wood Frame
- Foundation: Concrete Perimeter
- Roof: Asphalt,Shingle
Condition
- Year built: 2011
Community & HOA
Community
- Subdivision: Stonebridge
Location
- Region: Saskatoon
Financial & listing details
- Price per square foot: C$339/sqft
- Annual tax amount: C$4,787
- Date on market: 10/9/2026
- Ownership: Freehold
Price history
| Date | Event | Price |
|---|---|---|
| 10/9/2026 | Listed for sale | C$500,000C$339/sqft |
Source: Saskatchewan REALTORS® Association #SK050642 Report a problem | ||
Public tax history
Tax history is unavailable.
Climate risks
Neighborhood: Stonebridge
Nearby schools
GreatSchools rating
No schools nearby
We couldn't find any schools near this home.
Similar homes
- C$519,9004 bd3 ba1.3k sqft302 Gordon Road, Saskatoon, SK S7T 0A3For Sale
 MLS ID #SK050604, Andy Goddard Realty P.C. Ltd., Realty ONE Group Dynamic. Saskatchewan REALTORS® Association
 - C$589,9003 bd3 ba1.2k sqft311 Blackstock Cove, Saskatoon, SK S7T 0H3For Sale
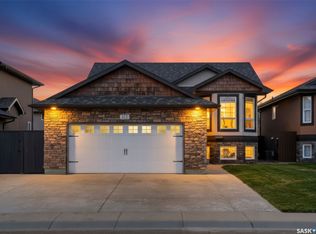 MLS ID #SK050571, Shaun Renneberg, Realty Executives Saskatoon. Saskatchewan REALTORS® Association
 - C$549,9004 bd2 ba1.1k sqft115 Martin Crescent, Saskatoon, SK S7T 0A1For Sale
 MLS ID #SK047967, Lynn Harmon, Century 21 Fusion. Saskatchewan REALTORS® Association
 - C$539,9005 bd3 ba1.2k sqft419 Kingsmere Boulevard, Saskatoon, SK S7J 3T9For Sale
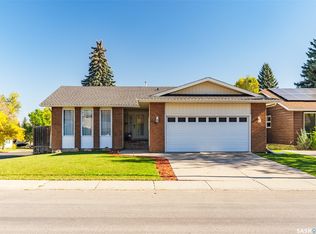 MLS ID #SK050712, Heather Fritz, Boyes Group Realty Inc.. Saskatchewan REALTORS® Association
