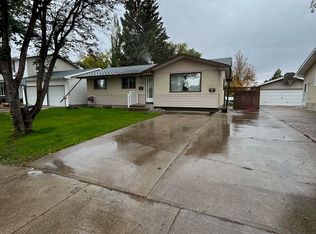
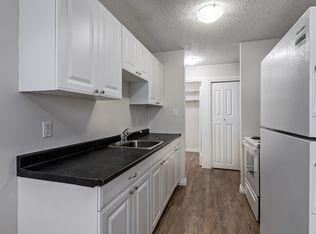
Prime Nutana Park Turnkey Investment Opportunity! Situated on a 50-foot lot with rear alley access, this solid bungalow offers strong holding potential and an ideal layout for renters. The bright main floor features all big windows, central air conditioning, hardwood flooring in bed rooms . Main floor has a 4-piece bath across 3 generous bedrooms and ample dining space. Below, a dedicated separate entrance leads to a spacious 2-bedroom non-conforming suite with large rooms, new kitchen and vinyl flooring, a 3 piece bath and storage—offering immediate flexibility for extended family or rental arrangements. Basement includes all-new windows as well. A single detached garage, extra driveway parking for two vehicles, and an expansive yard. Unbeatable location minutes from Market Mall, Stonebridge, Circle Drive access, and direct public transit right out front ensures high tenant demand and continuous occupancy.
Active
C$509,900
1814 WILSON Crescent, Saskatoon, SK S7J 2P1
5beds
2baths
1,144sqft
Single Family Residence
Built in 1965
5,500 Square Feet Lot
$-- Zestimate®
C$446/sqft
C$-- HOA
What's special
Central air conditioningHardwood flooring in bedroomsAmple dining spaceSingle detached garageExpansive yard
- 14 hours
- 19
- 0
Zillow last checked:
Listing updated:
Listed by:
Aneesh Mathew,
eXp Realty
Source: Saskatchewan REALTORS® Association,MLS®#: SK050176Originating MLS®#: Saskatchewan REALTORS Association
Facts & features
Interior
Bedrooms & bathrooms
- Bedrooms: 5
- Bathrooms: 2
Primary bedroom
- Description: Flooring: Hardwood
- Level: Main
- Dimensions: 9.10 x 12.50
Bedroom
- Description: Flooring: Hardwood
- Level: Main
- Dimensions: 8.10 x 11.10
Bedroom
- Description: Flooring: Hardwood
- Level: Main
- Dimensions: 8.11 x 10.70
Bedroom
- Description: Flooring: Plank,Vinyl
- Level: Basement
- Dimensions: 11.00 x 20.00
Bedroom
- Description: Flooring: Plank,Vinyl
- Level: Basement
- Dimensions: 11.50 x 14.00
Bathroom
- Description: Flooring: Tile
- Features: Four Piece Bathroom
- Level: Main
Bathroom
- Description: Flooring: Tile
- Features: Three Piece Bathroom
- Level: Basement
Dining room
- Description: Flooring: Hardwood
- Level: Main
- Dimensions: 8.90 x 10.30
Kitchen
- Description: Flooring: Hardwood
- Level: Main
- Dimensions: 11.80 x 12.10
Kitchen
- Description: Flooring: Plank,Vinyl
- Features: Kitchen/Dining Combo
- Level: Basement
- Dimensions: 9.50 x 23.00
Living room
- Description: Flooring: Carpet
- Level: Main
- Dimensions: 12.00 x 17.60
Utility room
- Description: Flooring: Concrete
- Level: Basement
Heating
- Forced Air, Natural Gas
Cooling
- Central Air
Appliances
- Included: Gas Water Heater, Dryer, Microwave Hood Fan, Refrigerator, Stove, Washer
Features
- Window Treatments
- Windows: Window Treatments
- Basement: Block,Full,Finished
- Has fireplace: Yes
- Fireplace features: Rough-In
Interior area
- Total interior livable area: 1,144 sqft
Video & virtual tour
Property
Parking
- Total spaces: 4
- Parking features: Driveway, Detached, One Car Garage
- Garage spaces: 1
- Has uncovered spaces: Yes
- Details: Single Drive,
Features
- Fencing: Fenced
Lot
- Size: 5,500 Square Feet
- Dimensions: 50.00 x 110
- Features: Rectangular, Rectangular Lot, Back Yard, Front Yard, Garden, Trees
Construction
Type & style
- Home type: SingleFamily
- Architectural style: Bungalow
- Property subtype: Single Family Residence
Materials
- Stucco, Wood Siding, Wood Frame
- Roof: Asphalt,Shingle
Condition
- Year built: 1965
Community & HOA
Community
- Subdivision: Nutana Park
Location
- Region: Saskatoon
Financial & listing details
- Price per square foot: C$446/sqft
- Annual tax amount: C$3,808
- Date on market: 10/1/2026
- Ownership: Freehold
Price history
| Date | Event | Price |
|---|---|---|
| 10/1/2026 | Listed for sale | C$509,900C$446/sqft |
Source: Saskatchewan REALTORS® Association #SK050176 Report a problem | ||
Public tax history
Tax history is unavailable.
Climate risks
Neighborhood: Nutana Park
Nearby schools
GreatSchools rating
No schools nearby
We couldn't find any schools near this home.


Similar homes
- C$489,9003 bd2 ba972 sqft1706 Ewart Avenue, Saskatoon, SK S7H 2L2For Sale
 MLS ID #SK049774, Joshua Epp, Realty Executives Saskatoon. Saskatchewan REALTORS® Association
 - C$499,9005 bd2 ba1.1k sqft2107 Cumberland Avenue S, Saskatoon, SK S7J 1Z2For Sale
 MLS ID #SK049264, Kimberly Miller, TRCG The Realty Consultants Group. Saskatchewan REALTORS® Association
 - C$445,0005 bd2 ba1k sqft110 Spinks Drive, Saskatoon, SK S7H 4B9For Sale
 MLS ID #SK050089, Linda Pittner, Royal LePage Saskatoon Real Estate. Saskatchewan REALTORS® Association
 - C$449,9005 bd2 ba1.3k sqft86 Brown Crescent, Saskatoon, SK S7J 2R8For Sale
 MLS ID #SK047709, Annette Prpic, Boyes Group Realty Inc.. Saskatchewan REALTORS® Association
