LOCATION, SPACE & FAMILY VALUE IN SILVERWOOD HEIGHTS!
Welcome to this well-maintained bi-level home in the highly desirable community of Silverwood Heights! Ideally located just half a block from elementary schools and parks, this is the perfect opportunity for a growing family looking for convenience, space and value. With 5 bedrooms, 3 bathrooms and a den, there's room for everyone!
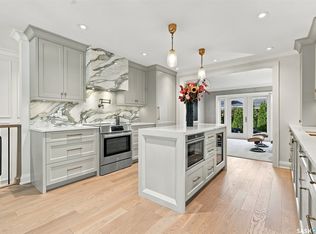
The main floor offers a spacious kitchen with an abundance of well-maintained cabinetry and an island with bar seating. The formal dining area flows seamlessly into the bright living room, creating a welcoming space for family gatherings and entertaining. Three bedrooms are located on the main level, including a spacious primary bedroom at the back of the home with a convenient 2-piece ensuite.
Step outside to enjoy the huge two-tiered deck overlooking the backyard, complete with a single detached garage. The fully renovated basement adds even more living space, featuring updated flooring, two additional bedrooms, a den and a cozy family room with large windows and a gas fireplace. The beautifully updated 3-piece bathroom showcases a custom tiled shower, granite vanity top and tile flooring.
Additional features include central air conditioning, Cambridge shingles, maintenance-free front rock landscaping and a double-wide concrete driveway with drive-by access to the garage.
Excellent condition, an unbeatable family-friendly location and plenty of space to grow! Don't miss your opportunity to call Silverwood Heights home. This one is definitely worth a look!
Active
C$499,000
343 Ball Crescent, Saskatoon, SK S7K 6E3
5beds
3baths
1,075sqft
Single Family Residence
Built in 1982
5,830 Square Feet Lot
$-- Zestimate®
C$464/sqft
C$-- HOA
What's special
Well-maintained bi-level homeSpacious kitchenAbundance of well-maintained cabinetryIsland with bar seatingFormal dining areaSpacious primary bedroomSingle detached garage
- 14 hours
- 11
- 3
Zillow last checked:
Listing updated:
Listed by:
Paul Maczek,
Realty Executives Saskatoon
Source: Saskatchewan REALTORS® Association,MLS®#: SK052714Originating MLS®#: Saskatchewan REALTORS Association
Facts & features
Interior
Bedrooms & bathrooms
- Bedrooms: 5
- Bathrooms: 3
Bedroom
- Description: Flooring: Laminate
- Level: Main
- Dimensions: 11.30 x 11.30
Bedroom
- Description: Flooring: Carpet
- Level: Main
- Dimensions: 9.11 x 8.50
Bedroom
- Description: Flooring: Laminate
- Level: Main
- Dimensions: 9.11 x 8.30
Bedroom
- Description: Flooring: Vinyl
- Level: Basement
- Dimensions: 10.50 x 7.70
Bedroom
- Description: Flooring: Vinyl
- Level: Basement
- Dimensions: 11.30 x 10.10
Other
- Description: Flooring: Linoleum
- Features: Two Piece Bathroom
- Level: Main
- Dimensions: 4.11 x 4.10
Bathroom
- Description: Flooring: Linoleum
- Features: Four Piece Bathroom
- Level: Main
- Dimensions: 7.00 x 5.00
Bathroom
- Description: Flooring: Tile
- Features: Three Piece Bathroom
- Level: Basement
- Dimensions: 10.80 x 5.10
Den
- Description: Flooring: Vinyl
- Level: Basement
- Dimensions: 11.50 x 10.90
Dining room
- Description: Flooring: Laminate
- Level: Main
- Dimensions: 11.60 x 9.50
Family room
- Description: Flooring: Vinyl
- Level: Basement
- Dimensions: 14.30 x 10.10
Kitchen
- Description: Flooring: Linoleum
- Level: Main
- Dimensions: 13.10 x 11.30
Living room
- Description: Flooring: Laminate
- Level: Main
- Dimensions: 13.11 x 13.80
Office
- Description: Flooring: Vinyl
- Level: Basement
- Dimensions: 11.40 x 6.60
Utility room
- Description: Flooring: Concrete
- Level: Basement
- Dimensions: 11.30 x 9.50
Heating
- Forced Air, Natural Gas
Cooling
- Central Air
Appliances
- Included: Gas Water Heater, Dryer, Dishwasher, Microwave, Refrigerator, Stove, Washer
Features
- Central Vacuum, Window Treatments
- Windows: Window Treatments
- Basement: Full,Finished
- Number of fireplaces: 1
- Fireplace features: Gas
Interior area
- Total interior livable area: 1,075 sqft
Property
Parking
- Total spaces: 5
- Parking features: Concrete, Driveway, Detached, One Car Garage, Garage Door Opener
- Garage spaces: 1
- Has uncovered spaces: Yes
- Details: Concrete Drive,
Features
- Patio & porch: Deck
- Exterior features: Fire Pit, Irrigation Sprinklers
- Fencing: Fenced
Lot
- Size: 5,830 Square Feet
- Dimensions: 53.00 x 110
- Features: Rectangular, Rectangular Lot, Back Yard, Garden, Sprinklers In Ground
Details
- Additional structures: Shed(s)
Construction
Type & style
- Home type: SingleFamily
- Architectural style: Bi-Level
- Property subtype: Single Family Residence
Materials
- Brick, Metal Siding, Wood Frame
- Foundation: Concrete Perimeter
- Roof: Asphalt,Shingle
Condition
- Year built: 1982
Community & HOA
Community
- Subdivision: Silverwood Heights
Location
- Region: Saskatoon
Financial & listing details
- Price per square foot: C$464/sqft
- Annual tax amount: C$4,135
- Date on market: 11/5/2026
- Ownership: Freehold
Price history
| Date | Event | Price |
|---|---|---|
| 11/6/2026 | Listed for sale | C$499,000C$464/sqft |
Source: Saskatchewan REALTORS® Association #SK052714 Report a problem | ||
Public tax history
Tax history is unavailable.
Climate risks
Neighborhood: Silverwood Heights
Nearby schools
GreatSchools rating
No schools nearby
We couldn't find any schools near this home.
Similar homes
- C$469,9004 bd2 ba982 sqft522 Silverwood Road, Saskatoon, SK S7K 6R4For Sale
 MLS ID #SK051562, Edward Ma, Saskatoon Real Estate Services Inc.. Saskatchewan REALTORS® Association
- C$534,9003 bd3 ba1k sqft159 Cypress Court, Saskatoon, SK S7K 5C3For Sale
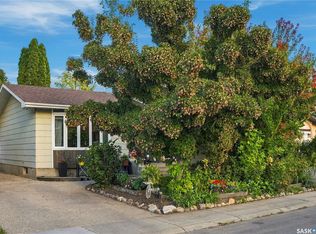 MLS ID #SK052663, Kyle Christensen, TRCG The Realty Consultants Group. Saskatchewan REALTORS® Association
- C$539,9006 bd3 ba1.1k sqft607 Lenore Drive, Saskatoon, SK S7K 5G7For Sale
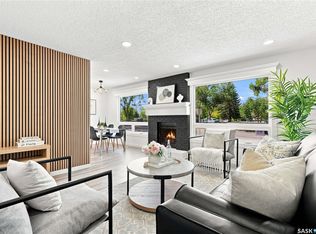 MLS ID #SK052026, Brody Reimer, Coldwell Banker Signature. Saskatchewan REALTORS® Association
- C$499,0003 bd2 ba1k sqft647 Redberry Road, Saskatoon, SK S7K 4S4For Sale
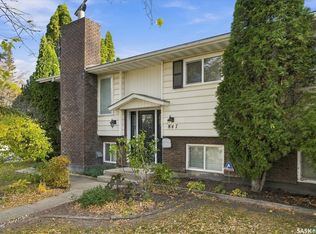 MLS ID #SK051317, Terri Paterson, eXp Realty. Saskatchewan REALTORS® Association
