Wow! One of the best units in the Willow Ridge Townhomes in Willowgrove thanks to the huge private fenced yard, additional side windows in the dining room plus a double insulated garage AND extra parking spot. No need to worry if you are a multi-car household!
Close to schools and amenities, this fully developed spacious end unit has been recently upgraded with fresh paint, newly cleaned carpets, upgraded kitchen appliances and much more.
Throughout the main you will find 9’ ceilings and well maintained quality laminate floors. The foyer leads you to a comfortable living room and the dining room with extra windows makes this townhome extra sunny.
The kitchen offers granite counters, wood cabinets, plenty of storage with the huge pantry and new upgraded stainless steel appliances and a huge pantry. A 2 piece powder room completes the main floor.
The 2nd floor has 3 bedrooms with the primary boasting a 4 piece ensuite and walk in closet. The other 2 bedrooms are nice sizes and benefit from the additional 4 piece bathroom. Laundry is also conveniently found here.
The basement has been fully developed with a family room, bedroom and 3 piece bathroom with custom shower.
All appliances are included and the mechanical has been updated with a newer furnace.
Added value items are newer air conditioner, window treatments, and central vac + attachments.
The oversized yard with underground sprinklers is fully developed and has direct access from the covered deck to your large double detached garage and additional parking space.
Contact your Saskatoon and area real estate agent to view.
Active
C$469,900
108 Shepherd Crescent, Saskatoon, SK S7W 0H7
4beds
4baths
1,335sqft
Townhouse, Condominium
Built in 2012
-- sqft lot
$-- Zestimate®
C$352/sqft
C$465/mo HOA
What's special
Huge private fenced yardDouble insulated garageExtra parking spotFresh paintNewly cleaned carpetsUpgraded kitchen appliancesQuality laminate floors
- 1 day
- 16
- 2
Zillow last checked:
Listing updated:
Listed by:
Kari Calder,
Century 21 Fusion
Source: Saskatchewan REALTORS® Association,MLS®#: SK052739Originating MLS®#: Saskatchewan REALTORS Association
Facts & features
Interior
Bedrooms & bathrooms
- Bedrooms: 4
- Bathrooms: 4
Heating
- Forced Air, Natural Gas
Cooling
- Central Air
Appliances
- Included: Gas Water Heater, Dryer, Dishwasher, Microwave Hood Fan, Microwave, Refrigerator, Stove, Washer
Features
- Central Vacuum
- Basement: Full,Finished
Interior area
- Total interior livable area: 1,335 sqft
Property
Parking
- Total spaces: 3
- Parking features: Detached, Two Car Garage, Parking Space(s), Garage Door Opener
- Garage spaces: 2
- Details: , Garage Door Remote Num:1
Features
- Patio & porch: Deck
- Exterior features: Irrigation Sprinklers
- Fencing: Fenced
Lot
- Features: Irregular Lot, Back Yard, Front Yard, Sprinklers In Ground
Construction
Type & style
- Home type: Townhouse
- Architectural style: Two Story
- Property subtype: Townhouse, Condominium
- Attached to another structure: Yes
Materials
- Brick, Wood Frame
- Foundation: Concrete Perimeter
- Roof: Asphalt,Shingle
Condition
- Year built: 2012
Community & HOA
Community
- Subdivision: Willowgrove
HOA
- Has HOA: Yes
- Services included: Common Area Maintenance, Insurance, Maintenance Grounds, Maintenance Structure, Reserve Fund, Sewer, Snow Removal, Trash, Water
- HOA fee: C$465 monthly
- HOA name: Enzo Group
- HOA phone: 306-668-3606
Location
- Region: Saskatoon
Financial & listing details
- Price per square foot: C$352/sqft
- Annual tax amount: C$3,771
- Date on market: 11/5/2026
- Ownership: Condominium
Price history
| Date | Event | Price |
|---|---|---|
| 11/5/2026 | Listed for sale | C$469,900C$352/sqft |
Source: Saskatchewan REALTORS® Association #SK052739 Report a problem | ||
Public tax history
Tax history is unavailable.
Climate risks
Neighborhood: Willowgrove
Nearby schools
GreatSchools rating
No schools nearby
We couldn't find any schools near this home.
- C$399,9003 bd3 ba1.3k sqft104 Shepherd Cres, Saskatoon, SK S7W0L7For Sale

- C$2,0003 bd2 ba1.1k sqft1115 Willowgrove Cres, Saskatoon, SK S7W0L7For Rent

- C$--3 bd2 ba1.1k sqft1115 Willowgrove Cres #F76121724, Saskatoon, SK S7W1J4Off Market
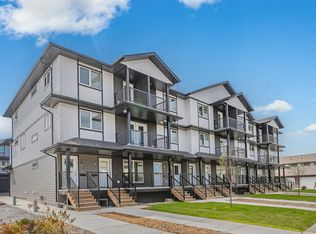
- C$--2 bd2 ba935 sqft1115 Willowgrove Cres #0DFD45507, Saskatoon, SK S7W1J4Off Market
Similar homes
- C$434,9003 bd4 ba1.3k sqft258 Maningas Bend, Saskatoon, SK S7W 0P5For Sale
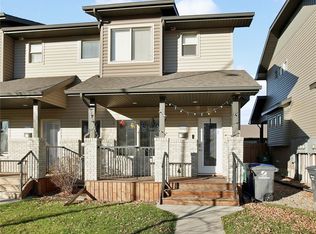 MLS ID #SK052555, Aaron Wright, RE/MAX Saskatoon. Saskatchewan REALTORS® Association
- C$399,9003 bd3 ba1.3k sqft104 Shepherd Crescent, Saskatoon, SK S7W 0L7For SaleMLS ID #SK052304, Aaron Wright, RE/MAX Saskatoon. Saskatchewan REALTORS® Association
- C$469,9003 bd3 ba1.3k sqft734 Lamarsh Lane, Saskatoon, SK S0K 4S3For Sale
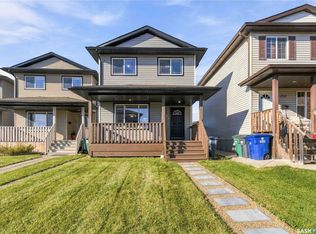 MLS ID #SK052636, Dylan Meek, Realty Executives Saskatoon. Saskatchewan REALTORS® Association
- C$478,9003 bd3 ba1.4k sqft520 Brighton Gate, Saskatoon, SK S7V 0V6For Sale
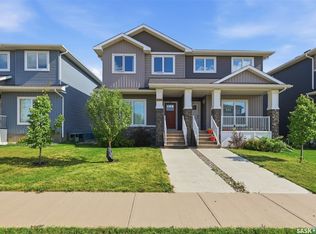 MLS ID #SK052170, Gary Busch, Century 21 Fusion. Saskatchewan REALTORS® Association
