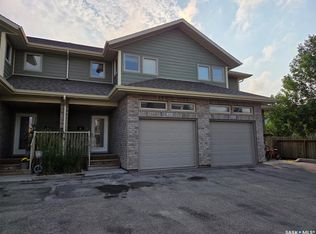
Welcome to this beautifully maintained townhouse in the desirable community of Willowgrove! Ideally located just two blocks from two schools and close to parks, walking trails, shopping, restaurants, and convenient transit to the University of Saskatchewan, this home offers an excellent combination of comfort and convenience. The main floor features a spacious living room and dining area, along with a functional kitchen complete with granite countertops, a centre island, walk-in pantry/storage, and plenty of workspace. Laminate flooring flows throughout the main living areas, and a convenient 2-piece bathroom completes this level. Upstairs, you’ll find three bedrooms, including a generous primary suite featuring a walk-in closet and private 4-piece ensuite. Two additional bedrooms, a second 4-piece bathroom, and conveniently located upper-level laundry provide everything needed for comfortable everyday living. The basement is open for future development, offering the opportunity to create additional living space tailored to your needs. Outside, enjoy your morning coffee on the welcoming front veranda or relax and entertain on the rear deck. Additional features include central air conditioning, central vacuum, underground sprinklers and professionally painted interior. Move-in ready and situated in a fantastic Willowgrove location close to schools and amenities, this townhouse is an excellent opportunity for families, professionals, or first-time buyers!
Active
C$414,900
104 Shepherd CRESCENT, Saskatoon, SK S7W 0L7
3beds
3baths
1,306sqft
Townhouse
Built in 2012
-- sqft lot
$-- Zestimate®
C$318/sqft
C$465/mo HOA
What's special
Dining areaFunctional kitchenGranite countertopsCentre islandLaminate flooringGenerous primary suiteWalk-in closet
- 22 hours |
- 14 |
- 1 |
Zillow last checked:
Listing updated:
Listed by:
Aaron Wright,
RE/MAX Saskatoon
Source: Saskatchewan REALTORS® Association,MLS®#: SK045837Originating MLS®#: Saskatchewan REALTORS® Association
Facts & features
Interior
Bedrooms & bathrooms
- Bedrooms: 3
- Bathrooms: 3
Primary bedroom
- Features: Room Floor: Carpet
- Level: Second
- Area: 128.44 Square Feet
- Dimensions: 11.4x11.4
Bedroom
- Features: Room Floor: Laminate
- Level: Second
- Area: 109.46 Square Feet
- Dimensions: 9.3x11.10
Bedroom
- Features: Room Floor: Carpet
- Level: Second
- Area: 97.22 Square Feet
- Dimensions: 9.4x10.5
Other
- Features: Room Floor: Linoleum
- Level: Main
Other
- Features: Room Floor: Linoleum
- Level: Second
Other
- Features: Room Floor: Linoleum
- Level: Second
Dining room
- Features: Room Floor: Laminate
- Level: Main
- Area: 130 Square Feet
- Dimensions: 10x13
Kitchen
- Features: Room Floor: Laminate
- Level: Main
- Area: 108 Square Feet
- Dimensions: 9x12
Laundry
- Features: Room Floor: Linoleum
- Level: Second
Living room
- Features: Room Floor: Laminate
- Level: Main
- Area: 130 Square Feet
- Dimensions: 10x13
Storage
- Features: Room Floor: Linoleum
- Level: Main
- Area: 28 Square Feet
- Dimensions: 4x7
Other
- Features: Room Floor: Concrete
- Level: Basement
Heating
- Forced Air, Natural Gas, Heating Source In Unit
Cooling
- Central Air
Appliances
- Included: Water Heater, Gas Water Heater, Dishwasher Built In, Dryer, Refrigerator, Microwave Hood Fan, Stove, Washer
- Laundry: In Unit
Features
- Central Vac Attached, Central Vac Attachments
- Windows: Window Treatments
- Basement: Full,Unfinished,Concrete
- Has fireplace: No
Interior area
- Total structure area: 1,306
- Total interior livable area: 1,306 sqft
Property
Parking
- Total spaces: 2
- Parking features: 1 Car Detached, Garage Door Opnr/Control(S), Gravel
- Garage spaces: 1
- Has uncovered spaces: Yes
- Details: Parking Size: 21.0x11.0
Features
- Levels: Two
- Stories: 2
- Patio & porch: Deck
- Exterior features: Lawn Back, Lawn Front
- Fencing: Fenced
Lot
- Features: Trees/Shrubs
Construction
Type & style
- Home type: Townhouse
- Property subtype: Townhouse
- Attached to another structure: Yes
Materials
- Brick, Vinyl Siding
- Roof: Asphalt
Condition
- Year built: 2012
Community & HOA
Community
- Subdivision: Willowgrove
HOA
- Has HOA: Yes
- Services included: Common Area Maintenance, Maintenance Structure, Trash, Insurance (Common), Reserve Fund, Sewer, Snow Removal, Water
- HOA fee: C$465 monthly
Location
- Region: Saskatoon
Financial & listing details
- Price per square foot: C$318/sqft
- Annual tax amount: C$3,181
- Date on market: 8/18/2026
- Ownership: Condominium
Price history
| Date | Event | Price |
|---|---|---|
| 8/18/2026 | Listed for sale | C$414,900C$318/sqft |
Source: Saskatchewan REALTORS® Association #SK045837 Report a problem | ||
Public tax history
Tax history is unavailable.
Climate risks
Neighborhood: Willowgrove
Nearby schools
GreatSchools rating
No schools nearby
We couldn't find any schools near this home.
- C$429,9004 bd4 ba1.3k sqft115 Shepherd Cres #103, Saskatoon, SK S7W0L7For Sale
- C$--3 bd2 ba1.2k sqft1115 Willowgrove Cres, Saskatoon, SK S7W0L7Off Market
- C$--3 bd2 ba1.1k sqft1115 Willowgrove Cres #F76121724, Saskatoon, SK S7W1J4Off Market
- C$--2 bd2 ba935 sqft1115 Willowgrove Cres #0DFD45507, Saskatoon, SK S7W1J4Off Market
- C$--3 bd2 ba1.2k sqft1115 Willowgrove Cres #C6F356524, Saskatoon, SK S7W1J4Off Market
- C$--3 bd2 ba1.1k sqft1115 Willowgrove Cres #1311999, Saskatoon, SK S7W1J4Off Market
- C$--2 bd2 ba935 sqft1115 Willowgrove Cres #1312000, Saskatoon, SK S7W1J4Off Market
- C$--3 bd2 ba1.2k sqft1115 Willowgrove Cres #1311997, Saskatoon, SK S7W1J4Off Market
Similar homes
- C$412,0003 bd3 ba1.3k sqft360 Willowgrove LANE, Saskatoon, SK S7W 0H7For Sale
 MLS ID #SK045753, Gary Gai Realty P.C. Ltd., Royal LePage Varsity. Saskatchewan REALTORS® Association
 - C$399,9003 bd3 ba1.3k sqftBrightwood Terrace, Saskatoon, SK S7W 0X8For Sale
 MLS ID #SK045916, Petro Skirchuk, Realty Executives Saskatoon. Saskatchewan REALTORS® Association
 - C$400,0003 bd3 ba1.3k sqftJasmine, Saskatoon, SK S7W 0P6For Sale
 MLS ID #SK043709, Gary Gai Realty P.C. Ltd., Royal LePage Varsity. Saskatchewan REALTORS® Association
 - C$429,9003 bd3 ba1.3k sqftCompass Point, Saskatoon, SK S7W 0Y8For Sale
 MLS ID #SK044420, Dan Bader, Coldwell Banker Signature. Saskatchewan REALTORS® Association
 - C$425,0003 bd3 ba1.1k sqftWillow Greene, Saskatoon, SK S7W 0A1For SaleMLS ID #SK035857, Wayne Lin, L&T Realty Ltd.. Saskatchewan REALTORS® Association
- C$439,9002 bd3 ba1.3k sqftCompass Point, Saskatoon, SK S7W 0L1For SaleMLS ID #SK045129, Gavin Taylor, Royal LePage Saskatoon Real Estate. Saskatchewan REALTORS® Association
- C$377,0002 bd3 ba1.3k sqft343 Rajput WAY, Saskatoon, SK S7W 0W3For SaleMLS ID #SK044816, Miranda Ardell, Boyes Group Realty Inc.. Saskatchewan REALTORS® Association
- C$459,0003 bd3 ba1.8k sqftForest Ridge, Saskatoon, SK S7W 0N9For SaleMLS ID #SK040805, Gary Gai Realty P.C. Ltd., Royal LePage Varsity. Saskatchewan REALTORS® Association
- C$319,9003 bd2 ba1.2k sqftPoplar Grove, Saskatoon, SK S7R 0L1For SaleMLS ID #SK045978, X Manpreet, eXp Realty. Saskatchewan REALTORS® Association
- C$450,0003 bd2 ba1.1k sqftLittle Tuscany, Saskatoon, SK S7T 1C8For SaleMLS ID #SK045478, Kad (Khadijeh) Ahmed, RE/MAX Saskatoon. Saskatchewan REALTORS® Association
- C$399,9003 bd3 ba1.6k sqft351 Palliser WAY, Saskatoon, SK S7L 4Y6For SaleMLS ID #SK045473, Napoleon Ebonite, Boyes Group Realty Inc.. Saskatchewan REALTORS® Association
- C$455,0004 bd4 ba1.8k sqftForest Ridge, Saskatoon, SK S7W 0N9For SaleMLS ID #SK042966, Gary Gai Realty P.C. Ltd., Royal LePage Varsity. Saskatchewan REALTORS® Association
- C$449,9005 bd4 ba1.3k sqftThe Lodges, Saskatoon, SK S7W 0T3For SaleMLS ID #SK043456, Tamara Bobiash, Boyes Group Realty Inc.. Saskatchewan REALTORS® Association
- C$399,9003 bd3 ba1.2k sqftHawthore Place, Saskatoon, SK S7T 0T7For SaleMLS ID #SK044385, Gary Gai Realty P.C. Ltd., Royal LePage Varsity. Saskatchewan REALTORS® Association
- C$389,9003 bd3 ba1.3k sqftRempel Manor Estates, Saskatoon, SK S7T 0L7For SaleMLS ID #SK044812, Rajandip Singh, Century 21 Fusion. Saskatchewan REALTORS® Association
- C$348,9002 bd3 ba1.1k sqftHarvard Place Condo Corporation, Saskatoon, SK S7N 4N2For SaleMLS ID #SK045253, Rishit Jain, Realty Executives Saskatoon. Saskatchewan REALTORS® Association
- C$329,9003 bd2 ba1.1k sqftSandalwood Village, Saskatoon, SK S7N 4M7For SaleMLS ID #SK045017, Jillian Bird, RE/MAX Saskatoon. Saskatchewan REALTORS® Association
- C$449,9003 bd4 ba1.3k sqft348 McOrmond DRIVE, Saskatoon, SK S7V 0W9For SaleMLS ID #SK039983, Laura Balyski, Century 21 Fusion. Saskatchewan REALTORS® Association
- C$409,9005 bd2 ba850 sqft165 Acadia COURT, Saskatoon, SK S7H 4C4For SaleMLS ID #SK045519, Jesse Renneberg, Realty Executives Saskatoon. Saskatchewan REALTORS® Association
- C$316,9003 bd2 ba1.1k sqftUNIT 2-110 Keevil CRESCENT, Saskatoon, SK S7N 4N8For SaleMLS ID #SK045136, Haoyu Lin, eXp Realty. Saskatchewan REALTORS® Association
