Welcome to 1303 Paton Crescent! This inviting 1,245 sq. ft. home features three bedrooms, two bathrooms, and a functional layout designed for comfortable everyday living. The partially finished basement offers additional usable space and excellent potential for a recreation room, home office, gym, or storage. Ideally situated next to open fields and conveniently located near the University of Saskatchewan, Willowgrove School, fitness facilities, grocery stores, and other everyday amenities. A wonderful opportunity for buyers seeking space, convenience, and room to make this home their own.
Active
C$385,000
UNIT 416-1303 Paton CRESCENT, Saskatoon, SK S7W 0P7
3beds
2baths
1,245sqft
Townhouse
Built in 2014
-- sqft lot
$-- Zestimate®
C$309/sqft
C$381/mo HOA
What's special
Three bedroomsTwo bathrooms
- 1 day
- 14
- 0
Zillow last checked:
Listing updated:
Listed by:
Farwah Adnan,
Boyes Group Realty Inc.
Source: Saskatchewan REALTORS® Association,MLS®#: SK047121Originating MLS®#: Saskatchewan REALTORS® Association
Facts & features
Interior
Bedrooms & bathrooms
- Bedrooms: 3
- Bathrooms: 2
Primary bedroom
- Features: Room Floor: Carpet
- Level: Second
- Area: 156 Square Feet
- Dimensions: 13 x 12
Bedroom
- Features: Room Floor: Carpet
- Level: Second
- Area: 88 Square Feet
- Dimensions: 11 x 8
Bedroom
- Features: Room Floor: Carpet
- Level: Second
- Area: 80 Square Feet
- Dimensions: 10 x 8
Other
- Features: Room Floor: Ceramic Tile
- Level: Main
Other
- Features: Room Floor: Ceramic Tile
- Level: Second
Other
- Features: Room Floor: Engineered Hardwood
- Level: Main
- Area: 136 Square Feet
- Dimensions: 17 x 8
Living room
- Features: Room Floor: Engineered Hardwood
- Level: Main
- Area: 120 Square Feet
- Dimensions: 15 x 8
Recreation room
- Features: Room Floor: Carpet
- Level: Basement
- Area: 324 Square Feet
- Dimensions: 18 x 18
Heating
- Forced Air, Heating Source In Unit
Cooling
- Central Air
Appliances
- Included: Water Heater, Gas Water Heater, Dishwasher Built In, Dryer, Refrigerator, Stove, Washer
- Laundry: In Unit
Features
- Basement: Partially Finished,Walls (Other)
- Has fireplace: No
Interior area
- Total structure area: 1,245
- Total interior livable area: 1,245 sqft
Property
Parking
- Total spaces: 2
- Parking features: Guest, 1 Car Attached, Garage Door Opnr/Control(S)
- Attached garage spaces: 1
Features
- Levels: Two
- Stories: 2
- Patio & porch: Patio
Lot
- Features: Backs on to Park/Green Space
Construction
Type & style
- Home type: Townhouse
- Property subtype: Townhouse
- Attached to another structure: Yes
Materials
- Stucco
- Roof: Asphalt
Condition
- Year built: 2014
Community & HOA
Community
- Subdivision: Willowgrove
HOA
- Has HOA: Yes
- Services included: Common Area Maintenance, Maintenance Structure, Trash, Insurance (Common), Maintenance Grounds, Reserve Fund, Sewer, Snow Removal, Water
- HOA fee: C$381 monthly
Location
- Region: Saskatoon
Financial & listing details
- Price per square foot: C$309/sqft
- Annual tax amount: C$3,297
- Date on market: 9/2/2026
- Ownership: Condominium
Price history
| Date | Event | Price |
|---|---|---|
| 9/2/2026 | Listed for sale | C$385,000C$309/sqft |
Source: Saskatchewan REALTORS® Association #SK047121 Report a problem | ||
Public tax history
Tax history is unavailable.
Climate risks
Neighborhood: Willowgrove
Nearby schools
GreatSchools rating
No schools nearby
We couldn't find any schools near this home.

Similar homes
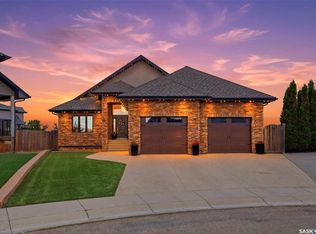
- C$389,9003 bd4 ba1.3k sqftWillow Greene, Saskatoon, SK S7W 0A2For Sale
 MLS ID #SK047041, Kumar Amit, RE/MAX Saskatoon. Saskatchewan REALTORS® Association
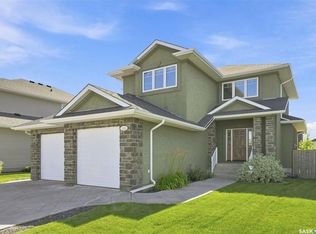
 - C$399,9003 bd3 ba1.3k sqft326 Maningas BEND, Saskatoon, SK S7W 0V8For Sale
 MLS ID #SK047444, Gary Gai Realty P.C. Ltd., Royal LePage Varsity. Saskatchewan REALTORS® Association
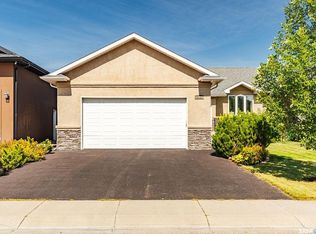
 - C$415,0003 bd3 ba1.1k sqftWillow Greene, Saskatoon, SK S7W 0A1For Sale
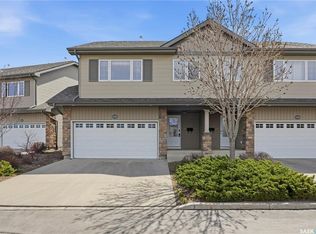 MLS ID #SK047133, Wayne Lin, L&T Realty Ltd.. Saskatchewan REALTORS® Association
 - C$314,9003 bd2 ba1.2k sqftUrban Estates, Saskatoon, SK S7W 0W4For Sale
 MLS ID #SK047428, Jared Boyes Realty Prof. Corp., Boyes Group Realty Inc.. Saskatchewan REALTORS® Association
