Beautiful 2-bedroom, 2-bathroom 3rd-floor suite at the sought-after Emmanuel Village condominiums! With southwest views towards the community garden, a functional layout & an excellent sense of community within the condo complex, this is a great opportunity for those looking to downsize & simplify. Convenient location with close proximity to the elevator service, Large rooms with an open concept, split bedroom layout that offers great flow & tons of bright natural light. Smart kitchen layout with eating bar & large pantry. Very generously-sized bedrooms including the primary bedroom that offers a large walk-in closet & 3-piece ensuite with sit-down shower. Beautiful southwest facing balcony featuring a natural gas BBQ hookup, perfect for enjoying the sunset views & lush greenery. Plenty of things to do in the common areas, with an active social community of residents & an exercise area located conveniently on the 3rd floor, large main floor amenities area, an abundance of visitor parking, beautiful outdoor courtyard space, & close proximity to Centre Mall, Eastview Bowl, churches & more. Suite includes an exclusive use stall in the heated parkade, along with self-contained storage. Come check out this unique condo for yourself!
Active
C$375,000
UNIT 311-1622A Acadia DRIVE, Saskatoon, SK S7H 5H7
2beds
2baths
1,352sqft
Condominium
Built in 2002
-- sqft lot
$-- Zestimate®
C$277/sqft
C$762/mo HOA
What's special
Functional layoutLarge pantryVery generously-sized bedroomsBeautiful southwest facing balconyNatural gas bbq hookupBeautiful outdoor courtyard space
- 9 hours |
- 7 |
- 0 |
Zillow last checked:
Listing updated:
Listed by:
Sheila Ashdown,
Century 21 Fusion,
Kyle Ashdown,
Century 21 Fusion
Source: Saskatchewan REALTORS® Association,MLS®#: SK045681Originating MLS®#: Saskatchewan REALTORS® Association
Facts & features
Interior
Bedrooms & bathrooms
- Bedrooms: 2
- Bathrooms: 2
Bedroom
- Features: Room Floor: Laminate
- Level: Main
- Area: 23247 Square Feet
- Dimensions: 18-9x12-3
Bedroom
- Features: Room Floor: Carpet
- Level: Main
- Area: 18419 Square Feet
- Dimensions: 16-3x11-3
Other
- Features: Room Floor: Linoleum
- Level: Main
Other
- Features: Room Floor: Linoleum
- Level: Main
Dining room
- Features: Room Floor: Laminate
- Level: Main
- Area: 1232100 Square Feet
- Dimensions: 11-10x11-10
Kitchen
- Features: Room Floor: Laminate
- Level: Main
- Area: 10488 Square Feet
- Dimensions: 11-4x9-2
Laundry
- Features: Room Floor: Linoleum
- Level: Main
Living room
- Features: Room Floor: Laminate
- Level: Main
- Area: 20375 Square Feet
- Dimensions: 12-5x16-3
Heating
- Baseboard, Hot Water, Natural Gas, Common Use Heating Source
Cooling
- Central Air
Appliances
- Included: Dishwasher Built In, Dryer, Refrigerator, Exhaust Fan, Stove, Washer
- Laundry: In Unit
Features
- Elevator, T.V. Mounts, Storage
- Windows: Window Treatments
- Has fireplace: No
Interior area
- Total structure area: 1,352
- Total interior livable area: 1,352 sqft
Property
Parking
- Total spaces: 1
- Parking features: Guest, Underground, Garage Door Opnr/Control(S), Concrete Driveway
- Covered spaces: 1
- Has uncovered spaces: Yes
- Details: Exclusive Use Parking
Accessibility
- Accessibility features: Wheelchair Access
Features
- Exterior features: Balcony, Other
Details
- Additional structures: Shed(s)
Construction
Type & style
- Home type: Condo
- Property subtype: Condominium
- Attached to another structure: Yes
Materials
- Stone, Stucco
- Roof: Asphalt
Condition
- Year built: 2002
Community & HOA
Community
- Features: Amenities Room, Elevator, Fitness Center
- Subdivision: Wildwood
HOA
- Has HOA: Yes
- Services included: Common Area Maintenance, Maintenance Structure, Trash, Heat, Insurance (Common), Maintenance Grounds, Reserve Fund, Sewer, Snow Removal, Water
- HOA fee: C$762 monthly
Location
- Region: Saskatoon
Financial & listing details
- Price per square foot: C$277/sqft
- Annual tax amount: C$3,091
- Date on market: 8/14/2026
- Exclusions: Water Heater, Water Softener
- Ownership: Condominium
Price history
| Date | Event | Price |
|---|---|---|
| 8/14/2026 | Listed for sale | C$375,000C$277/sqft |
Source: Saskatchewan REALTORS® Association #SK045681 Report a problem | ||
Public tax history
Tax history is unavailable.
Climate risks
Neighborhood: Wildwood
Nearby schools
GreatSchools rating
No schools nearby
We couldn't find any schools near this home.
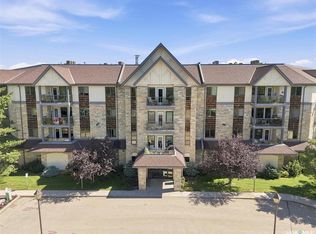
- C$399,9002 bd2 ba1.3k sqft1622 Acadia Dr #411, Saskatoon, SK S7H5H7For Sale
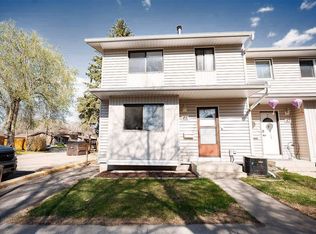
- C$--3 bd2 ba1.2k sqft330 Haight Cres, Saskatoon, SK S7H4V9Off Market
- C$269,9006 bd3 ba1k sqft1607 Acadia Dr, Saskatoon, SK S7H5K7For Sale

- C$494,9007 bd3 ba1.1k sqft1809 Arlington Ave, Saskatoon, SK S7H2Y8For Sale

- C$459,9004 bd3 ba1.5k sqft3017 Taylor St E, Saskatoon, SK S7H1X4For Sale
- C$--2 bd2 ba1k sqft102 Kingsmere Pl #213, Saskatoon, SK S7J2K3Off Market
- C$254,9002 bd2 ba1.1k sqft3140 Louise St #201, Saskatoon, SK S7J3L8For Sale
- C$249,9002 bd2 ba1.1k sqft3140 Louise St #308, Saskatoon, SK S7J3L8For Sale
Similar homes
- C$399,9002 bd2 ba1.3k sqftEmmanuel Village, Saskatoon, SK S7H 5H7For SaleMLS ID #SK041718, David Toth, Boyes Group Realty Inc.. Saskatchewan REALTORS® Association
- C$249,9002 bd2 ba1.1k sqftUNIT 308-3140 Louise STREET, Saskatoon, SK S7J 3L8For Sale
 MLS ID #SK045696, Heather Fritz, Boyes Group Realty Inc.. Saskatchewan REALTORS® Association
 - C$289,9002 bd2 ba990 sqftManhattan, Saskatoon, SK S7H 5T2For Sale
 MLS ID #SK045424, Jessica Nakrayko, Coldwell Banker Signature. Saskatchewan REALTORS® Association
 - C$364,9003 bd3 ba1.2k sqftSandstone, Saskatoon, SK S7T 0L5For Sale
 MLS ID #SK045151, Trish Regier, Coldwell Banker Signature. Saskatchewan REALTORS® Association
 - C$399,9003 bd2 ba807 sqft317 Simon Fraser CRESCENT, Saskatoon, SK S7H 3T5For SaleMLS ID #SK045629, Eric Wilkinson, Century 21 Fusion. Saskatchewan REALTORS® Association
- C$409,9005 bd2 ba850 sqft165 Acadia COURT, Saskatoon, SK S7H 4C4For SaleMLS ID #SK045519, Jesse Renneberg, Realty Executives Saskatoon. Saskatchewan REALTORS® Association
- C$349,9002 bd2 ba1k sqftMonticello, Saskatoon, SK S7H 5S1For SaleMLS ID #SK040884, Edward Ramsey, Choice Realty Systems. Saskatchewan REALTORS® Association
- C$499,9004 bd3 ba1.2k sqft355 Sylvian CRESCENT, Saskatoon, SK S7H 5E6For SaleMLS ID #SK045049, Jeffrey B Seager, RE/MAX Saskatoon. Saskatchewan REALTORS® Association
- C$439,9003 bd3 ba1k sqftThe Estates Ii, Saskatoon, SK S7H 5R6For SaleMLS ID #SK044702, Dave Anderson, Boyes Group Realty Inc.. Saskatchewan REALTORS® Association
- C$329,0003 bd2 ba1.1k sqftLakeside Chateau, Saskatoon, SK S7V 1H4For SaleMLS ID #SK045044, Melanie Sunderland, eXp Realty. Saskatchewan REALTORS® Association
- C$374,9003 bd3 ba1.2k sqftWedgewood, Saskatoon, SK S7V 0C4For SaleMLS ID #SK044800, Kad (Khadijeh) Ahmed, RE/MAX Saskatoon. Saskatchewan REALTORS® Association
- C$325,0002 bd2 ba1.1k sqftUNIT 208-1700 Main STREET E, Saskatoon, SK S7H 5S1For SaleMLS ID #SK041421, Bryanne Miller, Realty Executives Saskatoon. Saskatchewan REALTORS® Association
- C$469,9002 bd2 ba1.2k sqftProvidence Ii, Saskatoon, SK S7H 4C7For SaleMLS ID #SK043785, Lisa Kloeble, eXp Realty. Saskatchewan REALTORS® Association
- C$499,9002 bd2 ba1.2k sqftProvidence Ii, Saskatoon, SK S7H 4C7For SaleMLS ID #SK044506, Austin Arvay, Century 21 Fusion. Saskatchewan REALTORS® Association
- C$389,9003 bd3 ba1.3k sqftRempel Manor Estates, Saskatoon, SK S7T 0L7For SaleMLS ID #SK044812, Rajandip Singh, Century 21 Fusion. Saskatchewan REALTORS® Association
- C$419,9003 bd2 ba871 sqft1714 Drinkle STREET, Saskatoon, SK S7J 0P7For SaleMLS ID #SK045156, Heather Kehoe, Real Broker SK Ltd.. Saskatchewan REALTORS® Association
- C$277,9002 bd2 ba1.1k sqftClearwater, Saskatoon, SK S7V 1J3For SaleMLS ID #SK045307, AJ Morrison, Coldwell Banker Signature. Saskatchewan REALTORS® Association
- C$319,9002 bd2 ba969 sqftEdgewater, Saskatoon, SK S7V 1J2For SaleMLS ID #SK044995, Stacey Edwards, RE/MAX Saskatoon. Saskatchewan REALTORS® Association
- C$339,9003 bd2 ba1.1k sqftLakeside Chateau, Saskatoon, SK S7V 1H6For SaleMLS ID #SK044441, Edward Ramsey, Choice Realty Systems. Saskatchewan REALTORS® Association
- C$294,9003 bd2 ba1k sqftWildwood Village, Saskatoon, SK S7H 4Y7For SaleMLS ID #SK045334, Gary Gai Realty P.C. Ltd., Royal LePage Varsity. Saskatchewan REALTORS® Association
