Welcome to #308 – 3140 Louise Street! This top-floor, 2-bedroom, 2-bathroom condo offers a spacious layout and a beautiful view overlooking the courtyard. The kitchen features plenty of cabinetry and counter space and opens into the spacious dining room, offering lots of room for a full-sized dining table. From there, the living room provides a comfortable place to relax and opens directly onto the balcony, where you can take in the amazing top-floor views of the beautifully maintained courtyard. The primary bedroom is generously sized and features its own 3-piece ensuite with a walk-in shower. A second bedroom and additional full bathroom complete the main living space. In-unit laundry offers added convenience along with plenty of built-in storage. The unit also includes one underground parking stall with additional storage at the stall. Residents have access to a large amenities room with plenty of space for gatherings and activities. Located on Louise Street with convenient access to nearby shopping, services, parks, and everyday amenities, this well-kept top-floor condo is a great place to call home.
Active
C$249,900
UNIT 308-3140 Louise STREET, Saskatoon, SK S7J 3L8
2beds
2baths
1,166sqft
Condominium
Built in 1986
-- sqft lot
$-- Zestimate®
C$214/sqft
C$562/mo HOA
What's special
Spacious layoutSpacious dining roomPlenty of built-in storage
- 6 hours |
- 5 |
- 0 |
Zillow last checked:
Listing updated:
Listed by:
Heather Fritz,
Boyes Group Realty Inc.
Source: Saskatchewan REALTORS® Association,MLS®#: SK045696Originating MLS®#: Saskatchewan REALTORS® Association
Facts & features
Interior
Bedrooms & bathrooms
- Bedrooms: 2
- Bathrooms: 2
Primary bedroom
- Features: Room Floor: Laminate
- Level: Main
- Area: 165.28 Square Feet
- Dimensions: 11'4x14'7
Bedroom
- Features: Room Floor: Laminate
- Level: Main
- Area: 108.75 Square Feet
- Dimensions: 9'x12'1
Other
- Features: Room Floor: Linoleum
- Level: Main
- Dimensions: -x-
Other
- Features: Room Floor: Linoleum
- Level: Main
- Dimensions: -x-
Dining room
- Features: Room Floor: Laminate
- Level: Main
- Area: 169.35 Square Feet
- Dimensions: 11'5x14'10
Kitchen
- Features: Room Floor: Linoleum
- Level: Main
- Area: 103.28 Square Feet
- Dimensions: 11'11x8'8
Laundry
- Features: Room Floor: Linoleum
- Level: Main
- Area: 104.19 Square Feet
- Dimensions: 10'1x10'4
Living room
- Features: Room Floor: Laminate
- Level: Main
- Area: 210 Square Feet
- Dimensions: 12'x17'6
Heating
- Baseboard, Hot Water, Common Use Heating Source
Cooling
- Air Conditioner(S) Window/Portable
Appliances
- Included: Dishwasher Built In, Dryer, Freezer, Refrigerator, Exhaust Fan, Microwave, Stove, Washer
- Laundry: In Unit
Features
- Elevator
- Windows: Window Treatments
- Has fireplace: No
Interior area
- Total structure area: 1,166
- Total interior livable area: 1,166 sqft
Property
Parking
- Total spaces: 1
- Parking features: Guest, Underground, Garage Door Opnr/Control(S)
- Covered spaces: 1
- Details: Exclusive Use Parking
Accessibility
- Accessibility features: Wheelchair Access
Features
- Exterior features: Balcony
Construction
Type & style
- Home type: Condo
- Property subtype: Condominium
- Attached to another structure: Yes
Materials
- Brick
- Roof: Asphalt
Condition
- Year built: 1986
Community & HOA
Community
- Features: Amenities Room, Elevator, Recreation Centre
- Subdivision: Nutana S.C.
HOA
- Has HOA: Yes
- Services included: Common Area Maintenance, Maintenance Structure, Trash, Heat, Insurance (Common), Maintenance Grounds, Reserve Fund, Sewer, Snow Removal, Water
- HOA fee: C$562 monthly
Location
- Region: Saskatoon
Financial & listing details
- Price per square foot: C$214/sqft
- Annual tax amount: C$1,877
- Date on market: 8/14/2026
- Ownership: Condominium
Price history
| Date | Event | Price |
|---|---|---|
| 8/14/2026 | Listed for sale | C$249,900C$214/sqft |
Source: Saskatchewan REALTORS® Association #SK045696 Report a problem | ||
Public tax history
Tax history is unavailable.
Climate risks
Neighborhood: Nutana Suburban Centre
Nearby schools
GreatSchools rating
No schools nearby
We couldn't find any schools near this home.
- C$254,9002 bd2 ba1.1k sqft3140 Louise St #201, Saskatoon, SK S7J3L8For Sale

- C$459,9004 bd3 ba1.5k sqft3017 Taylor St E, Saskatoon, SK S7H1X4For Sale

- C$494,9007 bd3 ba1.1k sqft1809 Arlington Ave, Saskatoon, SK S7H2Y8For Sale

- C$399,9002 bd2 ba1.3k sqft1622 Acadia Dr #411, Saskatoon, SK S7H5H7For Sale
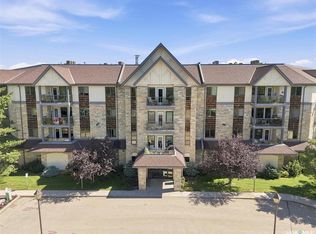
- C$375,0002 bd2 ba1.3k sqft1622A Acadia Dr #311, Saskatoon, SK S7H5H7For Sale
- C$629,9004 bd3 ba1.2k sqft1710 Cameron Ave, Saskatoon, SK S7H3N3For Sale
- C$--3 bd2 ba1.2k sqft330 Haight Cres, Saskatoon, SK S7H4V9Off Market
- C$--2 bd2 ba-- sqft315 Kingsmere Blvd, Saskatoon, SK S7J4J6Off Market
Similar homes
- C$254,9002 bd2 ba1.1k sqftUNIT 201-3140 Louise STREET, Saskatoon, SK S7J 3L8For SaleMLS ID #SK040583, Mihir Sisodiya, RE/MAX Saskatoon. Saskatchewan REALTORS® Association
- C$259,9003 bd3 ba1.1k sqftWildwood Village, Saskatoon, SK S7H 4Y7For Sale
 MLS ID #SK045691, Devdut Mozumder, eXp Realty. Saskatchewan REALTORS® Association
 - C$229,9002 bd2 ba1.1k sqftGreystone Manor, Saskatoon, SK S7H 2V9For Sale
 MLS ID #SK044874, Joanne Kerr, RE/MAX Saskatoon. Saskatchewan REALTORS® Association
 - C$249,9002 bd1 ba936 sqftRosewood Pointe, Saskatoon, SK S7V 0C5For Sale
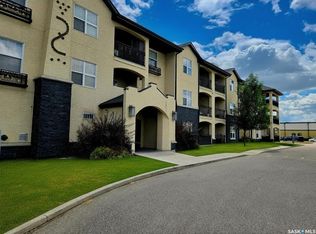 MLS ID #SK045609, Vaughn Krywicki, eXp Realty. Saskatchewan REALTORS® Association
 - C$289,9002 bd2 ba990 sqftManhattan, Saskatoon, SK S7H 5T2For SaleMLS ID #SK045424, Jessica Nakrayko, Coldwell Banker Signature. Saskatchewan REALTORS® Association
- C$249,9003 bd2 ba1k sqftThe Evergreens, Saskatoon, SK S7H 3V2For SaleMLS ID #SK045240, Amra Dedic, Realty Hub Brokerage. Saskatchewan REALTORS® Association
- C$224,8003 bd2 ba1.1k sqftWoodland Crossing, Saskatoon, SK S7H 5B8For SaleMLS ID #SK044247, Ryan Guenther, Realty Executives Saskatoon. Saskatchewan REALTORS® Association
- C$209,9002 bd2 ba867 sqftLake Pointe, Saskatoon, SK S7J 4J6For SaleMLS ID #SK044846, Edward Ramsey, Choice Realty Systems. Saskatchewan REALTORS® Association
- C$299,9003 bd2 ba1.3k sqftBraeside Manor, Saskatoon, SK S7N 0N6For SaleMLS ID #SK044972, Chris May, RE/MAX Saskatoon. Saskatchewan REALTORS® Association
- C$234,9001 bd1 ba807 sqftThe Pinnacle, Saskatoon, SK S7N 2T5For SaleMLS ID #SK045518, Kari Calder, Century 21 Fusion. Saskatchewan REALTORS® Association
- C$239,9002 bd1 ba760 sqftCory Vista, Saskatoon, SK S7T 0Z4For SaleMLS ID #SK045186, Babajide Balogun, Real Broker SK Ltd.. Saskatchewan REALTORS® Association
- C$277,9002 bd2 ba1.1k sqftClearwater, Saskatoon, SK S7V 1J3For SaleMLS ID #SK045307, AJ Morrison, Coldwell Banker Signature. Saskatchewan REALTORS® Association
- C$283,0002 bd2 ba1.1k sqftTuscany Villas Condominium, Saskatoon, SK S7V 1K1For SaleMLS ID #SK045349, Sunny Li, L&T Realty Ltd.. Saskatchewan REALTORS® Association
- C$294,9003 bd2 ba1k sqftWildwood Village, Saskatoon, SK S7H 4Y7For SaleMLS ID #SK045334, Gary Gai Realty P.C. Ltd., Royal LePage Varsity. Saskatchewan REALTORS® Association
- C$184,9002 bd1 ba750 sqftWildwood Ways, Saskatoon, SK S7H 5L7For SaleMLS ID #SK045265, Jesse Renneberg, Realty Executives Saskatoon. Saskatchewan REALTORS® Association
- C$249,9002 bd1 ba720 sqft111 9TH STREET E, Saskatoon, SK S7N 0A1For SaleMLS ID #SK045378, Lisa Kloeble, eXp Realty. Saskatchewan REALTORS® Association
- C$299,9002 bd1 ba978 sqftThe Hallmark, Saskatoon, SK S7K 7A9For SaleMLS ID #SK045590, Sunny Li, L&T Realty Ltd.. Saskatchewan REALTORS® Association
- C$285,0003 bd2 ba1.1k sqftLakeside Chateua, Saskatoon, SK S7V 1H8For SaleMLS ID #SK045223, Della Zhang, Royal LePage Varsity. Saskatchewan REALTORS® Association
- C$199,9002 bd1 ba797 sqftThe Wynwood, Saskatoon, SK S7H 2C2For SaleMLS ID #SK045582, Leslie Wotherspoon, RE/MAX Saskatoon. Saskatchewan REALTORS® Association
- C$296,9003 bd2 ba1.1k sqft446 Berini DRIVE, Saskatoon, SK S7N 3N5For SaleMLS ID #SK045361, Mihir Sisodiya, RE/MAX Saskatoon. Saskatchewan REALTORS® Association
