This east side gem delivers unbeatable value for the first time buyers, downsizers, or investors. With three fully developed levels, a functional layout, and a long list of extras, this home stands out in Wildwood Village — one of Saskatoon’s most convenient and sought after townhouse communities. As you walk in you will be welcomed with plenty of natural light thanks to the large windows. The main floor features a large living room adjacent to a flex space that can be used as an office space or children’s play area. The renovated kitchen features stainless steel appliances. In addition, there is a formal dining room with plenty of storage & counter-top space and a 2-pc bath. The second-floor features two bedrooms with a massive walk-in closet and a 4-pc bathroom. The newly renovated basement welcomes you with a large living/family room and a wet bar where you can create wonderful memories. There is also an additional bedroom with a 3 pc bathroom. Highlighted features: - newly painted basement and the basement floor, - newer kitchen cabinet, water heater, water softener, A/C - the community features basketball/tennis court, kids playground. Within minutes, you’ll find public transit, gas station & boutique retail, The Centre Mall, Cineplex Cinemas, Fast food & dine in restaurants, Wildwood Golf Course, Lakewood Civic Centre, Schools, Sobeys right across 8th Street. This location makes the property not only a comfortable home but also an excellent long term investment.
Conditional sale
C$259,900
UNIT 21-1128 McKercher DRIVE, Saskatoon, SK S7H 4Y7
3beds
3baths
1,140sqft
Townhouse
Built in 1977
-- sqft lot
$-- Zestimate®
C$228/sqft
C$458/mo HOA
What's special
Large windowsRenovated kitchenStainless steel appliancesTwo bedroomsMassive walk-in closetNewly renovated basementWet bar
- 4 days |
- 57 |
- 0 |
Zillow last checked:
Listing updated:
Listed by:
Devdut Mozumder,
eXp Realty,
Pavel S Bhowmick,
eXp Realty
Source: Saskatchewan REALTORS® Association,MLS®#: SK045691Originating MLS®#: Saskatchewan REALTORS® Association
Facts & features
Interior
Bedrooms & bathrooms
- Bedrooms: 3
- Bathrooms: 3
Primary bedroom
- Features: Room Floor: Carpet
- Level: Second
- Dimensions: 10'3'x11'1"
Bedroom
- Features: Room Floor: Carpet
- Level: Second
- Dimensions: 10'3"x11'6"
Bedroom
- Features: Room Floor: Vinyl
- Level: Basement
- Dimensions: 10'3"x11'6"
Other
- Features: Room Floor: Vinyl
- Level: Main
Other
- Features: Room Floor: Vinyl
- Level: Basement
Other
- Features: Room Floor: Linoleum
- Level: Second
Dining room
- Features: Room Floor: Vinyl
- Level: Main
- Dimensions: 7'4"x10'3"
Kitchen
- Features: Room Floor: Vinyl
- Level: Main
- Dimensions: 7'4"x10'3"
Other
- Features: Room Floor: Concrete
- Level: Basement
Living room
- Features: Room Floor: Vinyl
- Level: Main
- Dimensions: 11'7"x13'8"
Living room
- Features: Room Floor: Vinyl
- Level: Basement
- Dimensions: 13'3"x18'2"
Other
- Features: Room Floor: Vinyl
- Level: Main
- Dimensions: 7'4"x13'9"
Storage
- Features: Room Floor: Concrete
- Level: Basement
Heating
- Forced Air, Natural Gas, Heating Source In Unit
Cooling
- Central Air
Appliances
- Included: Water Heater, Gas Water Heater, Water Softener Rented, Dryer, Refrigerator, Stove, Washer
- Laundry: In Unit
Features
- Basement: Full,Finished,Concrete
- Has fireplace: No
Interior area
- Total structure area: 1,140
- Total interior livable area: 1,140 sqft
Property
Parking
- Total spaces: 1
- Parking features: Guest, No Garage, Parking Spaces
- Details: Exclusive Use Parking
Features
- Patio & porch: Deck
- Exterior features: Garden, Lawn Back, Lawn Front
- Fencing: Fenced
Lot
- Features: Rectangular Lot
Construction
Type & style
- Home type: Townhouse
- Property subtype: Townhouse
- Attached to another structure: Yes
Materials
- Siding, Stucco
- Roof: Asphalt
Condition
- Year built: 1977
Community & HOA
Community
- Features: Playground, Tennis Court(s)
- Subdivision: Wildwood
HOA
- Has HOA: Yes
- Services included: Common Area Maintenance, Maintenance Structure, Trash, Insurance (Common), Maintenance Grounds, Reserve Fund, Sewer, Snow Removal, Water
- HOA fee: C$458 monthly
Location
- Region: Saskatoon
Financial & listing details
- Price per square foot: C$228/sqft
- Annual tax amount: C$2,320
- Date on market: 8/14/2026
- Ownership: Condominium
Price history
| Date | Event | Price |
|---|---|---|
| 8/14/2026 | Listed for sale | C$259,900C$228/sqft |
Source: Saskatchewan REALTORS® Association #SK045691 Report a problem | ||
Public tax history
Tax history is unavailable.
Climate risks
Neighborhood: Wildwood
Nearby schools
GreatSchools rating
No schools nearby
We couldn't find any schools near this home.
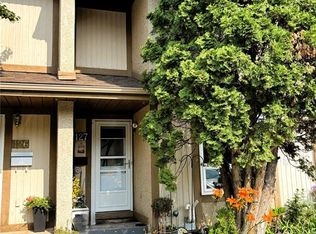
- C$254,9003 bd2 ba1k sqft1128 McKercher Dr #127, Saskatoon, SK S7H4Y7For Sale
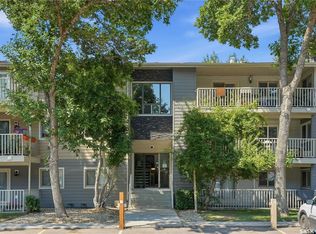
- C$224,8003 bd2 ba1.1k sqft1121 McKercher Dr #108G, Saskatoon, SK S7H5B8For Sale
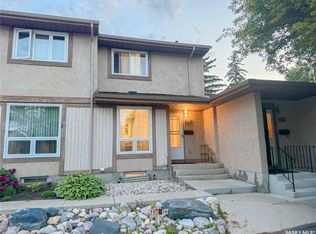
- C$279,9002 bd3 ba939 sqft1128 McKercher Dr #59, Saskatoon, SK S7H4Y7For Sale
- C$294,9003 bd2 ba1k sqft1128 McKercher Dr #9, Saskatoon, SK S7H4Y7For Sale

- C$--3 bd2 ba1k sqft1128 McKercher Dr, Saskatoon, SK S7H4Y7Off Market
- C$549,9004 bd4 ba1.1k sqft110 Meglund Pl, Saskatoon, SK S7H4Z7For Sale
- C$--3 bd2 ba1k sqft1121 McKercher Dr, Saskatoon, SK S7H5B8Off Market
- C$--2 bd1 ba813 sqft111B Tait Cres, Saskatoon, SK S7H5K9Off Market
Similar homes
- C$294,9003 bd2 ba1k sqftWildwood Village, Saskatoon, SK S7H 4Y7For SaleMLS ID #SK045334, Gary Gai Realty P.C. Ltd., Royal LePage Varsity. Saskatchewan REALTORS® Association
- C$254,9003 bd2 ba1k sqftWildwood Village, Saskatoon, SK S7H 4Y7For SaleMLS ID #SK043401, Shawn P Murphy, Royal LePage Saskatoon Real Estate. Saskatchewan REALTORS® Association
- C$279,9002 bd3 ba939 sqftWildwood Village, Saskatoon, SK S7H 4Y7For SaleMLS ID #SK042957, Winfielda Mckenzie, Realty ONE Group Dynamic. Saskatchewan REALTORS® Association
- C$259,0003 bd2 ba1.3k sqftForest Grove Village, Saskatoon, SK S7N 2E5For Sale
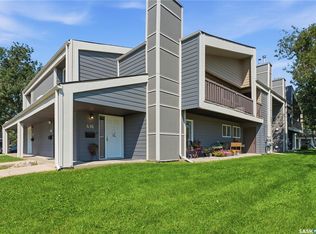 MLS ID #SK045922, Bradley Dao, Boyes Group Realty Inc.. Saskatchewan REALTORS® Association
 - C$249,9002 bd1 ba864 sqftThe Evergreens, Saskatoon, SK S7H 3V2For SaleMLS ID #SK045821, Gena Berg, Century 21 Fusion. Saskatchewan REALTORS® Association
- C$249,9003 bd2 ba1k sqftThe Evergreens, Saskatoon, SK S7H 3V2For SaleMLS ID #SK045240, Amra Dedic, Realty Hub Brokerage. Saskatchewan REALTORS® Association
- C$259,9003 bd2 ba1.3k sqftForest Grove Village, Saskatoon, SK S7N 2E5For SaleMLS ID #SK045385, Sean Willick, Royal LePage Varsity. Saskatchewan REALTORS® Association
- C$249,9002 bd2 ba1.3k sqftDover Glen Estates, Saskatoon, SK S7N 2V4For SaleMLS ID #SK045770, Wade Brissaw, Boyes Group Realty Inc.. Saskatchewan REALTORS® Association
- C$259,9006 bd3 ba1k sqft1607 Acadia DRIVE, Saskatoon, SK S7H 5K7For SaleMLS ID #SK045318, Omar Sharif, eXp Realty. Saskatchewan REALTORS® Association
- C$249,9002 bd2 ba1.1k sqftUNIT 308-3140 Louise STREET, Saskatoon, SK S7J 3L8For SaleMLS ID #SK045696, Heather Fritz, Boyes Group Realty Inc.. Saskatchewan REALTORS® Association
- C$224,8003 bd2 ba1.1k sqftWoodland Crossing, Saskatoon, SK S7H 5B8For SaleMLS ID #SK044247, Ryan Guenther, Realty Executives Saskatoon. Saskatchewan REALTORS® Association
- C$285,0003 bd2 ba1.1k sqftLakeside Chateua, Saskatoon, SK S7V 1H8For SaleMLS ID #SK045223, Della Zhang, Royal LePage Varsity. Saskatchewan REALTORS® Association
- C$277,9002 bd2 ba1.1k sqftClearwater, Saskatoon, SK S7V 1J3For SaleMLS ID #SK045307, AJ Morrison, Coldwell Banker Signature. Saskatchewan REALTORS® Association
- C$283,0002 bd2 ba1.1k sqftTuscany Villas Condominium, Saskatoon, SK S7V 1K1For SaleMLS ID #SK045349, Sunny Li, L&T Realty Ltd.. Saskatchewan REALTORS® Association
- C$255,0003 bd2 ba1.3k sqftDover Glen, Saskatoon, SK S7N 2V4For SaleMLS ID #SK041542, Nadeem Islam, Sutton Group - Results Realty. Saskatchewan REALTORS® Association
- C$274,9003 bd2 ba1.3k sqftDover Glen, Saskatoon, SK S7N 2V4For SaleMLS ID #SK043756, Gerry Scott, Boyes Group Realty Inc.. Saskatchewan REALTORS® Association
- C$239,9002 bd2 ba931 sqftChateau Louise, Saskatoon, SK S7H 2P8For SaleMLS ID #SK045941, Chris May, RE/MAX Saskatoon. Saskatchewan REALTORS® Association
- C$296,9003 bd2 ba1.1k sqft446 Berini DRIVE, Saskatoon, SK S7N 3N5For SaleMLS ID #SK045361, Mihir Sisodiya, RE/MAX Saskatoon. Saskatchewan REALTORS® Association
- C$249,9002 bd1 ba936 sqftRosewood Pointe, Saskatoon, SK S7V 0C5For SaleMLS ID #SK045609, Vaughn Krywicki, eXp Realty. Saskatchewan REALTORS® Association
- C$309,9003 bd2 ba660 sqft105 Grant STREET, Saskatoon, SK S7N 2A2For SaleMLS ID #SK045606, Brent Herman, Realty Executives Saskatoon. Saskatchewan REALTORS® Association
