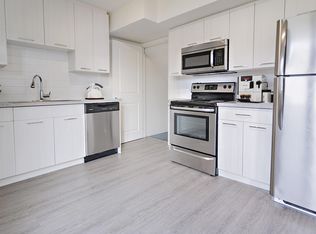
Check out this two-bedroom, two-bathroom condo at #202-1215 Louise Avenue which is located on the second floor of the quiet Chateau Louise complex in Saskatoon's central Holliston neighborhood. The property features a practical living and dining space, a functional kitchen, a primary bedroom with a 2-piece en-suite bathroom, and an additional full main bathroom. This unit is bright and clean, featuring a dedicated in-suite laundry room that provides extra convenience and functional utility space. There is also a large covered balcony off the living room. The unit includes secure underground parking and a separate, dedicated storage locker. The building is equipped with central elevator access for all residents. The property is situated in an exceptionally walkable location, placing grocery stores, local cafes, and pharmacies just a brief walk away. It also offers quick access to major local transit routes, ensuring an easy commute to downtown Saskatoon, the Broadway area, and the nearby University of Saskatchewan.
Active
C$239,900
UNIT 202-1215 Louise AVENUE, Saskatoon, SK S7H 2P8
2beds
2baths
931sqft
Condominium
Built in 1989
-- sqft lot
$-- Zestimate®
C$258/sqft
C$525/mo HOA
What's special
Two-bedroom two-bathroom condoFunctional kitchenAdditional full main bathroomDedicated in-suite laundry roomSecure underground parking
- 19 hours |
- 12 |
- 1 |
Zillow last checked:
Listing updated:
Listed by:
Chris May,
RE/MAX Saskatoon
Source: Saskatchewan REALTORS® Association,MLS®#: SK045941Originating MLS®#: Saskatchewan REALTORS® Association
Facts & features
Interior
Bedrooms & bathrooms
- Bedrooms: 2
- Bathrooms: 2
Primary bedroom
- Features: Room Floor: Carpet
- Level: Main
- Area: 139.79 Square Feet
- Dimensions: 9.2x15.3
Bedroom
- Features: Room Floor: Carpet
- Level: Main
- Area: 195 Square Feet
- Dimensions: 16.3x12
Other
- Features: Room Floor: Linoleum
- Level: Main
- Area: 18.72 Square Feet
- Dimensions: 4.1x4.7
Other
- Features: Room Floor: Linoleum
- Level: Main
- Area: 47.13 Square Feet
- Dimensions: 6.6x7.3
Dining room
- Features: Room Floor: Carpet
- Level: Main
- Area: 89.08 Square Feet
- Dimensions: 8.5x10.7
Foyer
- Features: Room Floor: Laminate
- Level: Main
- Area: 14.72 Square Feet
- Dimensions: 3.4x4.5
Kitchen
- Features: Room Floor: Laminate
- Level: Main
- Area: 64.53 Square Feet
- Dimensions: 7.8x8.5
Laundry
- Features: Room Floor: Linoleum
- Level: Main
- Area: 21.56 Square Feet
- Dimensions: 3.9x5.9
Living room
- Features: Room Floor: Carpet
- Level: Main
- Area: 210 Square Feet
- Dimensions: 17.6x12
Heating
- Hot Water, Natural Gas, Common Use Heating Source
Cooling
- Wall Unit(s), Air Conditioner(S) Window/Portable
Appliances
- Included: Water Heater, Gas Water Heater, Dryer, Refrigerator, Exhaust Fan, Stove, Washer
- Laundry: In Unit
Features
- Elevator, Storage
- Windows: Window Treatments
- Has fireplace: No
Interior area
- Total structure area: 931
- Total interior livable area: 931 sqft
Video & virtual tour
Property
Parking
- Total spaces: 1
- Parking features: Guest, Underground, Garage Door Opnr/Control(S)
- Covered spaces: 1
- Details: Exclusive Use Parking
Accessibility
- Accessibility features: Accessible by Wheel Chair
Features
- Exterior features: Balcony, Lawn Back, Lawn Front
- Fencing: Fenced
Lot
- Features: Trees/Shrubs
Details
- Other equipment: Intercom
Construction
Type & style
- Home type: Condo
- Property subtype: Condominium
- Attached to another structure: Yes
Materials
- Stucco
- Roof: Asphalt
Condition
- Year built: 1989
Community & HOA
Community
- Features: Elevator, Fitness Center
- Subdivision: Holliston
HOA
- Has HOA: Yes
- Services included: Common Area Maintenance, Trash, Heat, Insurance (Common), Maintenance Grounds, Reserve Fund, Sewer, Snow Removal, Water
- HOA fee: C$525 monthly
Location
- Region: Saskatoon
Financial & listing details
- Price per square foot: C$258/sqft
- Annual tax amount: C$1,856
- Date on market: 8/18/2026
- Exclusions: Water Softener
- Ownership: Condominium
Price history
| Date | Event | Price |
|---|---|---|
| 8/18/2026 | Listed for sale | C$239,900C$258/sqft |
Source: Saskatchewan REALTORS® Association #SK045941 Report a problem | ||
Public tax history
Tax history is unavailable.
Climate risks
Neighborhood: Holliston
Nearby schools
GreatSchools rating
No schools nearby
We couldn't find any schools near this home.
- C$--2 bd1 ba864 sqft400 Edmund Park #87DDFBE5F, Saskatoon, SK S7H0Z4Off Market
- C$--3 bd1 ba1k sqft400 Edmund Park #31FDF2E34, Saskatoon, SK S7H0Z4Off Market
- C$--2 bd1 ba864 sqft400 Edmund Park #773493, Saskatoon, SK S7H0Z4Off Market
- C$--3 bd1 ba1k sqft400 Edmund Park #773495, Saskatoon, SK S7H0Z4Off Market
- C$--3 bd1 ba1k sqft400 Edmund Park #773494, Saskatoon, SK S7H0Z4Off Market
- C$--2 bd1 ba864 sqft400 Edmund Park, Saskatoon, SK S7H0Z4Off Market
- C$--1 bd1 ba500 sqft1901 7th St E, Saskatoon, SK S7H0Z6Off Market
- C$--1 bd1 ba500 sqft1901 7th St E #506463, Saskatoon, SK S7H0Z6Off Market
Similar homes
- C$229,9002 bd2 ba1.1k sqftGreystone Manor, Saskatoon, SK S7H 2V9For Sale
 MLS ID #SK044874, Joanne Kerr, RE/MAX Saskatoon. Saskatchewan REALTORS® Association
 - C$249,9002 bd2 ba1.1k sqftUNIT 308-3140 Louise STREET, Saskatoon, SK S7J 3L8For Sale
 MLS ID #SK045696, Heather Fritz, Boyes Group Realty Inc.. Saskatchewan REALTORS® Association
 - C$239,9002 bd1 ba948 sqftUNIT 902-320 5th AVENUE N, Saskatoon, SK S7K 2P5For Sale
 MLS ID #SK045736, Jessica Hamel, RE/MAX Saskatoon. Saskatchewan REALTORS® Association
 - C$289,9002 bd2 ba990 sqftManhattan, Saskatoon, SK S7H 5T2For Sale
 MLS ID #SK045424, Jessica Nakrayko, Coldwell Banker Signature. Saskatchewan REALTORS® Association
 - C$199,9002 bd1 ba797 sqftThe Wynwood, Saskatoon, SK S7H 2C2For SaleMLS ID #SK045582, Leslie Wotherspoon, RE/MAX Saskatoon. Saskatchewan REALTORS® Association
- C$184,9002 bd2 ba877 sqftLake Pointe Condos, Saskatoon, SK S7J 4J6For SaleMLS ID #SK045789, Dustin Sikler, eXp Realty. Saskatchewan REALTORS® Association
- C$234,9001 bd1 ba807 sqftThe Pinnacle, Saskatoon, SK S7N 2T5For SaleMLS ID #SK045518, Kari Calder, Century 21 Fusion. Saskatchewan REALTORS® Association
- C$244,9001 bd1 ba680 sqftHallmark Place, Saskatoon, SK S7K 7A9For SaleMLS ID #SK045634, Reagan Baliski, Coldwell Banker Signature. Saskatchewan REALTORS® Association
- C$249,9002 bd1 ba864 sqftThe Evergreens, Saskatoon, SK S7H 3V2For SaleMLS ID #SK045821, Gena Berg, Century 21 Fusion. Saskatchewan REALTORS® Association
- C$189,9002 bd1 ba900 sqftBuena Vista, Saskatoon, SK S7M 5L5For SaleMLS ID #SK045852, Gord Brown Real Estate P.C. Ltd., Boyes Group Realty Inc.. Saskatchewan REALTORS® Association
- C$254,9002 bd2 ba1.1k sqftUNIT 201-3140 Louise STREET, Saskatoon, SK S7J 3L8For SaleMLS ID #SK040583, Mihir Sisodiya, RE/MAX Saskatoon. Saskatchewan REALTORS® Association
- C$229,9002 bd2 ba1k sqftThe Terrace, Saskatoon, SK S7K 5Z8For SaleMLS ID #SK040712, Lionel Chan, Boyes Group Realty Inc.. Saskatchewan REALTORS® Association
- C$224,8003 bd2 ba1.1k sqftWoodland Crossing, Saskatoon, SK S7H 5B8For SaleMLS ID #SK044247, Ryan Guenther, Realty Executives Saskatoon. Saskatchewan REALTORS® Association
- C$249,0002 bd1 ba978 sqftHallmark Place, Saskatoon, SK S7K 7A9For SaleMLS ID #SK042654, Jeff Will, RE/MAX Saskatoon. Saskatchewan REALTORS® Association
- C$259,9003 bd3 ba1.1k sqftWildwood Village, Saskatoon, SK S7H 4Y7For SaleMLS ID #SK045691, Devdut Mozumder, eXp Realty. Saskatchewan REALTORS® Association
- C$249,9002 bd1 ba720 sqft111 9TH STREET E, Saskatoon, SK S7N 0A1For SaleMLS ID #SK045378, Lisa Kloeble, eXp Realty. Saskatchewan REALTORS® Association
- C$299,9002 bd1 ba978 sqftThe Hallmark, Saskatoon, SK S7K 7A9For SaleMLS ID #SK045590, Sunny Li, L&T Realty Ltd.. Saskatchewan REALTORS® Association
- C$244,9002 bd1 ba902 sqftThe View, Saskatoon, SK S7K 2P5For SaleMLS ID #SK042165, Joel Dyck, Real Broker SK Ltd.. Saskatchewan REALTORS® Association
- C$299,9002 bd2 ba1.1k sqftDiscovery Park, Saskatoon, SK S7K 2R2For SaleMLS ID #SK045488, Christian Didur, Realty Executives Saskatoon. Saskatchewan REALTORS® Association
- C$203,0002 bd2 ba867 sqftLake Pointe, Saskatoon, SK S7J 4J6For SaleMLS ID #SK044846, Edward Ramsey, Choice Realty Systems. Saskatchewan REALTORS® Association
