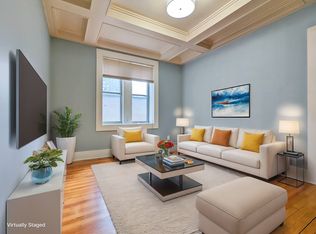
Perched high above downtown Saskatoon on the 24th floor, this beautifully maintained condominium offers sweeping views of the South Saskatchewan River, Kinsmen Park, and the city skyline. With abundant natural light and a prime central location, this home offers an excellent combination of comfort, convenience, and urban living. Offering 978 sq. ft. of thoughtfully designed living space, the unit features two generous bedrooms, a full bathroom, and expansive windows that create a bright and inviting atmosphere. Step outside onto the private balcony, an ideal spot to enjoy your morning coffee or simply relax above the city. Additional features include an underground parking stall on Level P3 and a private storage room conveniently located on the 24th floor. Residents enjoy a variety of on-site amenities, including a squash court, fitness centre, sauna, hair salon, and convenience store. Ideally located within easy reach of the Meewasin river trails, University of Saskatchewan, downtown shops, public transit, cafés, restaurants, and entertainment, this property offers an exceptional opportunity to enjoy downtown Saskatoon living. A well-located residence with generous living space, excellent amenities, and an outstanding setting. Book your private showing today.
Active
C$299,900
UNIT 2402-311 6th AVENUE, Saskatoon, SK S7K 7A9
2beds
1baths
978sqft
Condominium
Built in 1985
-- sqft lot
$-- Zestimate®
C$307/sqft
C$564/mo HOA
What's special
Abundant natural lightTwo generous bedroomsGenerous living space
- 7 hours |
- 2 |
- 1 |
Zillow last checked:
Listing updated:
Listed by:
Sunny Li,
L&T Realty Ltd.
Source: Saskatchewan REALTORS® Association,MLS®#: SK045590Originating MLS®#: Saskatchewan REALTORS® Association
Facts & features
Interior
Bedrooms & bathrooms
- Bedrooms: 2
- Bathrooms: 1
Bedroom
- Features: Room Floor: Vinyl Plank
- Level: Main
- Area: 132 Square Feet
- Dimensions: 12x11
Bedroom
- Features: Room Floor: Vinyl Plank
- Level: Main
- Area: 90 Square Feet
- Dimensions: 9x10
Other
- Features: Room Floor: Vinyl Plank
- Level: Main
- Area: 48 Square Feet
- Dimensions: 6x8
Dining room
- Features: Room Floor: Vinyl Plank
- Level: Main
- Area: 56 Square Feet
- Dimensions: 7x8
Foyer
- Features: Room Floor: Vinyl Plank
- Level: Main
- Area: 60 Square Feet
- Dimensions: 6x10
Kitchen
- Features: Room Floor: Vinyl Plank
- Level: Main
- Area: 88 Square Feet
- Dimensions: 8x11
Laundry
- Features: Room Floor: Linoleum
- Level: Main
Living room
- Features: Room Floor: Vinyl Plank
- Level: Main
- Area: 156 Square Feet
- Dimensions: 12x13
Storage
- Features: Room Floor: Concrete
- Level: Main
- Area: 30 Square Feet
- Dimensions: 5x6
Heating
- Baseboard, Hot Water
Cooling
- Central Air
Appliances
- Included: Dishwasher Built In, Dryer, Refrigerator, Stove, Washer
Features
- Elevator, Storage
- Windows: Window Treatments
- Has fireplace: No
Interior area
- Total structure area: 978
- Total interior livable area: 978 sqft
Property
Parking
- Total spaces: 1
- Parking features: Underground, Garage Door Opnr/Control(S)
- Details: Exclusive Use Parking
Accessibility
- Accessibility features: Wheelchair Access, Accessible by Wheel Chair
Features
- Exterior features: Balcony
Details
- Other equipment: Intercom
Construction
Type & style
- Home type: Condo
- Property subtype: Condominium
- Attached to another structure: Yes
Materials
- Brick, Stone
- Roof: Tar/Gravel
Condition
- Year built: 1985
Community & HOA
Community
- Features: Amenities Room, Elevator, Fitness Center, Recreation Centre
- Subdivision: Central Business District
HOA
- Has HOA: Yes
- Services included: Common Area Maintenance, Maintenance Structure, Trash, Heat, Insurance (Common), Maintenance Grounds, Reserve Fund, Sewer, Snow Removal, Water
- HOA fee: C$564 monthly
Location
- Region: Saskatoon
Financial & listing details
- Price per square foot: C$307/sqft
- Annual tax amount: C$2,961
- Date on market: 8/14/2026
- Exclusions: Water Softener
- Ownership: Condominium
Price history
| Date | Event | Price |
|---|---|---|
| 8/14/2026 | Listed for sale | C$299,900C$307/sqft |
Source: Saskatchewan REALTORS® Association #SK045590 Report a problem | ||
Public tax history
Tax history is unavailable.
Climate risks
Neighborhood: Central Business District
Nearby schools
GreatSchools rating
No schools nearby
We couldn't find any schools near this home.
- C$195,9002 bd1 ba943 sqft311 6th Ave N #703, Saskatoon, SK S7K7A9For Sale

- C$--2 bd1 ba650 sqft322 6th Ave N #2-BEDROOM, Saskatoon, SK S7K2S5Off Market
- C$--1 bd1 ba408 sqft322 6th Ave N #1-BEDROOM, Saskatoon, SK S7K2S5Off Market
- C$--1 bd1 ba408 sqft322 6th Ave N #506465, Saskatoon, SK S7K2S5Off Market
- C$--2 bd1 ba650 sqft322 6th Ave N #506466, Saskatoon, SK S7K2S5Off Market
- C$--2 bd1 ba650 sqft322 6th Ave N, Saskatoon, SK S7K2S5Off Market
- C$439,9002 bd2 ba1k sqft902 Spadina Cres E #1403, Saskatoon, SK S7K0G8For Sale
- C$--2 bd1 ba950 sqft311 6th Ave N, Saskatoon, SK S7K7A9Off Market
Similar homes
- C$299,9003 bd2 ba1.3k sqftBraeside Manor, Saskatoon, SK S7N 0N6For Sale
 MLS ID #SK044972, Chris May, RE/MAX Saskatoon. Saskatchewan REALTORS® Association
 - C$339,9002 bd1 ba944 sqftThe View, Saskatoon, SK S7K 2P5For Sale
 MLS ID #SK045162, Morgan Wingate, Century 21 Fusion. Saskatchewan REALTORS® Association
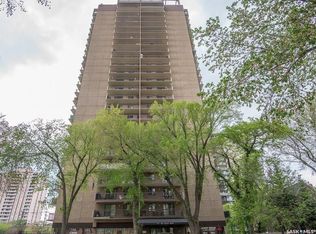
 - C$249,0002 bd1 ba978 sqftHallmark Place, Saskatoon, SK S7K 7A9For Sale
 MLS ID #SK042654, Jeff Will, RE/MAX Saskatoon. Saskatchewan REALTORS® Association
 - C$319,9002 bd2 ba1.3k sqftThe Waterford, Saskatoon, SK S7K 2P6For Sale
 MLS ID #SK043698, Norm Toovey, Boyes Group Realty Inc.. Saskatchewan REALTORS® Association
 - C$285,9002 bd1 ba1.1k sqftBraeside Manor, Saskatoon, SK S7N 0N6For SaleMLS ID #SK041381, Terri Sawchuk, Boyes Group Realty Inc.. Saskatchewan REALTORS® Association
- C$195,9002 bd1 ba943 sqftHallmark Place, Saskatoon, SK S7K 7A9For SaleMLS ID #SK040296, A. Paul Feraro, Royal LePage Varsity. Saskatchewan REALTORS® Association
- C$334,9002 bd2 ba1.1k sqftVictoria House, Saskatoon, SK S7N 0B8For SaleMLS ID #SK044976, Danielle Siemens, Century 21 Fusion. Saskatchewan REALTORS® Association
- C$304,9004 bd2 ba1k sqft421 Y AVENUE S, Saskatoon, SK S7M 3J8For SaleMLS ID #SK045177, Bobbi-Lee Tarasoff, Coldwell Banker Signature. Saskatchewan REALTORS® Association
- C$259,9002 bd1 ba941 sqftUNIT 1207-320 5th AVENUE N, Saskatoon, SK S7K 2P5For SaleMLS ID #SK039962, Sheri Willick Realty P.C. Inc., Coldwell Banker Signature. Saskatchewan REALTORS® Association
- C$299,9002 bd2 ba1.1k sqftThe Brittany, Saskatoon, SK S7K 7Y3For SaleMLS ID #SK039125, Darrel Boldt, RE/MAX Saskatoon. Saskatchewan REALTORS® Association
- C$319,9002 bd2 ba994 sqftAria, Saskatoon, SK S7W 0P9For SaleMLS ID #SK045119, Jessica Nakrayko, Coldwell Banker Signature. Saskatchewan REALTORS® Association
- C$249,9002 bd1 ba1.1k sqftThe Wycliffe, Saskatoon, SK S7K 2J6For SaleMLS ID #SK040130, Ernesto Vigonte, Realty ONE Group Dynamic. Saskatchewan REALTORS® Association
- C$229,9002 bd2 ba1k sqftThe Terrace, Saskatoon, SK S7K 5Z8For SaleMLS ID #SK040712, Lionel Chan, Boyes Group Realty Inc.. Saskatchewan REALTORS® Association
- C$329,9003 bd2 ba1.1k sqftSandalwood Village, Saskatoon, SK S7N 4M7For SaleMLS ID #SK045017, Jillian Bird, RE/MAX Saskatoon. Saskatchewan REALTORS® Association
- C$319,9002 bd2 ba969 sqftEdgewater, Saskatoon, SK S7V 1J2For SaleMLS ID #SK044995, Stacey Edwards, RE/MAX Saskatoon. Saskatchewan REALTORS® Association
- C$199,9002 bd1 ba754 sqftRed Lily Homes Condo Corp, Saskatoon, SK S7L 7M3For SaleMLS ID #SK045057, Gavin Taylor, Royal LePage Saskatoon Real Estate. Saskatchewan REALTORS® Association
- C$190,0002 bd1 ba936 sqftPark Avenue, Saskatoon, SK S7K 6Z2For SaleMLS ID #SK043962, Shalini Shukla, RE/MAX Saskatoon. Saskatchewan REALTORS® Association
- C$249,9002 bd1 ba936 sqftRosewood Pointe, Saskatoon, SK S7V 0C5For SaleMLS ID #SK045609, Vaughn Krywicki, eXp Realty. Saskatchewan REALTORS® Association
- C$340,0004 bd1 ba864 sqft330 Meighen CRESCENT, Saskatoon, SK S7L 4W7For SaleMLS ID #SK045135, Kevin Goyer, Boyes Group Realty Inc.. Saskatchewan REALTORS® Association
- C$169,9002 bd1 ba764 sqftFalcon Ridge, Saskatoon, SK S7K 6Z3For SaleMLS ID #SK040718, Aaron Wright, RE/MAX Saskatoon. Saskatchewan REALTORS® Association
