Discover the ultimate blend of prime location and generous space in the heart of Varsity View, one of Saskatoon’s most sought-after neighborhoods. Situated just a short, pleasant walk from the scenic river, the University of Saskatchewan, vibrant Broadway, and downtown, this exceptional condominium unit delivers 1313sqft of comfortable living space without sacrificing convenience. Step inside to find a bright, spacious kitchen equipped with newer appliances, offering ample counter and storage space that flows effortlessly into a welcoming dining and living area. Perfect for relaxing or entertaining, the main living space extends outdoors to a large, elevated and covered deck featuring a redone surface and modern railing. This inviting home boasts three well-sized bedrooms and two bathrooms, accommodating families, professionals, or students with ease. The primary bedroom is oversized and features a newer renovated 3pc ensuite. Additional modern comforts include newer patio doors and windows, secure underground parking, and dedicated locker storage. Whether you are a University student, a busy professional, or looking for a smart investment in a premier community, this property checks every box.
Active
C$299,900
UNIT 102-1008 Temperance STREET, Saskatoon, SK S7N 0N6
3beds
2baths
1,313sqft
Condominium
Built in 1985
-- sqft lot
$-- Zestimate®
C$228/sqft
C$638/mo HOA
What's special
Bright spacious kitchenNewer appliancesThree well-sized bedroomsTwo bathrooms
- 1 day |
- 20 |
- 0 |
Zillow last checked:
Listing updated:
Listed by:
Chris May,
RE/MAX Saskatoon
Source: Saskatchewan REALTORS® Association,MLS®#: SK044972Originating MLS®#: Saskatchewan REALTORS® Association
Facts & features
Interior
Bedrooms & bathrooms
- Bedrooms: 3
- Bathrooms: 2
Primary bedroom
- Features: Room Floor: Laminate
- Level: Main
- Area: 165.28 Square Feet
- Dimensions: 11.8x14.2
Bedroom
- Features: Room Floor: Laminate
- Level: Main
- Area: 106.94 Square Feet
- Dimensions: 9.2x11.8
Bedroom
- Features: Room Floor: Laminate
- Level: Main
- Area: 106.94 Square Feet
- Dimensions: 9.2x11.8
Other
- Features: Room Floor: Linoleum
- Level: Main
- Area: 42 Square Feet
- Dimensions: 5.3x8
Other
- Features: Room Floor: Linoleum
- Level: Main
- Area: 37.5 Square Feet
- Dimensions: 5x7.6
Dining room
- Features: Room Floor: Laminate
- Level: Main
- Area: 137.89 Square Feet
- Dimensions: 11.4x12.2
Foyer
- Features: Room Floor: Laminate
- Level: Main
- Area: 39.58 Square Feet
- Dimensions: 3.5x11.7
Kitchen
- Features: Room Floor: Laminate
- Level: Main
- Area: 120.04 Square Feet
- Dimensions: 10.9x11.2
Laundry
- Features: Room Floor: Linoleum
- Level: Main
- Area: 50 Square Feet
- Dimensions: 7.6x6.8
Living room
- Features: Room Floor: Laminate
- Level: Main
- Area: 212.33 Square Feet
- Dimensions: 12.3x17.4
Heating
- Hot Water, Common Use Heating Source
Cooling
- Air Conditioner(S) Window/Portable
Appliances
- Included: Water Heater, Gas Water Heater, Dishwasher Built In, Dryer, Refrigerator, Microwave, Stove, Washer
- Laundry: In Unit
Features
- Elevator, Storage
- Has fireplace: No
Interior area
- Total structure area: 1,313
- Total interior livable area: 1,313 sqft
Video & virtual tour
Property
Parking
- Total spaces: 2
- Parking features: Guest, Parking Spaces, Underground, Garage Door Opnr/Control(S)
- Covered spaces: 1
- Details: Exclusive Use Parking
Features
- Exterior features: Balcony, Lawn Back, Lawn Front
Lot
- Features: Trees/Shrubs
Details
- Other equipment: Intercom
Construction
Type & style
- Home type: Condo
- Property subtype: Condominium
- Attached to another structure: Yes
Materials
- Stucco, Vinyl Siding
- Roof: Asphalt
Condition
- Year built: 1985
Community & HOA
Community
- Features: Amenities Room, Elevator
- Subdivision: Varsity View
HOA
- Has HOA: Yes
- Services included: Common Area Maintenance, Maintenance Structure, Trash, Heat, Insurance (Common), Maintenance Grounds, Reserve Fund, Sewer, Snow Removal, Water
- HOA fee: C$638 monthly
Location
- Region: Saskatoon
Financial & listing details
- Price per square foot: C$228/sqft
- Annual tax amount: C$3,031
- Date on market: 8/10/2026
- Exclusions: Water Softener
- Ownership: Condominium
Price history
| Date | Event | Price |
|---|---|---|
| 8/10/2026 | Listed for sale | C$299,900C$228/sqft |
Source: Saskatchewan REALTORS® Association #SK044972 Report a problem | ||
Public tax history
Tax history is unavailable.
Climate risks
Neighborhood: Varsity View
Nearby schools
GreatSchools rating
No schools nearby
We couldn't find any schools near this home.
- C$285,9002 bd1 ba1.1k sqft1008 Temperance St E #304, Saskatoon, SK S7N0N6For Sale

- C$--5 bd4 ba-- sqft928 Temperance St, Saskatoon, SK S7N0N4Off Market
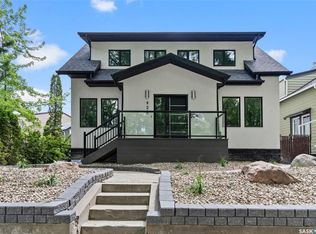
- C$729,9005 bd5 ba1.5k sqft916 Temperance St, Saskatoon, SK S7N0N4For Sale

- C$599,9003 bd3 ba1.6k sqft1003 Osler St, Saskatoon, SK S7N0T7For Sale
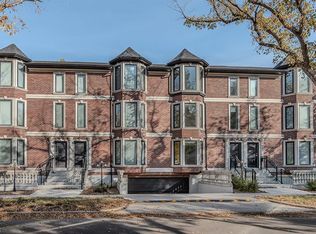
- C$619,9003 bd3 ba1.6k sqft1001 Osler St, Saskatoon, SK S7N0T7For Sale
- C$294,9003 bd2 ba1.1k sqft1014 Colony St #B, Saskatoon, SK S7N0S4For Sale
- C$--4 bd3 ba1.9k sqft1033 University Dr, Saskatoon, SK S7N0K4Off Market
- C$2,690,0006 bd3 ba2.8k sqft859 University Dr, Saskatoon, SK S7N0J8For Sale
Similar homes
- C$294,9003 bd2 ba1.1k sqftColony Street Condominiums, Saskatoon, SK S7N 0S4For Sale
 MLS ID #SK042185, Krishna Yoageeswaran, Realty Executives Saskatoon. Saskatchewan REALTORS® Association
 - C$285,9002 bd1 ba1.1k sqftBraeside Manor, Saskatoon, SK S7N 0N6For SaleMLS ID #SK041381, Terri Sawchuk, Boyes Group Realty Inc.. Saskatchewan REALTORS® Association
- C$334,9002 bd2 ba1.1k sqftVictoria House, Saskatoon, SK S7N 0B8For Sale
 MLS ID #SK044976, Danielle Siemens, Century 21 Fusion. Saskatchewan REALTORS® Association
 - C$339,9002 bd1 ba944 sqftThe View, Saskatoon, SK S7K 2P5For Sale
 MLS ID #SK045162, Morgan Wingate, Century 21 Fusion. Saskatchewan REALTORS® Association
 - C$299,9002 bd2 ba1.3k sqftUNIT 902-510 5th AVENUE, Saskatoon, SK S7S 2R2For SaleMLS ID #SK043296, Ashton Wake, Boyes Group Realty Inc.. Saskatchewan REALTORS® Association
- C$319,9002 bd2 ba1.3k sqftThe Waterford, Saskatoon, SK S7K 2P6For SaleMLS ID #SK043698, Norm Toovey, Boyes Group Realty Inc.. Saskatchewan REALTORS® Association
- C$329,9003 bd2 ba926 sqft1610 2nd AVENUE N, Saskatoon, SK S7K 2G2For SaleMLS ID #SK044797, Darrel Boldt, RE/MAX Saskatoon. Saskatchewan REALTORS® Association
- C$319,9002 bd2 ba775 sqftThe Banks, Saskatoon, SK S7M 5M8For SaleMLS ID #SK044628, Slade Desrochers, TRCG The Realty Consultants Group. Saskatchewan REALTORS® Association
- C$229,9002 bd2 ba1.1k sqftGreystone Manor, Saskatoon, SK S7H 2V9For SaleMLS ID #SK044874, Joanne Kerr, RE/MAX Saskatoon. Saskatchewan REALTORS® Association
- C$295,6003 bd2 ba1k sqft215 26th STREET W, Saskatoon, SK S7L 0C3For SaleMLS ID #SK044011, Ashley Craik Realty Prof. Corp., Boyes Group Realty Inc.. Saskatchewan REALTORS® Association
- C$245,0003 bd2 ba1k sqft223 I AVENUE S, Saskatoon, SK S7M 1X8For SaleMLS ID #SK045099, Don Tang, L&T Realty Ltd.. Saskatchewan REALTORS® Association
- C$325,0002 bd2 ba1.1k sqftUNIT 208-1700 Main STREET E, Saskatoon, SK S7H 5S1For SaleMLS ID #SK041421, Bryanne Miller, Realty Executives Saskatoon. Saskatchewan REALTORS® Association
- C$339,9002 bd2 ba844 sqft420 I AVENUE S, Saskatoon, SK S7M 1Y4For SaleMLS ID #SK045278, Jon Aschenbrener, Realty Executives Saskatoon. Saskatchewan REALTORS® Association
- C$199,9002 bd1 ba754 sqftRed Lily Homes Condo Corp, Saskatoon, SK S7L 7M3For SaleMLS ID #SK045057, Gavin Taylor, Royal LePage Saskatoon Real Estate. Saskatchewan REALTORS® Association
- C$314,9002 bd1 ba812 sqft720 Walmer ROAD, Saskatoon, SK S7L 0E4For SaleMLS ID #SK044646, Mike Gingerich, Realty Executives Saskatoon. Saskatchewan REALTORS® Association
- C$329,9003 bd1 ba1k sqft1117 Kilburn AVENUE, Saskatoon, SK S7M 0J6For SaleMLS ID #SK044386, Joshua Epp, Realty Executives Saskatoon. Saskatchewan REALTORS® Association
- C$280,0002 bd2 ba784 sqft606 Balmoral STREET, Saskatoon, SK S7K 0Y7For SaleMLS ID #SK044536, Pu Bo, Royal LePage Varsity. Saskatchewan REALTORS® Association
- C$259,9002 bd1 ba1.1k sqftEasy Street Condominiums, Saskatoon, SK S7N 0B9For SaleMLS ID #SK035902, Edward Ramsey, Choice Realty Systems. Saskatchewan REALTORS® Association
- C$349,9005 bd2 ba864 sqft802 31st STREET W, Saskatoon, SK S7L 0R8For SaleMLS ID #SK044886, Shawn Johnson, RE/MAX Saskatoon. Saskatchewan REALTORS® Association
- C$249,0002 bd1 ba978 sqftHallmark Place, Saskatoon, SK S7K 7A9For SaleMLS ID #SK042654, Jeff Will, RE/MAX Saskatoon. Saskatchewan REALTORS® Association
