Stunning attached townhouse with flawless features and top-of-the-line finishes, this dream home is guaranteed to impress! From pristine hardwoods and quality tile to a unique, light-filled layout, every detail has been crafted to perfection. Live in it or use it as an income property—either way, you’ll be making a solid investment. The location is unbeatable, just steps from the University of Saskatchewan, the scenic riverbank, and a short walk to downtown, putting you right in the heart of all the action. Part of the highly exclusive Boston Brownstone project—featuring only 4 luxury units—this property raises the bar with in-floor heat, a full custom cabinetry package, real masonry feature walls, spacious rooms, luxurious bathrooms and including two balconies. This is truly a once-in-a-lifetime opportunity to own something special in Saskatoon. Don’t wait—call now to book your private tour before it’s gone!
Active
C$599,900
1003 Osler STREET, Saskatoon, SK S7N 0T5
3beds
3baths
1,605sqft
Townhouse
Built in 2023
6,494 Square Feet Lot
$-- Zestimate®
C$374/sqft
C$-- HOA
What's special
Pristine hardwoodsQuality tileUnique light-filled layoutScenic riverbankIn-floor heatFull custom cabinetry packageReal masonry feature walls
- 38 days |
- 25 |
- 1 |
Zillow last checked:
Listing updated:
Listed by:
Lisa Mueller,
Century 21 Fusion
Source: Saskatchewan REALTORS® Association,MLS®#: SK038544Originating MLS®#: Saskatchewan REALTORS® Association
Facts & features
Interior
Bedrooms & bathrooms
- Bedrooms: 3
- Bathrooms: 3
Primary bedroom
- Features: Room Floor: Hardwood
- Level: Third
- Dimensions: 13'9"x14'
Bedroom
- Features: Room Floor: Hardwood
- Level: Second
- Dimensions: 11'8"x9'6"
Bedroom
- Features: Room Floor: Hardwood
- Level: Second
- Dimensions: 11'8"x9'6"
Other
- Features: Room Floor: Tile
- Level: Main
Other
- Features: Room Floor: Tile
- Level: Second
Other
- Features: Room Floor: Tile
- Level: Third
Other
- Features: Room Floor: Hardwood
- Level: Main
- Dimensions: 11'4"x9'6"
Laundry
- Features: Room Floor: Tile
- Level: Second
Living room
- Features: Room Floor: Hardwood
- Level: Main
- Dimensions: 15'x13'3"
Other
- Features: Room Floor: Hardwood
- Level: Third
- Dimensions: 10'8"x8'6"
Utility room
- Features: Room Floor: Linoleum
- Level: Main
Heating
- Forced Air, Radiant Floor, Natural Gas, Heating Source In Unit
Cooling
- Central Air
Appliances
- Included: Water Heater, Gas Water Heater, Dishwasher Built In, Dryer, Refrigerator, Stove, Washer
Features
- Storage
- Basement: Other,Concrete
- Has fireplace: No
Interior area
- Total structure area: 1,605
- Total interior livable area: 1,605 sqft
Property
Parking
- Total spaces: 1
- Parking features: Open
- Uncovered spaces: 1
Features
- Levels: 2 ½ Storey
- Stories: 2
- Exterior features: Balcony
Lot
- Size: 6,494 Square Feet
Construction
Type & style
- Home type: Townhouse
- Property subtype: Townhouse
- Attached to another structure: Yes
Materials
- Brick
- Roof: Asphalt
Condition
- Year built: 2023
Community & HOA
Community
- Subdivision: Varsity View
HOA
- Services included: Other
Location
- Region: Saskatoon
Financial & listing details
- Price per square foot: C$374/sqft
- Annual tax amount: C$7,191
- Date on market: 6/8/2026
- Exclusions: Water Softener
- Ownership: Condominium

Lisa Mueller - REALTOR®
(306) 260-6512
By pressing Contact Agent, you agree that the real estate professional identified above may call/text you about your search, which may involve use of automated means and pre-recorded/artificial voices. You don't need to consent as a condition of buying any property, goods, or services. Message/data rates may apply. You also agree to our Terms of Use. Zillow does not endorse any real estate professionals. We may share information about your recent and future site activity with your agent to help them understand what you're looking for in a home.
Price history
| Date | Event | Price |
|---|---|---|
| 6/8/2026 | Listed for sale | C$599,900C$374/sqft |
Source: Saskatchewan REALTORS® Association #SK038544 Report a problem | ||
Public tax history
Tax history is unavailable.
Climate risks
Neighborhood: Varsity View
Nearby schools
GreatSchools rating
No schools nearby
We couldn't find any schools near this home.
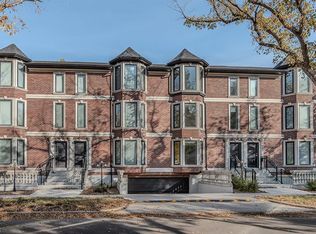
- C$619,9003 bd3 ba1.6k sqft1001 Osler St, Saskatoon, SK S7N0T7For Sale
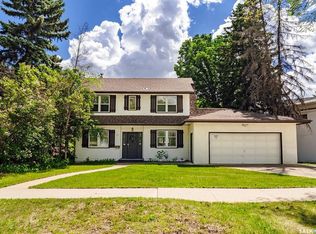
- C$789,9004 bd4 ba2.7k sqft1004 University Dr, Saskatoon, SK S7N0K3For Sale
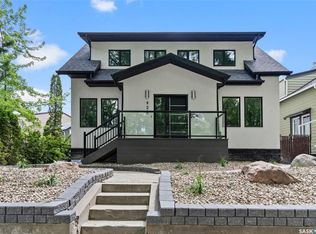
- C$--5 bd4 ba-- sqft928 Temperance St, Saskatoon, SK S7N0N4Off Market
- C$285,9002 bd1 ba1.1k sqft1008 Temperance St E #304, Saskatoon, SK S7N0N6For Sale

- C$--4 bd3 ba1.9k sqft1033 University Dr, Saskatoon, SK S7N0K4Off Market
- C$254,9002 bd1 ba1.1k sqft1008 Temperance St #203, Saskatoon, SK S7N0N6For Sale
- C$--3 bd3 ba1.8k sqft902 Saskatchewan Cres E, Saskatoon, SK S7N0L5Off Market
- C$2,690,0006 bd3 ba2.8k sqft859 University Dr, Saskatoon, SK S7N0J8For Sale
Similar homes
- C$619,9003 bd3 ba1.6k sqft1001 Osler STREET, Saskatoon, SK S7N 0T5For SaleMLS ID #SK038543, Lisa Mueller, Century 21 Fusion. Saskatchewan REALTORS® Association
- C$589,0004 bd4 ba1.5k sqft338 Stensrud ROAD, Saskatoon, SK S7W 1B4For Sale
 MLS ID #SK042782, Sunny Li, L&T Realty Ltd.. Saskatchewan REALTORS® Association
 - C$599,9003 bd3 ba1.2k sqft234 Denham CRESCENT, Saskatoon, SK S7R 1E9For Sale
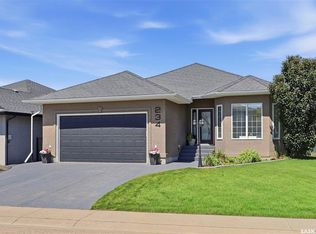 MLS ID #SK041680, Tarra Unterschute, Century 21 Fusion. Saskatchewan REALTORS® Association
 - C$627,0004 bd4 ba1.6k sqft2218 St Andrews AVENUE, Saskatoon, SK S7M 0M3For Sale
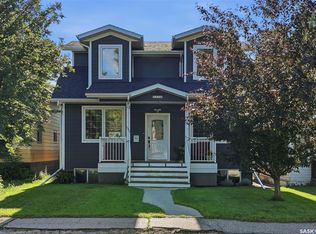 MLS ID #SK041851, Erin Bartley, Boyes Group Realty Inc.. Saskatchewan REALTORS® Association
 - C$585,0004 bd3 ba1.3k sqft359 Underhill BEND, Saskatoon, SK S7V 0N1For SaleMLS ID #SK041736, Napoleon Ebonite, Boyes Group Realty Inc.. Saskatchewan REALTORS® Association
- C$707,5005 bd4 ba1.7k sqft305 Clarence AVENUE S, Saskatoon, SK S7N 1H5For SaleMLS ID #SK034162, Shalini Shukla, RE/MAX Saskatoon. Saskatchewan REALTORS® Association
- C$579,9003 bd4 ba1.5k sqft451 Buckwold COVE, Saskatoon, SK S7N 4W1For SaleMLS ID #SK037368, Ashton Wake, Boyes Group Realty Inc.. Saskatchewan REALTORS® Association
- C$569,9006 bd4 ba1.2k sqft434 McArthur CRESCENT, Saskatoon, SK S7L 6Y3For SaleMLS ID #SK042223, Idriss Movahedzadeh, Century 21 Fusion. Saskatchewan REALTORS® Association
- C$474,9004 bd4 ba1.3k sqft1430 Hunter ROAD, Saskatoon, SK S7T 0T4For SaleMLS ID #SK041713, Lisa Mueller, Century 21 Fusion. Saskatchewan REALTORS® Association
- C$630,0006 bd4 ba1.2k sqft219 ELLS CRESCENT, Saskatoon, SK S7L 6J4For SaleMLS ID #SK041995, James Bailes, RE/MAX Bridge City Realty. Saskatchewan REALTORS® Association
- C$499,9004 bd3 ba1.5k sqft1121 B AVENUE N, Saskatoon, SK S7L 1G2For SaleMLS ID #SK038998, Sean Wilson, RE/MAX Saskatoon. Saskatchewan REALTORS® Association
- C$699,9005 bd4 ba1.6k sqft426 Empress STREET, Saskatoon, SK S7K 0Y1For SaleMLS ID #SK042750, Shammi Achal, eXp Realty. Saskatchewan REALTORS® Association
- C$699,9005 bd4 ba1.6k sqft424 Empress STREET, Saskatoon, SK S7K 0Y1For SaleMLS ID #SK042685, Shammi Achal, eXp Realty. Saskatchewan REALTORS® Association
- C$599,9005 bd3 ba1.1k sqft487 Kloppenburg STREET, Saskatoon, SK S7W 0N8For SaleMLS ID #SK039704, Jessica Betteridge, Coldwell Banker Signature. Saskatchewan REALTORS® Association
- C$535,0004 bd4 ba1.5k sqft251 Newton LINK, Saskatoon, SK S7V 0M8For SaleMLS ID #SK039352, Gary Gai Realty P.C. Ltd., Royal LePage Varsity. Saskatchewan REALTORS® Association
- C$469,9004 bd4 ba1.2k sqft404 Underhill ROAD, Saskatoon, SK S7V 0V4For SaleMLS ID #SK035532, Shekhar Shukla, RE/MAX Saskatoon. Saskatchewan REALTORS® Association
- C$649,9005 bd3 ba1.3k sqft172 Thakur STREET, Saskatoon, SK S7W 1C4For SaleMLS ID #SK042246, Numaan Shafqat, Realty Executives Saskatoon. Saskatchewan REALTORS® Association
- C$499,0004 bd2 ba1k sqft410 RUTH STREET E, Saskatoon, SK S7J 0L4For SaleMLS ID #SK041602, Edward B Wojcichowsky, Royal LePage Saskatoon Real Estate. Saskatchewan REALTORS® Association
- C$449,9003 bd4 ba1.3k sqft348 McOrmond DRIVE, Saskatoon, SK S7V 0W9For SaleMLS ID #SK039983, Laura Balyski, Century 21 Fusion. Saskatchewan REALTORS® Association
- C$474,9004 bd3 ba1.2k sqft242 Geary CRESCENT, Saskatoon, SK S7R 0E6For SaleMLS ID #SK042187, Gerry Lagimodiere, Boyes Group Realty Inc.. Saskatchewan REALTORS® Association
