An exceptional opportunity in one of Saskatoon’s most coveted locations. Nestled on a beautiful lot in prestigious Varsity View, this property offers endless possibilities-renovate and personalize a spacious family home or build the custom dream home you’ve always envisioned. The main floor features a welcoming living room, a sun-filled sunroom with garden doors opening to the backyard, a formal dining room ideal for entertaining, a generous kitchen with abundant cabinetry, a two piece powder room and a bright family room overlooking the mature yard. Upstairs, the private primary retreat offers a large bedroom with fireplace and a spacious five-piece ensuite. A separate upper level provides three additional bedrooms with excellent storage and a second five-piece bathroom, creating plenty of space for a growing family. The lower level includes a large recreation room, an additional bathroom, laundry area, and extensive storage space. Outside, you’ll find a fully fenced backyard, an attached double garage, and the rare bonus of a detached single garage. Few locations offer the lifestyle found here. Enjoy walking distance to the South Saskatchewan River, the vibrant Broadway District, the University of Saskatchewan, downtown Saskatoon, parks, trails, restaurants, and cultural amenities. Whether you’re looking for a renovation project, investment opportunity, or premium building site, this is a rare chance to secure a property in one of the city’s most desirable neighbourhoods.
Active
C$789,900
1004 University DRIVE, Saskatoon, SK S7N 0K3
4beds
4baths
2,748sqft
Single Family Residence
Built in 1947
6,329 Square Feet Lot
$-- Zestimate®
C$287/sqft
C$-- HOA
What's special
Private primary retreatLarge bedroom with fireplaceSpacious five-piece ensuiteSecond five-piece bathroomLarge recreation roomAdditional bathroomLaundry area
- 32 days |
- 123 |
- 7 |
Zillow last checked:
Listing updated:
Listed by:
Heather Fritz,
Boyes Group Realty Inc.
Source: Saskatchewan REALTORS® Association,MLS®#: SK039697Originating MLS®#: Saskatchewan REALTORS® Association
Facts & features
Interior
Bedrooms & bathrooms
- Bedrooms: 4
- Bathrooms: 4
Primary bedroom
- Features: Room Floor: Carpet
- Level: Second
- Area: 275.53 Square Feet
- Dimensions: 18'2x15'2
Bedroom
- Features: Room Floor: Hardwood
- Level: Second
- Area: 242.53 Square Feet
- Dimensions: 22'11x10'7
Bedroom
- Features: Room Floor: Hardwood
- Level: Second
- Area: 123.76 Square Feet
- Dimensions: 11'1x11'2
Bedroom
- Features: Room Floor: Hardwood
- Level: Second
- Area: 100.67 Square Feet
- Dimensions: 9'1x11'1
Other
- Features: Room Floor: Laminate
- Level: Main
Other
- Features: Room Floor: Linoleum
- Level: Basement
Other
- Features: Room Floor: Linoleum
- Level: Second
Other
- Features: Room Floor: Linoleum
- Level: Second
Den
- Features: Room Floor: Hardwood
- Level: Main
- Area: 111.92 Square Feet
- Dimensions: 13'2x8'6
Dining room
- Features: Room Floor: Hardwood
- Level: Main
- Area: 142.88 Square Feet
- Dimensions: 13'6x10'7
Family room
- Features: Room Floor: Carpet
- Level: Main
- Area: 404.54 Square Feet
- Dimensions: 18'3x22'2
Family room
- Features: Room Floor: Carpet
- Level: Basement
- Area: 275 Square Feet
- Dimensions: 12x22'11
Foyer
- Features: Room Floor: Tile
- Level: Main
- Area: 69.79 Square Feet
- Dimensions: 6'3x11'2
Foyer
- Features: Room Floor: Tile
- Level: Second
- Area: 54.83 Square Feet
- Dimensions: 7'10x7'
Kitchen
- Features: Room Floor: Laminate
- Level: Main
- Area: 148.75 Square Feet
- Dimensions: 9'11x15'
Other
- Features: Room Floor: Concrete
- Level: Basement
- Area: 252 Square Feet
- Dimensions: 28'x9'
Living room
- Features: Room Floor: Hardwood
- Level: Main
- Area: 239.25 Square Feet
- Dimensions: 21'9x11'
Storage
- Features: Room Floor: Concrete
- Level: Basement
- Area: 70.72 Square Feet
- Dimensions: 12'8x5'7
Heating
- Baseboard, Hot Water
Appliances
- Included: Water Heater, Gas Water Heater, Dishwasher Built In, Dryer, Refrigerator, Garburator, Microwave Hood Fan, Stove, Washer
Features
- Central Vac Attached, Central Vac Attachments
- Windows: Window Treatments
- Basement: Full,Finished,Concrete
- Number of fireplaces: 2
- Fireplace features: Gas
Interior area
- Total structure area: 2,748
- Total interior livable area: 2,748 sqft
Property
Parking
- Total spaces: 5
- Parking features: 1 Car Detached, 2 Car Attached, Garage Door Opnr/Control(S), Concrete Driveway, Double Driveway
- Attached garage spaces: 3
- Has uncovered spaces: Yes
- Details: Parking Size: 26.0x24.0
Features
- Levels: Two
- Stories: 2
- Patio & porch: Deck
- Exterior features: Lawn Back, Lawn Front
- Fencing: Fenced
Lot
- Size: 6,329 Square Feet
- Features: Trees/Shrubs
Construction
Type & style
- Home type: SingleFamily
- Property subtype: Single Family Residence
Materials
- Siding, Stucco
- Roof: Asphalt
Condition
- Year built: 1947
Community & HOA
Community
- Subdivision: Varsity View
Location
- Region: Saskatoon
Financial & listing details
- Price per square foot: C$287/sqft
- Annual tax amount: C$7,166
- Date on market: 6/17/2026
- Ownership: Freehold
Heather Fritz
Heather Fritz
(306) 292-2323
By pressing Contact Agent, you agree that the real estate professional identified above may call/text you about your search, which may involve use of automated means and pre-recorded/artificial voices. You don't need to consent as a condition of buying any property, goods, or services. Message/data rates may apply. You also agree to our Terms of Use. Zillow does not endorse any real estate professionals. We may share information about your recent and future site activity with your agent to help them understand what you're looking for in a home.
Price history
| Date | Event | Price |
|---|---|---|
| 6/17/2026 | Listed for sale | C$789,900-1%C$287/sqft |
Source: Saskatchewan REALTORS® Association #SK039697 Report a problem | ||
| 6/3/2021 | Listing removed | -- |
Source: Saskatchewan REALTORS® Association Report a problem | ||
| 3/26/2021 | Price change | C$798,000-2.7%C$290/sqft |
Source: Saskatchewan REALTORS® Association #SK846931 Report a problem | ||
| 3/4/2021 | Price change | C$819,900-1.8%C$298/sqft |
Source: Realty Executives Saskatoon #SK846931 Report a problem | ||
| 1/13/2021 | Listed for sale | C$835,000C$304/sqft |
Source: Realty Executives Saskatoon #SK846931 Report a problem | ||
Public tax history
Tax history is unavailable.
Climate risks
Neighborhood: Varsity View
Nearby schools
GreatSchools rating
No schools nearby
We couldn't find any schools near this home.
- C$599,9003 bd3 ba1.6k sqft1003 Osler St, Saskatoon, SK S7N0T7For Sale
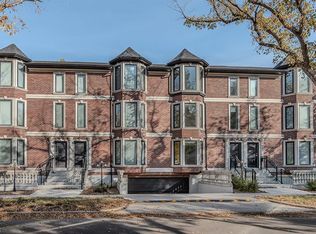
- C$619,9003 bd3 ba1.6k sqft1001 Osler St, Saskatoon, SK S7N0T7For Sale
- C$--4 bd3 ba1.9k sqft1033 University Dr, Saskatoon, SK S7N0K4Off Market
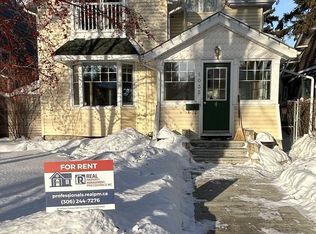
- C$--5 bd4 ba-- sqft928 Temperance St, Saskatoon, SK S7N0N4Off Market
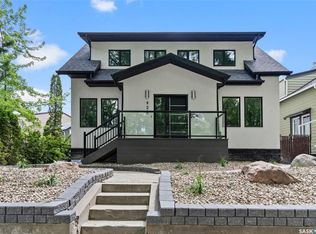
- C$285,9002 bd1 ba1.1k sqft1008 Temperance St E #304, Saskatoon, SK S7N0N6For Sale
- C$254,9002 bd1 ba1.1k sqft1008 Temperance St #203, Saskatoon, SK S7N0N6For Sale
- C$--3 bd3 ba1.8k sqft902 Saskatchewan Cres E, Saskatoon, SK S7N0L5Off Market
- C$--2 bd1 ba900 sqft1132 College Dr #302, Saskatoon, SK S7N0W2Off Market
Similar homes
- C$799,9006 bd3 ba1.8k sqft1329 14th STREET E, Saskatoon, SK S7H 0A6For Sale
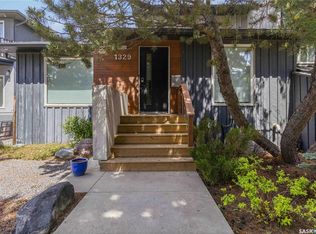 MLS ID #SK041371, Scott Irwin, Royal LePage Saskatoon Real Estate. Saskatchewan REALTORS® Association
 - C$849,9004 bd3 ba1.5k sqft710 University DRIVE, Saskatoon, SK S7N 0J4For Sale
 MLS ID #SK040533, Joel Dyck, Real Broker SK Ltd.. Saskatchewan REALTORS® Association
 - C$799,9004 bd5 ba2.3k sqft3102 Caen STREET, Saskatoon, SK S7M 3N5For Sale
 MLS ID #SK026819, Richard Reimer Realty Pc Ltd., Boyes Group Realty Inc.. Saskatchewan REALTORS® Association
 - C$699,9006 bd5 ba2.4k sqft420 Cumberland AVENUE S, Saskatoon, SK S7N 1L5For Sale
 MLS ID #SK041604, Linda Pittner, Royal LePage Saskatoon Real Estate. Saskatchewan REALTORS® Association
 - C$779,0004 bd4 ba1.8k sqft310 Borlase COVE, Saskatoon, SK S7T 0B7For SaleMLS ID #SK041781, Jeff Will, RE/MAX Saskatoon. Saskatchewan REALTORS® Association
- C$799,9004 bd4 ba2k sqft306 Nokomis PLACE, Saskatoon, SK S7K 5E2For SaleMLS ID #SK040966, Amra Dedic, Realty Hub Brokerage. Saskatchewan REALTORS® Association
- C$889,0004 bd4 ba1.6k sqft1130 11th STREET E, Saskatoon, SK S7H 0G2For SaleMLS ID #SK041290, Don Jagoe, Realty Executives Saskatoon. Saskatchewan REALTORS® Association
- C$874,9005 bd5 ba2k sqft1302 Edward AVENUE, Saskatoon, SK S7K 3B1For SaleMLS ID #SK040946, Heather Fritz, Boyes Group Realty Inc.. Saskatchewan REALTORS® Association
- C$707,5005 bd4 ba1.7k sqft305 Clarence AVENUE S, Saskatoon, SK S7N 1H5For SaleMLS ID #SK034162, Shalini Shukla, RE/MAX Saskatoon. Saskatchewan REALTORS® Association
- C$749,0004 bd4 ba1.9k sqft102 Teal CRESCENT, Saskatoon, SK S7T 0P9For SaleMLS ID #SK041909, Jan Conrad, Realty Executives Saskatoon. Saskatchewan REALTORS® Association
- C$929,9004 bd3 ba1.4k sqft2113 Spadina CRESCENT E, Saskatoon, SK S7K 0C9For SaleMLS ID #SK041913, Linda Pittner, Royal LePage Saskatoon Real Estate. Saskatchewan REALTORS® Association
- C$769,9004 bd4 ba1.9k sqft233 Sturgeon PLACE, Saskatoon, SK S7K 4C5For SaleMLS ID #SK041032, Michelle J Rezansoff, RE/MAX Saskatoon. Saskatchewan REALTORS® Association
- C$899,9004 bd4 ba2.4k sqft735 Wright CRESCENT, Saskatoon, SK S7N 4T8For SaleMLS ID #SK040768, Greg Ma, Boyes Group Realty Inc.. Saskatchewan REALTORS® Association
- C$649,9003 bd2 ba1.8k sqft713 Melrose AVENUE, Saskatoon, SK S7N 0Y6For SaleMLS ID #SK041122, Brian Johnston, Boyes Group Realty Inc.. Saskatchewan REALTORS® Association
- C$649,9004 bd2 ba1.9k sqft710 McPherson AVENUE, Saskatoon, SK S7N 0X8For SaleMLS ID #SK041894, Sandy Chilliak, Barry Chilliak Realty Inc.. Saskatchewan REALTORS® Association
- C$789,9004 bd3 ba1.6k sqft506 Vincent CRESCENT, Saskatoon, SK S7N 4G8For SaleMLS ID #SK040735, Randy Singler, Coldwell Banker Signature. Saskatchewan REALTORS® Association
- C$599,9004 bd3 ba1.5k sqft331 Steiger WAY, Saskatoon, SK S7N 4K2For SaleMLS ID #SK042751, Masoud Golshenas, Boyes Group Realty Inc.. Saskatchewan REALTORS® Association
- C$559,9003 bd3 ba1.7k sqft704 Mcpherson AVENUE, Saskatoon, SK S7N 0X8For SaleMLS ID #SK042898, Shaelene Gudmundson, Realty Executives Saskatoon. Saskatchewan REALTORS® Association
- C$499,0004 bd3 ba2.2k sqft65 Rennie PLACE, Saskatoon, SK S7H 4N8For SaleMLS ID #SK043062, Ashton Wake, Boyes Group Realty Inc.. Saskatchewan REALTORS® Association
- C$589,0004 bd4 ba1.5k sqft338 Stensrud ROAD, Saskatoon, SK S7W 1B4For SaleMLS ID #SK042782, Sunny Li, L&T Realty Ltd.. Saskatchewan REALTORS® Association
