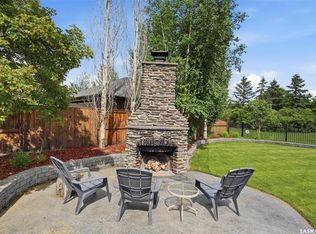
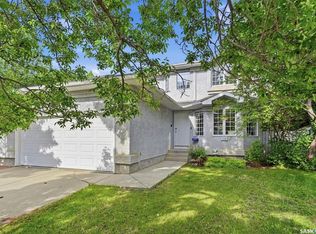
RARE FIND IN RIVER HEIGHTS!!! Nestled on an exceptional 70' x 130' lot, this beautifully maintained 1,990 sq. ft. two-storey split offers the perfect blend of space, comfort, and location. Featuring 4 spacious bedrooms, full bath and ensuite on the upper level, this home features an outstanding family-friendly floor plan with bright, functional living spaces and a large, welcoming front entrance. The main floor offers a comfortable living room, dining room, half bath, with the kitchen open to a comfortable family gathering area with patio doors to the amazing back yard. The finished basement offers a large recreation room, 3-piece bath, loads of storage space, and the potential to easily create a 5th bedroom if desired. Numerous updates provide peace of mind, including windows, furnace, water heater, shingles, and main level flooring all completed within the last 15 years. Step outside to enjoy the spectacular private backyard, surrounded by mature trees and landscaping. This impressive lot offers exceptional outdoor living space, complete with a charming gazebo, deck, and plenty of room for family activities and entertaining. If a hot tub is in your future the pad and 220 wiring is in place and ready for it! Additional features include a double attached garage with direct entry and an unbeatable River Heights location. Just steps from parks, walking paths, and access to the river and Meewasin Trail, you'll enjoy year-round opportunities for biking, walking, and recreation. Close to schools, soccer centre and pitches, Lawson Heights Mall, leisure centre, and a quick commute to the University of Saskatchewan and city centre, this is an ideal place to call home. A rare opportunity to own a beautifully cared-for family home on one of River Heights' most desirable locations!
Conditional sale
C$769,900
233 Sturgeon PLACE, Saskatoon, SK S7K 4C5
4beds
4baths
1,990sqft
Single Family Residence
Built in 1978
-- sqft lot
$-- Zestimate®
C$387/sqft
C$-- HOA
What's special
Outstanding family-friendly floor planBright functional living spacesLarge welcoming front entranceDining roomLoads of storage spaceSpectacular private backyardExceptional outdoor living space
- 19 days |
- 221 |
- 7 |
Zillow last checked:
Listing updated:
Listed by:
Michelle J Rezansoff,
RE/MAX Saskatoon
Source: Saskatchewan REALTORS® Association,MLS®#: SK041032Originating MLS®#: Saskatchewan REALTORS® Association
Facts & features
Interior
Bedrooms & bathrooms
- Bedrooms: 4
- Bathrooms: 4
Primary bedroom
- Features: Room Floor: Carpet
- Level: Second
- Area: 162 Square Feet
- Dimensions: 12x13.6
Bedroom
- Features: Room Floor: Carpet
- Level: Second
- Area: 105 Square Feet
- Dimensions: 10x10.6
Bedroom
- Features: Room Floor: Carpet
- Level: Second
- Area: 126 Square Feet
- Dimensions: 10.6x12
Bedroom
- Features: Room Floor: Carpet
- Level: Second
- Area: 120 Square Feet
- Dimensions: 10x12
Other
- Features: Room Floor: Vinyl
- Level: Main
- Area: 22.5 Square Feet
- Dimensions: 4.6x5
Other
- Features: Room Floor: Linoleum
- Level: Second
- Area: 31.5 Square Feet
- Dimensions: 4.6x7
Other
- Features: Room Floor: Vinyl
- Level: Basement
- Area: 45 Square Feet
- Dimensions: 10x4.6
Other
- Features: Room Floor: Linoleum
- Level: Second
- Area: 45 Square Feet
- Dimensions: 7.6x6
Dining room
- Features: Room Floor: Laminate
- Level: Main
- Area: 149.5 Square Feet
- Dimensions: 13x11.6
Family room
- Features: Room Floor: Laminate
- Level: Main
- Area: 252 Square Feet
- Dimensions: 12x21
Foyer
- Features: Room Floor: Vinyl
- Level: Main
- Area: 72 Square Feet
- Dimensions: 8x9
Other
- Features: Room Floor: Vinyl
- Level: Main
- Area: 200 Square Feet
- Dimensions: 10x20
Living room
- Features: Room Floor: Laminate
- Level: Main
- Area: 245 Square Feet
- Dimensions: 17.6x14
Recreation room
- Features: Room Floor: Carpet
- Level: Basement
- Area: 510 Square Feet
- Dimensions: 15x34
Storage
- Features: Room Floor: Concrete
- Level: Basement
- Area: 308 Square Feet
- Dimensions: 28x11
Heating
- Forced Air, Natural Gas
Cooling
- Central Air
Appliances
- Included: Water Heater, Gas Water Heater, Dishwasher Built In, Dryer, Refrigerator, Microwave Hood Fan, Stove, Washer
Features
- T.V. Mounts, Central Vac Attached, Central Vac Attachments
- Windows: Window Treatments
- Basement: Full,Finished,Concrete
- Number of fireplaces: 1
- Fireplace features: Electric
Interior area
- Total structure area: 1,990
- Total interior livable area: 1,990 sqft
Property
Parking
- Total spaces: 4
- Parking features: 2 Car Attached, Garage Door Opnr/Control(S), Concrete Driveway
- Attached garage spaces: 2
- Has uncovered spaces: Yes
- Details: Parking Size: 22.0x23.0
Features
- Levels: 2 Storey Split
- Stories: 2
- Patio & porch: Deck
- Exterior features: Lawn Back, Lawn Front
- Fencing: Fenced
- Frontage length: 70.00
Lot
- Dimensions: 130
- Features: Irregular Lot, Trees/Shrubs, Underground Sprinkler
Details
- Additional structures: Shed(s)
Construction
Type & style
- Home type: SingleFamily
- Property subtype: Single Family Residence
Materials
- Brick, Siding
- Roof: Asphalt
Condition
- Year built: 1978
Community & HOA
Community
- Subdivision: River Heights SA
Location
- Region: Saskatoon
Financial & listing details
- Price per square foot: C$387/sqft
- Annual tax amount: C$5,566
- Date on market: 7/3/2026
- Ownership: Freehold
Michelle J Rezansoff
Michelle J Rezansoff
(306) 222-6084
By pressing Contact Agent, you agree that the real estate professional identified above may call/text you about your search, which may involve use of automated means and pre-recorded/artificial voices. You don't need to consent as a condition of buying any property, goods, or services. Message/data rates may apply. You also agree to our Terms of Use. Zillow does not endorse any real estate professionals. We may share information about your recent and future site activity with your agent to help them understand what you're looking for in a home.
Price history
| Date | Event | Price |
|---|---|---|
| 7/3/2026 | Listed for sale | C$769,900C$387/sqft |
Source: Saskatchewan REALTORS® Association #SK041032 Report a problem | ||
Public tax history
Tax history is unavailable.
Climate risks
Neighborhood: River Heights
Nearby schools
GreatSchools rating
No schools nearby
We couldn't find any schools near this home.
- C$--3 bd3 ba1.5k sqft422 Skeena Ct, Saskatoon, SK S7K4H2Off Market

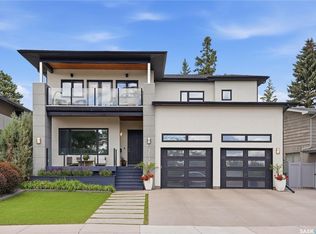
- C$2,590,0005 bd5 ba3.4k sqft214 Skeena Cres, Saskatoon, SK S7K4G8For Sale
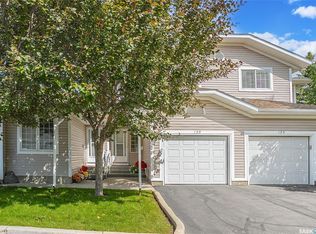
- C$299,9003 bd2 ba1.1k sqft212 La Ronge Rd #123, Saskatoon, SK S7K8E5For Sale

- C$319,9002 bd2 ba1k sqft227 Pinehouse Dr #311, Saskatoon, SK S7K6N9For Sale
- C$3,800,0004 bd3 ba2.6k sqft15 Quappelle Ct, Saskatoon, SK S7K1C2For Sale
- C$--2 bd1 ba740 sqft232 Pinehouse Dr #874866, Saskatoon, SK S7K4X2Off Market
- C$--1 bd1 ba638 sqft232 Pinehouse Dr #874869, Saskatoon, SK S7K4X2Off Market
- C$--2 bd1 ba740 sqft232 Pinehouse Dr #874867, Saskatoon, SK S7K4X2Off Market
Similar homes
- C$799,9004 bd4 ba2k sqft306 Nokomis PLACE, Saskatoon, SK S7K 5E2For Sale
 MLS ID #SK040966, Amra Dedic, Realty Hub Brokerage. Saskatchewan REALTORS® Association
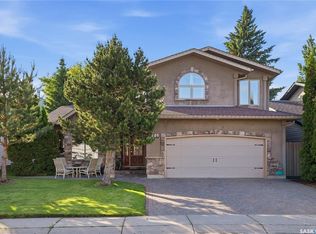
 - C$789,9004 bd3 ba1.6k sqft506 Vincent CRESCENT, Saskatoon, SK S7N 4G8For Sale
 MLS ID #SK040735, Randy Singler, Coldwell Banker Signature. Saskatchewan REALTORS® Association
 - C$779,0004 bd4 ba1.8k sqft310 Borlase COVE, Saskatoon, SK S7T 0B7For Sale
 MLS ID #SK041781, Jeff Will, RE/MAX Saskatoon. Saskatchewan REALTORS® Association
 - C$599,9004 bd3 ba1.5k sqft331 Steiger WAY, Saskatoon, SK S7N 4K2For Sale
 MLS ID #SK042751, Masoud Golshenas, Boyes Group Realty Inc.. Saskatchewan REALTORS® Association
 - C$421,0004 bd3 ba1k sqft639 Redberry ROAD, Saskatoon, SK S7K 4S4For SaleMLS ID #SK043100, Mihir Sisodiya, RE/MAX Saskatoon. Saskatchewan REALTORS® Association
- C$799,9004 bd5 ba2.3k sqft3102 Caen STREET, Saskatoon, SK S7M 3N5For SaleMLS ID #SK026819, Richard Reimer Realty Pc Ltd., Boyes Group Realty Inc.. Saskatchewan REALTORS® Association
- C$699,0004 bd3 ba1.7k sqft1103 Stensrud ROAD, Saskatoon, SK S7W 0C9For SaleMLS ID #SK040930, Gary Gai Realty P.C. Ltd., Royal LePage Varsity. Saskatchewan REALTORS® Association
- C$589,9004 bd3 ba1.5k sqft911 MAGUIRE CRESCENT, Saskatoon, SK S7W 1A5For SaleMLS ID #SK041768, Mike Gingerich, Realty Executives Saskatoon. Saskatchewan REALTORS® Association
- C$849,0004 bd2 ba1.3k sqft516 Lake CRESCENT, Saskatoon, SK S7H 3A4For SaleMLS ID #SK040269, Christian Didur, Realty Executives Saskatoon. Saskatchewan REALTORS® Association
- C$729,9004 bd3 ba1.3k sqft710 Wright CRESCENT, Saskatoon, SK S7N 4T7For SaleMLS ID #SK041673, Jevin Barton, Realty Executives Saskatoon. Saskatchewan REALTORS® Association
- C$495,0004 bd3 ba1k sqft703 Candle COURT, Saskatoon, SK S7K 4Z9For SaleMLS ID #SK042513, Amra Dedic, Realty Hub Brokerage. Saskatchewan REALTORS® Association
- C$589,0004 bd4 ba1.5k sqft338 Stensrud ROAD, Saskatoon, SK S7W 1B4For SaleMLS ID #SK042782, Sunny Li, L&T Realty Ltd.. Saskatchewan REALTORS® Association
- C$499,0004 bd3 ba2.2k sqft65 Rennie PLACE, Saskatoon, SK S7H 4N8For SaleMLS ID #SK043062, Ashton Wake, Boyes Group Realty Inc.. Saskatchewan REALTORS® Association
- C$595,5003 bd4 ba1.7k sqft3445 Caen STREET, Saskatoon, SK S7M 3P5For SaleMLS ID #SK040614, Cameron E Bird Realty Prof. Corp., RE/MAX Saskatoon. Saskatchewan REALTORS® Association
- C$659,9005 bd3 ba1.6k sqft106 Jan CRESCENT, Saskatoon, SK S7J 4T5For SaleMLS ID #SK042451, Bob Wamsley, Realty Executives Saskatoon. Saskatchewan REALTORS® Association
- C$599,9004 bd3 ba1.2k sqft351 Kolynchuk MANOR, Saskatoon, SK S7T 0W3For SaleMLS ID #SK043039, Shekhar Shukla, RE/MAX Saskatoon. Saskatchewan REALTORS® Association
- C$729,9006 bd4 ba2.1k sqft161 Dubois CRESCENT, Saskatoon, SK S7V 0R5For SaleMLS ID #SK040184, Hasan Sharif, eXp Realty. Saskatchewan REALTORS® Association
- C$669,0005 bd3 ba1.5k sqft131 MENDEL CRESCENT, Saskatoon, SK S7J 5J7For SaleMLS ID #SK041806, Brandon Derksen, Boyes Group Realty Inc.. Saskatchewan REALTORS® Association
- C$665,0005 bd3 ba1.3k sqft738 Wright CRESCENT, Saskatoon, SK S7N 4T8For SaleMLS ID #SK041464, Kun Zhao, Aspaire Realty Inc.. Saskatchewan REALTORS® Association
- C$559,9003 bd3 ba1.7k sqft704 Mcpherson AVENUE, Saskatoon, SK S7N 0X8For SaleMLS ID #SK042898, Shaelene Gudmundson, Realty Executives Saskatoon. Saskatchewan REALTORS® Association
