Set atop a rare promontory along the Meewasin Valley, 15 Qu’Appelle Court is a generational offering - an irreplaceable vantage point with what is arguably the most breathtaking view in all of Saskatoon. Positioned on a private cul-de-sac, this address delivers a level of serenity, discretion, and exclusivity seldom found in the city. Spanning an extraordinary 0.42 acres (18,289 sq ft), the property unfolds with commanding, unobstructed >180-degree views over the river valley; an ever-changing landscape of living sky, flowing water, and shifting seasons that evokes peace and connection to nature and oneself. The backyard is a true sanctuary: completely private, with layered outdoor living spaces including a pool, meditation area, firepit lounge, putting green, tranquil waterfall pond, and multiple terraces designed to capture both sunrise stillness and golden evening light. Originally constructed in 1969, and a major remodel in 1993, this home has been meticulously maintained and thoughtfully upgraded over time, includes Redl cabinetry throughout, updated mechanical systems (furnaces, air conditioning, water heater, and HRV in 2019), and durable 25+ year shingles. A cobblestone interlocking driveway accommodates 6+ vehicles, complemented by a fully finished 3-car garage featuring an Autobox interior with custom cabinetry and a polyaspartic floor. This property has long been recognized for its architectural presence and unparalleled setting. Today, it presents a truly rare opportunity: enjoy the home as it stands, undertake a full-scale luxury-oriented renovation, or design and build a legacy residence befitting the lot’s scale and location. Notably, the moratorium on height restrictions has been lifted - allowing for two-storey construction and unlocking even greater potential for those seeking to maximize the view and create something truly iconic. One of Saskatoon’s most coveted prestigious addresses, this is a canvas for a once-in-a-lifetime vision.
Active
C$3,800,000
15 Quappelle COURT, Saskatoon, SK S7K 1C2
4beds
3baths
2,690sqft
Single Family Residence
Built in 1969
0.42 Acres Lot
$-- Zestimate®
C$1,413/sqft
C$-- HOA
What's special
Layered outdoor living spacesMeditation areaFirepit loungePutting greenRedl cabinetry throughout
- 41 days |
- 527 |
- 13 |
Zillow last checked:
Listing updated:
Listed by:
Jonathan Katsiris,
The Agency Saskatoon,
Dimitri Katsiris,
The Agency Saskatoon
Source: Saskatchewan REALTORS® Association,MLS®#: SK038366Originating MLS®#: Saskatchewan REALTORS® Association
Facts & features
Interior
Bedrooms & bathrooms
- Bedrooms: 4
- Bathrooms: 3
Primary bedroom
- Features: Room Floor: Carpet
- Level: Main
- Area: 368.82 Square Feet
- Dimensions: 19'7x18'10
Bedroom
- Features: Room Floor: Carpet
- Level: Main
- Area: 120.44 Square Feet
- Dimensions: 11'9x10'3
Bedroom
- Features: Room Floor: Carpet
- Level: Main
- Area: 125.33 Square Feet
- Dimensions: 10'8x11'9
Bedroom
- Features: Room Floor: Carpet
- Level: Basement
- Area: 166.48 Square Feet
- Dimensions: 15'3x10'11
Other
- Features: Room Floor: Stone
- Level: Main
Other
- Features: Room Floor: Laminate
- Level: Basement
Other
- Features: Room Floor: Stone
- Level: Main
- Area: 104.51 Square Feet
- Dimensions: 8'5x12'5
Den
- Features: Room Floor: Carpet
- Level: Basement
- Area: 86.88 Square Feet
- Dimensions: 7'6x11'7
Dining room
- Features: Room Floor: Hardwood
- Level: Main
- Area: 125.13 Square Feet
- Dimensions: 10'6x11'11
Family room
- Features: Room Floor: Hardwood
- Level: Main
- Area: 258.61 Square Feet
- Dimensions: 12'8x20'5
Foyer
- Features: Room Floor: Stone
- Level: Main
- Area: 65.81 Square Feet
- Dimensions: 7'8x8'7
Other
- Features: Room Floor: Carpet
- Level: Basement
- Area: 398.61 Square Feet
- Dimensions: 14'7x27'4
Kitchen
- Features: Room Floor: Hardwood
- Level: Main
- Area: 202.95 Square Feet
- Dimensions: 13'11x14'7
Other
- Features: Room Floor: Hardwood
- Level: Main
- Area: 107.64 Square Feet
- Dimensions: 10'4x10'5
Other
- Features: Room Floor: Stone
- Level: Main
- Area: 90.67 Square Feet
- Dimensions: 11'4x8'
Living room
- Features: Room Floor: Hardwood
- Level: Main
- Area: 438.44 Square Feet
- Dimensions: 28'9x15'3
Recreation room
- Features: Room Floor: Laminate
- Level: Basement
- Area: 267.99 Square Feet
- Dimensions: 14'2x18'11
Heating
- Forced Air, Natural Gas
Cooling
- Central Air
Appliances
- Included: Water Heater, Gas Water Heater, Dishwasher Built In, Dryer, Refrigerator, Stove, Washer
Features
- Central Vac (R.I.), Sound System Built In
- Basement: Full,Finished,Concrete
- Number of fireplaces: 3
- Fireplace features: Gas
Interior area
- Total structure area: 2,690
- Total interior livable area: 2,690 sqft
Video & virtual tour
Property
Parking
- Total spaces: 8
- Parking features: 3 Car Attached, Garage Door Opnr/Control(S), Interlocking Block
- Attached garage spaces: 3
Features
- Patio & porch: Deck, Patio
- Exterior features: Garden, Lawn Back
- Pool features: Outdoor Pool
- Fencing: Fenced
Lot
- Size: 0.42 Acres
- Features: Backs on to Field/Open Space, Cul-De-Sac, Trees/Shrubs
Construction
Type & style
- Home type: SingleFamily
- Architectural style: Bungalow
- Property subtype: Single Family Residence
Materials
- Brick
- Roof: Asphalt
Condition
- Year built: 1969
Community & HOA
Community
- Security: Alarm Sys Owned
- Subdivision: River Heights SA
Location
- Region: Saskatoon
Financial & listing details
- Price per square foot: C$1,413/sqft
- Annual tax amount: C$11,157
- Date on market: 6/5/2026
- Ownership: Freehold
Jonathan Katsiris
Jonathan Katsiris
(306) 222-4432
By pressing Contact Agent, you agree that the real estate professional identified above may call/text you about your search, which may involve use of automated means and pre-recorded/artificial voices. You don't need to consent as a condition of buying any property, goods, or services. Message/data rates may apply. You also agree to our Terms of Use. Zillow does not endorse any real estate professionals. We may share information about your recent and future site activity with your agent to help them understand what you're looking for in a home.
Price history
| Date | Event | Price |
|---|---|---|
| 6/5/2026 | Listed for sale | C$3,800,000C$1,413/sqft |
Source: Saskatchewan REALTORS® Association #SK038366 Report a problem | ||
Public tax history
Tax history is unavailable.
Climate risks
Neighborhood: River Heights
Nearby schools
GreatSchools rating
No schools nearby
We couldn't find any schools near this home.
- C$949,9004 bd3 ba1.4k sqft2113 Spadina Cres E, Saskatoon, SK S7K0C9For Sale

- C$769,9004 bd4 ba1.9k sqft233 Sturgeon Pl, Saskatoon, SK S7K4C5For Sale

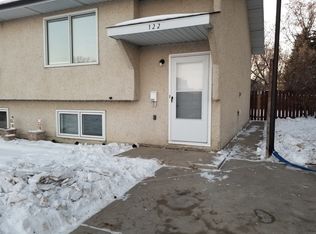
- C$--3 bd2 ba1k sqft122 Ravine Ct, Saskatoon, SK S7K4H6Off Market
- C$159,9002 bd1 ba850 sqft1 Columbia Dr UNIT 52, Saskatoon, SK S7K1E3For Sale

- C$--1 bd1 ba-- sqft20 Assiniboine Dr, Saskatoon, SK S7K1H2Off Market
- C$274,9003 bd2 ba1k sqft215 Primrose Dr #35, Saskatoon, SK S7K5E4For Sale
- C$--2 bd1 ba786 sqft14 Assiniboine Dr, Saskatoon, SK S7K1H2Off Market
- C$--1 bd1 ba-- sqft14 Assiniboine Dr #1-BEDROOM, Saskatoon, SK S7K1H2Off Market
Similar homes
- C$2,590,0005 bd5 ba3.4k sqft214 Skeena CRESCENT, Saskatoon, SK S7K 4G8For Sale
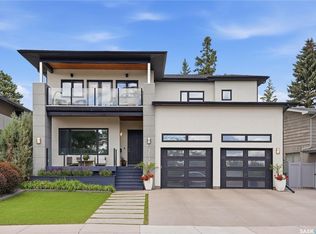 MLS ID #SK039975, Travis Nutting, Realty Executives Saskatoon. Saskatchewan REALTORS® Association
 - C$2,499,9005 bd4 ba3.1k sqft323 Mallin CRESCENT, Saskatoon, SK S7K 7X2For Sale
 MLS ID #SK037214, Dawn Foord, Coldwell Banker Signature. Saskatchewan REALTORS® Association
 - C$1,999,9004 bd4 ba3.9k sqft306 Saskatchewan CRESCENT E, Saskatoon, SK S7N 0K6For Sale
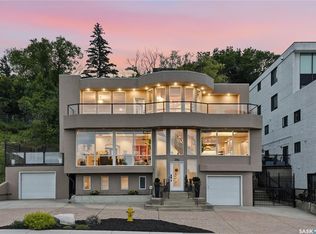 MLS ID #SK039901, Susan Toledo, RE/MAX Saskatoon. Saskatchewan REALTORS® Association
 - C$1,999,5005 bd4 ba2.8k sqft616 Saskatchewan CRESCENT E, Saskatoon, SK S7N 0K9For Sale
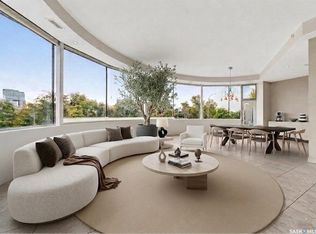 MLS ID #SK039382, Dimitri Katsiris, The Agency Saskatoon. Saskatchewan REALTORS® Association
 - C$2,690,0006 bd3 ba2.8k sqft859 University DRIVE, Saskatoon, SK S7N 0J8For SaleMLS ID #SK032397, Slade Desrochers, TRCG The Realty Consultants Group. Saskatchewan REALTORS® Association
- C$1,995,0003 bd5 ba3.6k sqft48 Cathedral Bluffs ROAD, Corman Park Rm No. 344, SK S7P 1A3For SaleMLS ID #SK039731, Derrick Stretch, Derrick Stretch Realty Inc.. Saskatchewan REALTORS® Association
- C$2,499,0003 bd4 ba1.6k sqft7 Loewen COURT, Warman, SK S0K 0A1For SaleMLS ID #SK034591, Kim Hardie Realty Prof. Corp., RE/MAX Saskatoon. Saskatchewan REALTORS® Association
- C$2,490,0005 bd5 ba3.5k sqftGreenbryre Estates, Corman Park Rm No. 344, SK S7V 1T9For SaleMLS ID #SK029203, Gary Gai Realty P.C. Ltd., Royal LePage Varsity. Saskatchewan REALTORS® Association
