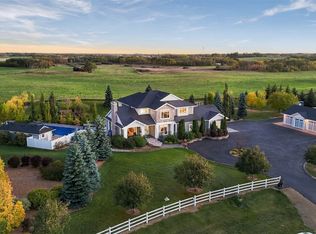
This 3640 sq ft Walkout Bungalow is situated on a 8.8 acre parcel with views of the South Saskatchewan River. With a wonderful location in an active community with rink & play center. Walking into this home, you are welcomed with double-door entry with phantom screens and a spacious foyer leading to an open floor plan with 10 ft ceilings. Great Room features a gas fireplace and custom Redl built-ins, large windows with scenic views. Custom Redl Kitchen is a perfect space with an abundance of cabinets, oversized island with seating, storage, gas cooktop, sink with garburator, granite countertops, baking counter with appliance storage, wall pantry with roll outs, Sub Zero Fridge, built in dishwasher, brand new trash compactor, built-in oven & microwave, coffee bar, dining nook with garden door to composite deck. Formal dining room with a buffet niche. Primary Bedroom is a full retreat with views of the river and access to the deck, gas fireplace with built-ins, dual walk-in closets(1 with stackable washer & dryer), a 4 piece en-suite with in-floor heat, air jet soaker tub, separate shower, dual vanity with granite top & linen closet, sitting area with direct access to basement gym and 3 piece bathroom. Den with a tray ceiling and bayed window.2-piece bathroom with custom stone countertop, laundry room with cabinets, sink, & craft/sewing desk complete the main. Walkout basement features in-floor heat, large family room with 3-way gas fireplace, garden door to covered, partially enclosed patio,games area with wet bar feature seating, fridge,dishwasher & sink. 2 large bedrooms with jack&jill 4- piece bathroom, den/craft room with closet, large mechanical/storage room with wine room. Home is wired for sound system,LED lighting up the driveway, new carpet(2023), new boiler(2023), central vac,4 furnaces & central air, window treatments, & generator for backup power. Attached 8-car heated garage, detached 12-car heated garage/workshop with hoist &cabinets &2-piece bathroom.
Active
C$1,995,000
48 Cathedral Bluffs Road, Corman Park Rm No 344, SK S7P 1A3
3beds
5baths
3,640sqft
Single Family Residence
Built in 1998
8.8 Acres Lot
$-- Zestimate®
C$548/sqft
C$-- HOA
What's special
Spacious foyerOversized island with seatingGranite countertopsSub zero fridgeBrand new trash compactorBuilt-in oven and microwaveCoffee bar
- 114 days
- 80
- 1
Zillow last checked:
Listing updated:
Listed by:
Derrick Stretch,
Derrick Stretch Realty Inc.,
Mitchell Stretch,
Derrick Stretch Realty Inc.
Source: Saskatchewan REALTORS® Association,MLS®#: SK039731Originating MLS®#: Saskatchewan REALTORS Association
Facts & features
Interior
Bedrooms & bathrooms
- Bedrooms: 3
- Bathrooms: 5
Primary bedroom
- Description: Flooring: Carpet
- Level: Main
- Dimensions: 18.40 x 16.60
Bedroom
- Description: Flooring: Carpet
- Level: Basement
- Dimensions: 17.00 x 11.00
Bedroom
- Description: Flooring: Carpet
- Level: Basement
- Dimensions: 12.00 x 21.60
Bathroom
- Description: Flooring: Tile
- Features: Two Piece Bathroom
- Level: Main
Other
- Description: Flooring: Tile
- Features: Four Piece Bathroom
- Level: Main
Bathroom
- Description: Flooring: Tile
- Features: Four Piece Bathroom
- Level: Basement
Bathroom
- Description: Flooring: Tile
- Features: Four Piece Bathroom
- Level: Basement
Bathroom
- Description: Flooring: Tile
- Features: Three Piece Bathroom
- Level: Basement
Breakfast room nook
- Description: Flooring: Hardwood
- Level: Main
- Dimensions: 11.00 x 22.00
Den
- Description: Flooring: Hardwood
- Level: Main
- Dimensions: 12.60 x 17.00
Den
- Description: Flooring: Carpet
- Level: Basement
- Dimensions: 13.60 x 17.60
Dining room
- Description: Flooring: Hardwood
- Level: Main
- Dimensions: 17.00 x 17.60
Family room
- Description: Flooring: Carpet
- Level: Basement
- Dimensions: 24.00 x 21.60
Game room
- Description: Flooring: Plank,Vinyl
- Level: Basement
- Dimensions: 24.00 x 17.00
Great room
- Description: Flooring: Hardwood
- Level: Main
- Dimensions: 23.00 x 17.60
Kitchen
- Description: Flooring: Hardwood
- Level: Main
- Dimensions: 23.60 x 13.60
Laundry
- Description: Flooring: Linoleum
- Level: Main
- Dimensions: 15.00 x 8.00
Other
- Description: Flooring: Other
- Level: Basement
- Dimensions: 13.00 x 9.00
Storage room
- Description: Flooring: Plank,Vinyl
- Level: Basement
- Dimensions: 14.00 x 40.00
Heating
- Forced Air, Natural Gas, Radiant Floor
Cooling
- Central Air
Appliances
- Included: Gas Water Heater, Built-In Oven, Dryer, Dishwasher, Microwave, Refrigerator, Washer
Features
- Wet Bar, Central Vacuum, Window Treatments
- Windows: Window Treatments
- Basement: Full,Finished,Walk-Out Access
- Number of fireplaces: 3
- Fireplace features: Gas
Interior area
- Total interior livable area: 3,640 sqft
Video & virtual tour
Property
Parking
- Total spaces: 20
- Parking features: Asphalt, Attached, Detached, Six Car Garage, Garage Door Opener
- Attached garage spaces: 6
- Details: Asphalt,
Features
- Patio & porch: Deck, Patio
- On waterfront: Yes
- Waterfront features: Waterfront
Lot
- Size: 8.8 Acres
- Features: Waterfront, Acreage, Back Yard, Front Yard
- Topography: Rolling
Details
- Additional structures: Well House
Construction
Type & style
- Home type: SingleFamily
- Architectural style: Bungalow
- Property subtype: Single Family Residence
Materials
- Brick, Stucco, Wood Frame
- Foundation: Concrete Perimeter
- Roof: Asphalt,Shingle
Condition
- Year built: 1998
Utilities & green energy
- Sewer: Mound Septic
- Utilities for property: Electricity Connected, Phone Connected
Community & HOA
Community
- Subdivision: Cathedral Bluffs & Prominence Pointe (Corman Park Rm No. 344)
Location
- Region: Corman Park
Financial & listing details
- Price per square foot: C$548/sqft
- Annual tax amount: C$14,670
- Date on market: 6/23/2026
- Ownership: Freehold
- Electric utility on property: Yes
Price history
| Date | Event | Price |
|---|---|---|
| 10/1/2026 | Listed for sale | C$1,995,000C$548/sqft |
Source: Saskatchewan REALTORS® Association #SK039731 Report a problem | ||
| 9/28/2026 | Contingent | C$1,995,000C$548/sqft |
Source: Saskatchewan REALTORS® Association #SK039731 Report a problem | ||
| 6/23/2026 | Listed for sale | C$1,995,000C$548/sqft |
Source: Saskatchewan REALTORS® Association #SK039731 Report a problem | ||
Public tax history
Tax history is unavailable.
Climate risks
Neighborhood: S7P
Nearby schools
GreatSchools rating
No schools nearby
We couldn't find any schools near this home.
- C$299,9008.77 acres2 Whisper River Ln #344, Corman Park, SK S7P0E5Lot/Land

- C$429,9009.95 acres1 Whisper River Ln #344, Corman Park, SK S7P0E5Lot/Land

- C$554,9003 bd3 ba1.6k sqft423 Yuel Cres, Saskatoon, SK S7W1N5New Construction
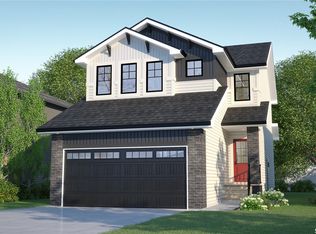
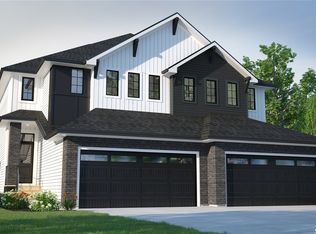
- C$539,9003 bd3 ba1.6k sqft233 Yuel Ln, Saskatoon, SK S7W1N7New Construction
Similar homes
- C$1,999,9005 bd4 ba2.4k sqft37142 Eagle Ridge, Corman Park Rm No 344, SK S7K 2L6For Sale
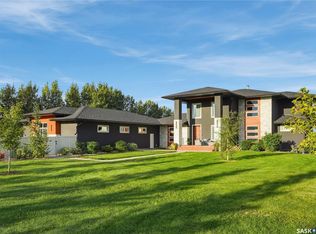 MLS ID #SK048380, Gregg Bamford, Coldwell Banker Signature. Saskatchewan REALTORS® Association
 - C$1,680,0005 bd5 ba3.4k sqft280 Grasswood Road, Corman Park Rm No 344, SK S7T 1A6For Sale
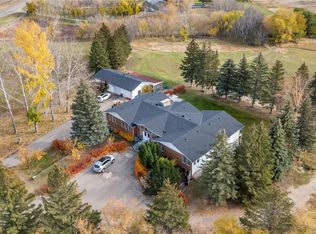 MLS ID #SK021922, Linda Yu, Aspaire Realty Inc.. Saskatchewan REALTORS® Association
 - C$2,789,0005 bd4 ba3.8k sqft11 Mandalay Drive, Corman Park Rm No 344, SK S7T 1E3For Sale
 MLS ID #SK050186, Leo Morrison, Coldwell Banker Signature. Saskatchewan REALTORS® Association
 - C$1,175,0003 bd4 ba2.4k sqft1242 Willowgrove Court, Saskatoon, SK S7W 0A8For Sale
 MLS ID #SK040671, Shawn Johnson, RE/MAX Saskatoon. Saskatchewan REALTORS® Association
