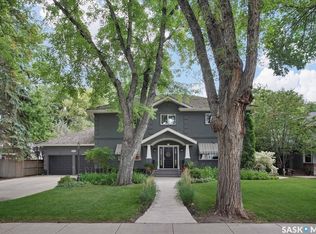
Located along prestigious Saskatchewan Crescent West, this beautifully updated home blends timeless character with extensive modern upgrades inside and out. Over the past several years, the property has undergone substantial renovations, including rigid exterior insulation with new stucco, triple-pane windows featuring aluminum cladding on the exterior and rich Douglas fir finishes on the interior, updated exterior doors, newer shingles, and a new chimney — creating exceptional comfort, efficiency, and curb appeal. The private backyard courtyard offers a serene retreat filled with mature trees, lush perennials, shrubs, and low-maintenance patio. A newer double detached garage features in-floor boiler heat, while the surrounding walkways are equipped with in-floor heat as well — helping keep snow and ice at bay during Saskatchewan winters. Inside, the home showcases a stunning renovated kitchen complete with premium Miele oven & cooktop, highlighted by a Bertazzoni range hood. Engineered hardwood and leather flooring flow throughout much of the home, while all three bathrooms have been extensively renovated with quality finishes. Start your mornings with coffee on the private deck just off the primary bedroom. The fully developed basement has been transformed into a dedicated dance studio featuring mirrors and professional dance/tap flooring — a unique and versatile space for fitness, recreation, or hobbies. The laundry and mechanical room has also been thoughtfully upgraded with epoxy-coated floors, two high-efficiency furnaces, central air conditioning, electronic air filters, a 50-gallon water heater, and abundant storage space. Extensive electrical and plumbing upgrades complete this impressive property.
Active
C$1,299,900
208 Saskatchewan Crescent W, Saskatoon, SK S7M 0A5
4beds
3baths
2,545sqft
Single Family Residence
Built in 1961
6,703 Square Feet Lot
$-- Zestimate®
C$511/sqft
C$-- HOA
What's special
Updated exterior doorsNewer shinglesNew chimneyPrivate backyard courtyardLow-maintenance patioStunning renovated kitchenBertazzoni range hood
- 109 days
- 174
- 5
Zillow last checked:
Listing updated:
Listed by:
Brody Reimer,
Coldwell Banker Signature,
Tim Kingdon,
Coldwell Banker Signature
Source: Saskatchewan REALTORS® Association,MLS®#: SK041299Originating MLS®#: Saskatchewan REALTORS Association
Facts & features
Interior
Bedrooms & bathrooms
- Bedrooms: 4
- Bathrooms: 3
Primary bedroom
- Description: Flooring: Engineered Hardwood
- Level: Second
- Dimensions: 12.10 x 13.10
Bedroom
- Description: Flooring: Engineered Hardwood
- Level: Second
- Dimensions: 8.70 x 12.00
Bedroom
- Description: Flooring: Engineered Hardwood
- Level: Second
- Dimensions: 10.30 x 11.11
Bedroom
- Description: Flooring: Carpet
- Level: Main
- Dimensions: 13.20 x 12.50
Bathroom
- Description: Flooring: Tile
- Features: Three Piece Bathroom
- Level: Main
Other
- Description: Flooring: Tile
- Features: Three Piece Bathroom
- Level: Second
Bathroom
- Description: Flooring: Tile
- Features: Four Piece Bathroom
- Level: Second
Dining room
- Description: Flooring: Engineered Hardwood
- Level: Main
- Dimensions: 13.00 x 12.10
Foyer
- Description: Flooring: Tile
- Level: Main
Kitchen
- Description: Flooring: Engineered Hardwood
- Level: Main
- Dimensions: 10.20 x 11.50
Living room
- Description: Flooring: Engineered Hardwood
- Level: Main
- Dimensions: 23.00 x 12.80
Office
- Description: Flooring: Engineered Hardwood
- Level: Main
- Dimensions: 11.30 x 17.00
Sunroom
- Description: Flooring: Other
- Level: Main
- Dimensions: 20.00 x 9.60
Utility room
- Description: Flooring: Concrete
- Level: Basement
Heating
- Baseboard, Electric, Forced Air, Natural Gas
Cooling
- Central Air
Appliances
- Included: Gas Water Heater, Built-In Oven, Dryer, Dishwasher, Humidifier, Microwave, Refrigerator, Stove, Washer
Features
- Kitchen Exhaust Fan, Window Treatments
- Windows: Window Treatments
- Basement: Full,Partially Finished
- Number of fireplaces: 1
- Fireplace features: Wood Burning
Interior area
- Total interior livable area: 2,545 sqft
Property
Parking
- Total spaces: 5
- Parking features: Aggregate, Driveway, Detached, Two Car Garage, Heated Garage, Interlock, Garage Door Opener
- Garage spaces: 2
- Has uncovered spaces: Yes
- Details: Double Drive, Exposed Aggregate, Interlocking Block,
Features
- Patio & porch: Balcony, Patio
- Exterior features: Irrigation Sprinklers
- Fencing: Fenced
Lot
- Size: 6,703 Square Feet
- Dimensions: 55.00
- Features: Rectangular, Rectangular Lot, Front Yard, Garden, Sprinklers In Ground, Trees
Details
- Additional structures: Shed(s)
Construction
Type & style
- Home type: SingleFamily
- Architectural style: Two Story
- Property subtype: Single Family Residence
Materials
- Stucco, Wood Frame
- Foundation: Concrete Perimeter
- Roof: Asphalt,Shingle
Condition
- Year built: 1961
Community & HOA
Community
- Security: Security System Owned
- Subdivision: Nutana
Location
- Region: Saskatoon
Financial & listing details
- Price per square foot: C$511/sqft
- Annual tax amount: C$11,602
- Date on market: 7/2/2026
- Ownership: Freehold
Price history
| Date | Event | Price |
|---|---|---|
| 7/2/2026 | Listed for sale | C$1,299,900-16.1%C$511/sqft |
Source: Saskatchewan REALTORS® Association #SK041299 Report a problem | ||
| 3/29/2019 | Listing removed | C$1,550,000C$609/sqft |
Source: Realty Executives Saskatoon #SK750405 Report a problem | ||
| 11/29/2018 | Listed for sale | C$1,550,000C$609/sqft |
Source: Realty Executives Saskatoon #SK750405 Report a problem | ||
Public tax history
Tax history is unavailable.
Climate risks
Neighborhood: Nutana
Nearby schools
GreatSchools rating
No schools nearby
We couldn't find any schools near this home.

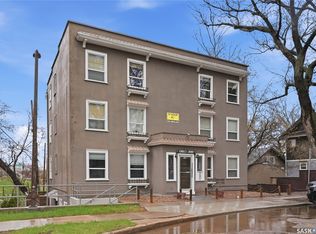

Similar homes
- C$999,9004 bd4 ba2.5k sqft225 Clearwater Court, Saskatoon, SK S7K 3Y9For Sale
 MLS ID #SK051338, Caitlin Folk, Real Broker SK Ltd.. Saskatchewan REALTORS® Association
 - C$1,334,9004 bd4 ba2.1k sqft1029 Colony Street, Saskatoon, SK S7N 0S3For Sale
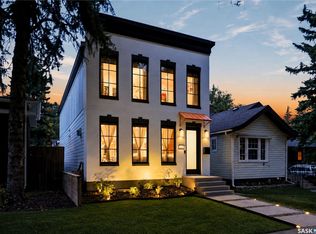 MLS ID #SK050425, Mitchell Stretch, Derrick Stretch Realty Inc.. Saskatchewan REALTORS® Association
 - C$1,295,0007 bd5 ba3k sqft419 Salloum Bay, Saskatoon, SK S7W 0N1For Sale
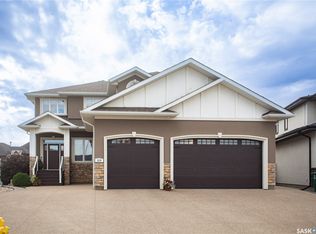 MLS ID #SK051445, Paul Maczek, Realty Executives Saskatoon. Saskatchewan REALTORS® Association
 - C$1,149,0003 bd3 ba2.1k sqft1036 Osler Street, Saskatoon, SK S7N 0T4For Sale
 MLS ID #SK047673, Scott McLeod, Realty Executives Saskatoon. Saskatchewan REALTORS® Association
