Set in one of Saskatoon’s most coveted locations on Saskatchewan Crescent West, just steps from the river, this grand six-bedroom, five-bathroom two-storey luxury home offers an exceptional blend of elegance, modern space and resort-style living. A heated 4-car attached garage, mature and secluded backyard with a 20’ x 40’ saltwater pool, huge deck and grass area for a playground elevate this remarkable property. The main floor is designed for both grand entertaining and refined everyday family living, featuring an inviting family room with its own fireplace flowing seamlessly into the kitchen nook and expansive chef’s kitchen with doors off the kitchen leading to the large deck and pool. There is also a formal dining room, living room and a 2 piece bath as well as a large side-entry mudroom that provides exceptional convenience. A magnificent staircase ascends to the second level, where the luxurious primary suite awaits with a private gas fireplace, expansive walk-through closet, and lavish five-piece ensuite with heated floors. The ensuite connects to a versatile additional room, ideal as a nursery, office, or private retreat. Three additional spacious bedrooms, two bathrooms, and a large laundry room complete the upper level. The fully developed basement extends the living space with a generous family room, exercise room, additional bedroom, four-piece bathroom, and abundant storage. Outside, the private backyard creates a spectacular oasis, centered around the impressive
saltwater pool, huge extended deck for outdoor entertaining and meals, beautiful side yard for your children to play or for a future garden. The side yard could also be used to extend the 4 car garage and created a 6-car garage. The yard is an extraordinary setting for summer entertaining, relaxation, and unforgettable family moments. Walking distance to downtown, Broadway and the many beautiful trails along the Meewasin River Valley.
Active
C$2,350,000
310 Saskatchewan Crescent W, Saskatoon, SK S7M 0A4
6beds
5baths
3,619sqft
Single Family Residence
Built in 1998
10,250 Square Feet Lot
$-- Zestimate®
C$649/sqft
C$-- HOA
What's special
Mature and secluded backyardHuge deckKitchen nookFormal dining roomLarge side-entry mudroomMagnificent staircaseLuxurious primary suite
- 14 days
- 260
- 6
Zillow last checked:
Listing updated:
Listed by:
Stacey Edwards,
RE/MAX Saskatoon
Source: Saskatchewan REALTORS® Association,MLS®#: SK050126Originating MLS®#: Saskatchewan REALTORS Association
Facts & features
Interior
Bedrooms & bathrooms
- Bedrooms: 6
- Bathrooms: 5
Primary bedroom
- Description: Flooring: Carpet
- Level: Second
- Dimensions: 15.10 x 14.11
Bedroom
- Description: Flooring: Carpet
- Level: Second
- Dimensions: 12.60 x 10.10
Bedroom
- Description: Flooring: Carpet
- Level: Second
- Dimensions: 14.20 x 10.11
Bedroom
- Description: Flooring: Carpet
- Level: Second
- Dimensions: 14.00 x 10.90
Bedroom
- Description: Flooring: Carpet
- Level: Second
- Dimensions: 13.20 x 12.20
Bedroom
- Description: Flooring: Carpet
- Level: Basement
- Dimensions: 12.90 x 11.70
Bathroom
- Description: Flooring: Tile
- Features: Two Piece Bathroom
- Level: Main
- Dimensions: 5.00 x 4.30
Other
- Description: Flooring: Tile
- Features: Five Piece Bathroom
- Level: Second
- Dimensions: 10.11 x 10.30
Bathroom
- Description: Flooring: Tile
- Features: Four Piece Bathroom
- Level: Second
- Dimensions: 10.00 x 4.11
Bathroom
- Description: Flooring: Tile
- Features: Four Piece Bathroom
- Level: Second
- Dimensions: 7.10 x 4.11
Bathroom
- Description: Flooring: Tile
- Features: Four Piece Bathroom
- Level: Basement
- Dimensions: 9.00 x 5.11
Breakfast room nook
- Description: Flooring: Engineered Hardwood
- Level: Main
- Dimensions: 11.50 x 7.40
Dining room
- Description: Flooring: Hardwood
- Level: Main
- Dimensions: 14.70 x 11.10
Family room
- Description: Flooring: Engineered Hardwood
- Level: Main
- Dimensions: 11.50 x 12.20
Family room
- Description: Flooring: Carpet
- Level: Basement
- Dimensions: 38.50 x 17.90
Foyer
- Description: Flooring: Hardwood
- Level: Main
- Dimensions: 12.40 x 6.50
Game room
- Description: Flooring: Carpet
- Level: Basement
- Dimensions: 9.10 x 6.40
Great room
- Description: Flooring: Hardwood
- Level: Main
- Dimensions: 19.10 x 11.11
Kitchen
- Description: Flooring: Engineered Hardwood
- Level: Main
- Dimensions: 19.10 x 11.11
Laundry
- Description: Flooring: Tile
- Level: Second
- Dimensions: 12.50 x 5.80
Living room
- Description: Flooring: Engineered Hardwood
- Level: Main
- Dimensions: 19.10 x 11.90
Mud room
- Description: Flooring: Tile
- Level: Main
- Dimensions: 15.40 x 5.80
Mud room
- Description: Flooring: Tile
- Level: Main
- Dimensions: 15.40 x 3.90
Other
- Description: Flooring: Carpet
- Level: Second
- Dimensions: 9.90 x 8.70
Recreation
- Description: Flooring: Carpet
- Level: Basement
- Dimensions: 20.20 x 11.80
Storage room
- Description: Flooring: Concrete
- Level: Basement
- Dimensions: 9.10 x 5.11
Storage room
- Description: Flooring: Concrete
- Level: Basement
- Dimensions: 9.80 x 5.11
Storage room
- Description: Flooring: Concrete
- Level: Basement
- Dimensions: 9.00 x 5.50
Utility room
- Description: Flooring: Concrete
- Level: Basement
- Dimensions: 11.70 x 9.30
Heating
- Forced Air, Natural Gas
Cooling
- Central Air
Appliances
- Included: Gas Water Heater, Built-In Oven, Dryer, Dishwasher, Disposal, Microwave, Refrigerator, Stove, Tankless Water Heater, Washer
Features
- Central Vacuum, Kitchen Exhaust Fan, Window Treatments
- Windows: Window Treatments
- Basement: Full,Finished
- Number of fireplaces: 3
- Fireplace features: Gas
Interior area
- Total interior livable area: 3,619 sqft
Video & virtual tour
Property
Parking
- Total spaces: 8
- Parking features: Attached, Concrete, Driveway, Four Car Garage, Heated Garage, Garage Door Opener
- Attached garage spaces: 4
- Has uncovered spaces: Yes
- Details: Concrete Drive, Double Drive,
Features
- Patio & porch: Deck
- Exterior features: Irrigation Sprinklers
- Pool features: Outdoor Pool
- Fencing: Fenced
Lot
- Size: 10,250 Square Feet
- Dimensions: 82.00 x 125
- Features: Rectangular, Rectangular Lot, Back Yard, Front Yard, Sprinklers In Ground, Trees
Details
- Additional structures: Shed(s)
Construction
Type & style
- Home type: SingleFamily
- Architectural style: Two Story
- Property subtype: Single Family Residence
Materials
- Stucco, Wood Frame
- Foundation: Concrete Perimeter
- Roof: Shake
Condition
- Year built: 1998
Community & HOA
Community
- Subdivision: Nutana
Location
- Region: Saskatoon
Financial & listing details
- Price per square foot: C$649/sqft
- Annual tax amount: C$20,043
- Date on market: 10/1/2026
- Ownership: Freehold
Price history
| Date | Event | Price |
|---|---|---|
| 10/1/2026 | Listed for sale | C$2,350,000C$649/sqft |
Source: Saskatchewan REALTORS® Association #SK050126 Report a problem | ||
Public tax history
Tax history is unavailable.
Climate risks
Neighborhood: Nutana
Nearby schools
GreatSchools rating
No schools nearby
We couldn't find any schools near this home.
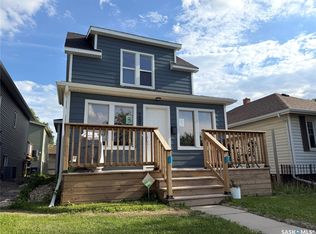
- C$454,9005 bd3 ba1.5k sqft203 8th St W, Saskatoon, SK S7M0B7For Sale
- C$1,299,9004 bd3 ba2.5k sqft208 Saskatchewan Cres W, Saskatoon, SK S7M0A4For Sale

- C$329,9004 bd2 ba1.2k sqft114 Main St E, Saskatoon, SK S7N0B2For Sale

- C$379,9002 bd2 ba1.1k sqft619 Saskatchewan Cres W #315, Saskatoon, SK S7M0A5For Sale

Similar homes
- C$1,299,9004 bd3 ba2.5k sqft208 Saskatchewan Crescent W, Saskatoon, SK S7M 0A5For SaleMLS ID #SK041299, Brody Reimer, Coldwell Banker Signature. Saskatchewan REALTORS® Association
- C$1,490,0004 bd4 ba3.9k sqft306 Saskatchewan Crescent E, Saskatoon, SK S7N 0K6For Sale
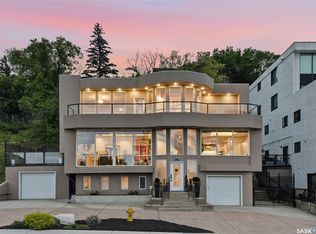 MLS ID #SK039901, Susan Toledo, RE/MAX Saskatoon. Saskatchewan REALTORS® Association
 - C$2,789,0005 bd4 ba3.8k sqft11 Mandalay Drive, Corman Park Rm No 344, SK S7T 1E3For Sale
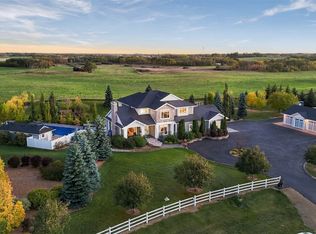 MLS ID #SK050186, Leo Morrison, Coldwell Banker Signature. Saskatchewan REALTORS® Association
 - C$1,680,0005 bd5 ba3.4k sqft280 Grasswood Road, Corman Park Rm No 344, SK S7T 1A6For Sale
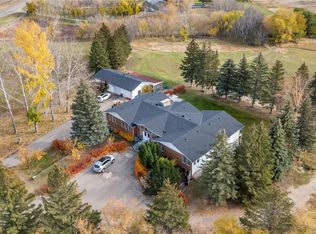 MLS ID #SK021922, Linda Yu, Aspaire Realty Inc.. Saskatchewan REALTORS® Association
