Welcome to this magnificent masterpiece crafted by Gill Homes that sits on one of the few Walkout lots left in Brighton offering over 3300 Sqft of Luxury living at its finest. This Beautiful House offers 7 Bedrooms, 7 Bathrooms, 3 Kitchens, Theater Room/Bonus Room and an Office including 2 Bedroom Legal Basement Suite with its own Furnace, perfect for rental income to help offset the mortgage cost. You are greeted by a grand foyer displaying a designer chandelier leading to the main Living room with tray ceiling featuring a custom wall with natural gas fireplace. As you explore, You will fall in love with massive open concept Kitchen and Dining area that also has an enclosed Butler's/Spice kitchen with its own set of appliances and a walk-in pantry. This floor also offers a 4pc Bathroom and a Bedroom. Upstairs you will find the spacious Master bedroom with its private big Balcony, massive walk-in closet and 5pc En-Suite featuring a steam shower. 2nd floor is also shared with 3 more generously sized bedroom with 4pc En-Suites & walk-in closets in 2 of them, 4 pc shared bathroom and Laundry room with custom cabinets. To top it off, you will be mesmerized by the Theater/Bonus room in the main suite basement that gives you a thrilling experience of owning your own cinema experience adjoining another Office room and a 2pc bathroom for convenience. With all the bells and whistles you can ask for, every floor offers Bluetooth controlled ceiling speakers, smart lighting with voice control, Security system with Screen in Kitchen & motorized zebra blinds. Garage is a Man's dream, a triple heated 12ft ceiling attached garage which is open to imagination. Backyard offers an extended deck with a quick connect for natural gas barbeque on Main floor, concrete patio on walkout, fully landscaped with SOD, trees, bushes and sprinklers. Words are not enough to describe this House so book your appointment Today to secure it!
*** Pictures from a similar Build***
Active
C$1,699,900
131 Nazarali Way, Saskatoon, SK S7V 1X8
7beds
6baths
3,303sqft
Single Family Residence
Built in 2026
6,381 Square Feet Lot
$-- Zestimate®
C$515/sqft
C$-- HOA
What's special
Walkout lotWalk-in pantryMassive walk-in closetMotorized zebra blinds
- 318 days
- 51
- 0
Zillow last checked:
Listing updated:
Listed by:
Berjinder Birdi,
eXp Realty
Source: Saskatchewan REALTORS® Association,MLS®#: SK025435Originating MLS®#: Saskatchewan REALTORS Association
Facts & features
Interior
Bedrooms & bathrooms
- Bedrooms: 7
- Bathrooms: 6
Primary bedroom
- Description: Flooring: Carpet
- Level: Second
- Dimensions: 15.00 x 18.06
Bedroom
- Description: Flooring: Laminate
- Level: Main
- Dimensions: 11.50 x 11.10
Bedroom
- Description: Flooring: Laminate
- Level: Second
- Dimensions: 12.04 x 15.06
Bedroom
- Description: Flooring: Carpet
- Level: Second
- Dimensions: 12.04 x 13.00
Bedroom
- Description: Flooring: Carpet
- Level: Second
- Dimensions: 12.06 x 13.00
Bedroom
- Description: Flooring: Plank,Vinyl
- Level: Basement
- Dimensions: 10.00 x 10.00
Bedroom
- Description: Flooring: Plank,Vinyl
- Level: Basement
- Dimensions: 10.00 x 10.00
Bathroom
- Features: Four Piece Bathroom
- Level: Main
Other
- Description: Flooring: Tile
- Features: Five Piece Bathroom
- Level: Second
- Dimensions: 11.00 x 15.06
Bathroom
- Description: Flooring: Tile
- Features: Four Piece Bathroom
- Level: Second
Other
- Description: Flooring: Tile
- Features: Four Piece Bathroom
- Level: Second
Other
- Description: Flooring: Tile
- Features: Four Piece Bathroom
- Level: Second
Bathroom
- Description: Flooring: Tile
- Features: Two Piece Bathroom
- Level: Basement
Dining room
- Description: Flooring: Laminate
- Level: Main
- Dimensions: 12.00 x 16.04
Family room
- Description: Flooring: Carpet
- Level: Basement
- Dimensions: 11.03 x 12.03
Foyer
- Description: Flooring: Tile
- Level: Main
- Dimensions: 7.90 x 12.10
Kitchen
- Description: Flooring: Laminate
- Level: Main
- Dimensions: 16.00 x 16.04
Kitchen
- Description: Flooring: Tile
- Level: Main
- Dimensions: 9.00 x 9.04
Living room
- Description: Flooring: Laminate
- Level: Main
- Dimensions: 15.05 x 18.02
Office
- Description: Flooring: Carpet
- Level: Basement
- Dimensions: 10.00 x 10.00
Heating
- Forced Air, Natural Gas
Cooling
- Central Air
Appliances
- Included: Gas Water Heater, Dryer, Dishwasher, Microwave Hood Fan, Refrigerator, Stove, Washer
Features
- Central Vacuum, Kitchen Exhaust Fan, Sound System, Wired for Sound, Window Treatments
- Windows: Window Treatments
- Basement: Full,Finished,Walk-Out Access,Sump Pump
- Number of fireplaces: 1
- Fireplace features: Gas
Interior area
- Total interior livable area: 3,303 sqft
Property
Parking
- Total spaces: 6
- Parking features: Attached, Concrete, Driveway, Three Car Garage, Heated Garage, Garage Door Opener
- Attached garage spaces: 3
- Has uncovered spaces: Yes
- Details: Concrete Drive,
Features
- Patio & porch: Balcony, Deck
- Fencing: Fenced
Lot
- Size: 6,381 Square Feet
- Features: Irregular Lot, Back Yard, Front Yard, Trees
Construction
Type & style
- Home type: SingleFamily
- Architectural style: Two Story
- Property subtype: Single Family Residence
Materials
- Stucco, Wood Frame
- Foundation: Concrete Perimeter
- Roof: Asphalt,Shingle
Condition
- Under Construction
- New construction: Yes
- Year built: 2026
Utilities & green energy
- Electric: 220 Volts
Community & HOA
Community
- Subdivision: Brighton
Location
- Region: Saskatoon
Financial & listing details
- Price per square foot: C$515/sqft
- Date on market: 12/9/2025
- Ownership: Freehold
Price history
| Date | Event | Price |
|---|---|---|
| 12/11/2025 | Listed for sale | C$1,699,900C$515/sqft |
Source: Saskatchewan REALTORS® Association #SK025435 Report a problem | ||
Public tax history
Tax history is unavailable.
Climate risks
Neighborhood: Brighton
Nearby schools
GreatSchools rating
No schools nearby
We couldn't find any schools near this home.
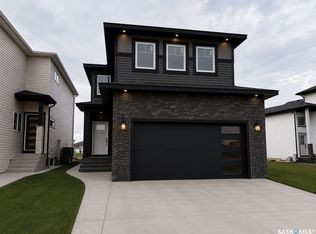
- C$789,9005 bd4 ba2k sqft310 Nazarali Ave, Saskatoon, SK S7V1N6New Construction
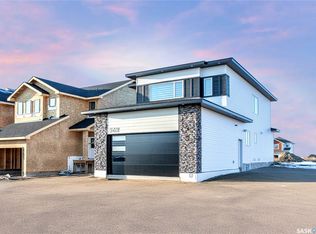
- C$920,0005 bd4 ba2.2k sqft430 Nazarali Mnr, Saskatoon, SK S7H0W2New Construction
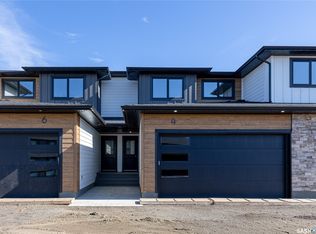
- C$499,9003 bd3 ba1.5k sqft830 Brighton Gate #4, Saskatoon, SK S7V1L2For Sale
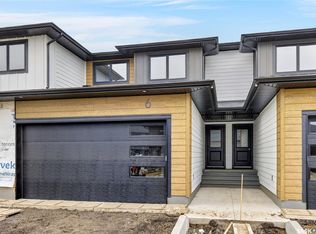
- C$499,9003 bd3 ba1.5k sqft830 Brighton Gate #6, Saskatoon, SK S7V1L2For Sale
Similar homes
- C$1,579,9007 bd4 ba3.1k sqft464 Woolf Bend, Saskatoon, SK S7W 1E4For Sale
 MLS ID #SK050211, Sean Wilson, RE/MAX Saskatoon. Saskatchewan REALTORS® Association
 - C$1,295,0007 bd5 ba3k sqft419 Salloum Bay, Saskatoon, SK S7W 0N1For Sale
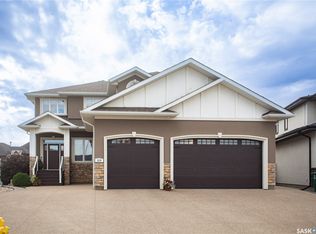 MLS ID #SK051445, Paul Maczek, Realty Executives Saskatoon. Saskatchewan REALTORS® Association
 - C$1,199,0004 bd4 ba2.8k sqft323 Hastings Lane, Saskatoon, SK S7V 0C8For Sale
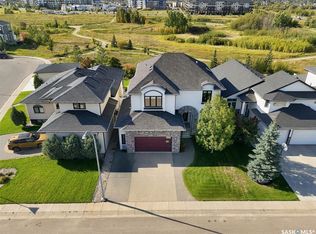 MLS ID #SK048937, Brodie Zuk, Realty Executives Saskatoon. Saskatchewan REALTORS® Association
 - C$1,149,9004 bd3 ba1.9k sqft431 Paton Place, Saskatoon, SK S7W 0B8For Sale
 MLS ID #SK051811, Ashley Turner, Century 21 Fusion. Saskatchewan REALTORS® Association
