This remarkable estate combines luxurious residential living with expansive potential, offering a total of 9.06 acres. The property includes a 4.6-acre developed residential area with mature landscaping and a 3,447-square-foot walk-out bungalow (excluding the lower level) featuring five bedrooms and five bathrooms. With an open floor plan and formal spaces such as a 16' x 13.9' dining room, a 17' x 22' living room, and a gracious foyer, this home is designed for both comfort and elegance. Additional highlights include two wood-burning fireplaces, a spacious kitchen with an eating area, balconies, covered patio spaces, a double attached garage, a double detached garage, and a greenhouse. The remaining land is a natural lot, adding privacy and beautiful green space surrounding the residence. Additionally, this property offers potential for a zoning shift to commercial use, supported by nearby properties that have successfully made this transition. For those interested in expansion, an additional 5-acre parcel adjacent to the west side of the backyard is available for potential acquisition. This unique 9.06-acre estate, minutes from Saskatoon, offers an ideal blend of private, luxurious living with flexible zoning possibilities.
Active
C$1,680,000
280 Grasswood Road, Corman Park Rm No 344, SK S7T 1A6
5beds
5baths
3,447sqft
Single Family Residence
Built in 1984
9.06 Acres Lot
$-- Zestimate®
C$487/sqft
C$-- HOA
What's special
Mature landscapingOpen floor planFormal spacesWood-burning fireplacesSpacious kitchenEating areaCovered patio spaces
- 353 days
- 58
- 1
Zillow last checked:
Listing updated:
Listed by:
Linda Yu,
Aspaire Realty Inc.
Source: Saskatchewan REALTORS® Association,MLS®#: SK021922Originating MLS®#: Saskatchewan REALTORS Association
Facts & features
Interior
Bedrooms & bathrooms
- Bedrooms: 5
- Bathrooms: 5
Primary bedroom
- Level: Main
- Dimensions: 13.40 x 20.80
Bedroom
- Level: Main
- Dimensions: 11.00 x 12.00
Bedroom
- Level: Main
- Dimensions: 15.60 x 12.00
Bedroom
- Level: Main
- Dimensions: 15.40 x 12.00
Bedroom
- Level: Main
Bathroom
- Features: Five Piece Bathroom
- Level: Main
Bathroom
- Features: Two Piece Bathroom
- Level: Main
Bathroom
- Description: Flooring: Linoleum
- Features: Three Piece Bathroom
- Level: Main
Bathroom
- Description: Flooring: Linoleum
- Features: Five Piece Bathroom
- Level: Main
Bathroom
- Features: Two Piece Bathroom
- Level: Main
Breakfast room nook
- Description: Flooring: Wood
- Level: Main
- Dimensions: 9.60 x 13.80
Dining room
- Description: Flooring: Wood
- Level: Main
- Dimensions: 13.90 x 16.00
Family room
- Description: Flooring: Wood
- Level: Main
- Dimensions: 19.00 x 13.10
Foyer
- Description: Flooring: Tile
- Level: Main
- Dimensions: 6.20 x 11.60
Kitchen
- Description: Flooring: Linoleum
- Level: Main
- Dimensions: 13.80 x 15.60
Laundry
- Description: Flooring: Linoleum
- Level: Main
Living room
- Description: Flooring: Wood
- Level: Main
- Dimensions: 22.00 x 17.00
Recreation
- Level: Main
Heating
- Natural Gas
Appliances
- Included: Gas Water Heater, Dryer, Dishwasher, Freezer, Microwave, Refrigerator, Washer
Features
- Kitchen Exhaust Fan, Window Treatments
- Windows: Window Treatments
- Basement: Full,Walk-Out Access
- Number of fireplaces: 2
- Fireplace features: Wood Burning
Interior area
- Total interior livable area: 3,447 sqft
Property
Parking
- Total spaces: 2
- Parking features: Asphalt, Attached, Two Car Garage
- Attached garage spaces: 2
- Details: Asphalt,
Features
- Patio & porch: Balcony, Patio
- Fencing: Fenced
Lot
- Size: 9.06 Acres
- Dimensions: 27.15
- Features: Irregular Lot, Back Yard, Front Yard, Garden
Details
- Additional structures: Shed(s)
Construction
Type & style
- Home type: SingleFamily
- Architectural style: Bungalow
- Property subtype: Single Family Residence
Materials
- Brick, Concrete
- Foundation: Concrete Perimeter
- Roof: Asphalt,Shingle
Condition
- Year built: 1984
Community & HOA
Location
- Region: Corman Park
Financial & listing details
- Price per square foot: C$487/sqft
- Annual tax amount: C$5,200
- Date on market: 10/27/2025
- Ownership: Freehold
Price history
| Date | Event | Price |
|---|---|---|
| 10/28/2025 | Listed for sale | C$1,680,000C$487/sqft |
Source: Saskatchewan REALTORS® Association #SK021922 Report a problem | ||
Public tax history
Tax history is unavailable.
Climate risks
Neighborhood: S7T
Nearby schools
GreatSchools rating
No schools nearby
We couldn't find any schools near this home.


Similar homes
- C$1,599,9003 bd2 ba1.9k sqft116 Grandview Trail, Corman Park Rm No 344, SK S7T 0W5New Construction
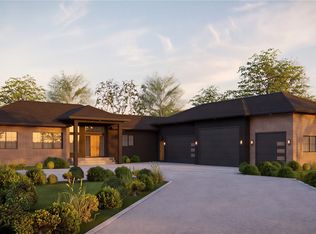 MLS ID #SK048095, Gregg Bamford, Coldwell Banker Signature. Saskatchewan REALTORS® Association
 - C$1,490,0004 bd4 ba3.9k sqft306 Saskatchewan Crescent E, Saskatoon, SK S7N 0K6For Sale
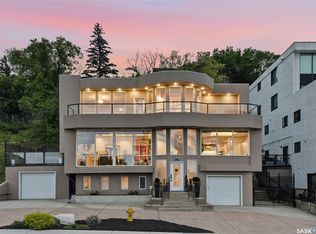 MLS ID #SK039901, Susan Toledo, RE/MAX Saskatoon. Saskatchewan REALTORS® Association
 - C$1,999,9005 bd4 ba2.4k sqft37142 Eagle Ridge, Corman Park Rm No 344, SK S7K 2L6For Sale
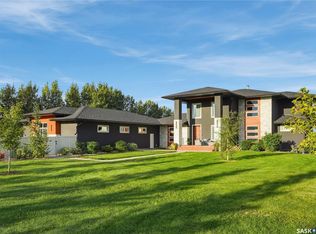 MLS ID #SK048380, Gregg Bamford, Coldwell Banker Signature. Saskatchewan REALTORS® Association
 - C$1,995,0003 bd5 ba3.6k sqft48 Cathedral Bluffs Road, Corman Park Rm No 344, SK S7P 1A3For Sale
 MLS ID #SK039731, Derrick Stretch, Derrick Stretch Realty Inc.. Saskatchewan REALTORS® Association
