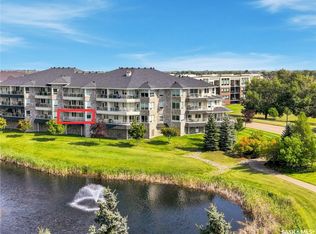
Welcome to 122-201 Cartwright Terrace! Loved by the same family for nearly 20 years, this beautiful walkout bungalow enjoys a waterfront setting in a quiet, friendly gated community backing The Willows golf course. Step inside and the sense of space is immediate. Vaulted ceilings rise above an open main floor, while generous windows bathe the home in natural light and draw your eye to the water. The open stairwell with feature wall and custom geometric millwork make a striking first impression. The kitchen is ready for hosting, with a large island, quartz countertops, stainless steel appliances, double built-in ovens, a cooktop and wine fridge. The kitchen opens to the cozy living room, where arched windows frame the view and a gas fireplace makes the room feel extra inviting. A dedicated dining area offers space to gather and enjoy sit down dinners, while a sizeable den provides a quieter place to work or relax. The primary bedroom looks out over the beautiful surroundings and features a large walk-in closet and spa-like ensuite. Main-floor laundry and a walk-through mudroom connect to the heated double garage for added accessibility. Downstairs, the walkout level is ready for movie nights, guests and family visits. In-floor heat, a wet bar and a second gas fireplace make the recreation room especially inviting. Two sizeable bedrooms with walk-in closets, a three-piece bath and plenty of storage complete this level. Built-in speakers and a Control4 home automation system add to the convenience and atmosphere of this one-of-a-kind home. Take in the view from the balcony, or step out from the lower level onto the private paving-stone patio. With water and The Willows as scenery just beyond, it’s a wonderful place to gather with the people you love—and to enjoy a quiet moment of your own. To arrange a private viewing, contact your favorite Realtor® today!
Active under contract
C$1,299,900
201 Cartwright Terrace #122, Saskatoon, SK S7T 0A4
3beds
3baths
1,759sqft
Condominium, Single Family Residence
Built in 2007
-- sqft lot
$-- Zestimate®
C$739/sqft
C$185/mo HOA
What's special
Waterfront settingVaulted ceilingsOpen main floorQuartz countertopsStainless steel appliancesDouble built-in ovensWine fridge
- 20 days
- 98
- 1
Zillow last checked:
Listing updated:
Listed by:
Lee Kolenick,
The Agency Saskatoon,
Ellen Nasser,
The Agency Saskatoon
Source: Saskatchewan REALTORS® Association,MLS®#: SK049655Originating MLS®#: Saskatchewan REALTORS Association
Facts & features
Interior
Bedrooms & bathrooms
- Bedrooms: 3
- Bathrooms: 3
Primary bedroom
- Description: Flooring: Hardwood
- Level: Main
- Dimensions: 11.90 x 15.70
Bedroom
- Description: Flooring: Cork
- Level: Basement
- Dimensions: 11.30 x 12.40
Bedroom
- Description: Flooring: Cork
- Level: Basement
- Dimensions: 11.30 x 12.50
Bathroom
- Description: Flooring: Tile
- Features: Two Piece Bathroom
- Level: Main
Other
- Description: Flooring: Tile
- Features: Four Piece Bathroom
- Level: Main
Bathroom
- Description: Flooring: Tile
- Features: Three Piece Bathroom
- Level: Basement
Breakfast room nook
- Description: Flooring: Hardwood
- Level: Main
- Dimensions: 8.00 x 12.60
Den
- Description: Flooring: Tile
- Level: Main
- Dimensions: 15.00 x 10.50
Den
- Description: Flooring: Vinyl
- Level: Basement
- Dimensions: 9.80 x 8.10
Dining room
- Description: Flooring: Hardwood
- Level: Main
- Dimensions: 11.00 x 13.90
Family room
- Description: Flooring: Cork
- Level: Basement
- Dimensions: 14.70 x 13.60
Kitchen
- Description: Flooring: Hardwood
- Level: Main
- Dimensions: 12.80 x 12.60
Laundry
- Description: Flooring: Tile
- Level: Main
- Dimensions: 7.11 x 6.30
Living room
- Description: Flooring: Hardwood
- Level: Main
- Dimensions: 14.00 x 14.00
Recreation
- Description: Flooring: Cork
- Level: Basement
- Dimensions: 27.10 x 11.70
Storage room
- Description: Flooring: Concrete
- Level: Basement
- Dimensions: 15.80 x 5.60
Utility room
- Description: Flooring: Concrete
- Level: Basement
- Dimensions: 14.50 x 11.10
Heating
- Forced Air, Hot Water, Natural Gas, Radiant Floor
Cooling
- Central Air
Appliances
- Included: Gas Water Heater, Water Softener, Built-In Oven, Dryer, Dishwasher, Disposal, Humidifier, Microwave Hood Fan, Refrigerator, Stove, Tankless Water Heater, Washer
- Laundry: In Unit
Features
- Wet Bar, Central Vacuum, Sound System, Wired for Sound, Window Treatments
- Windows: Window Treatments
- Basement: Full,Finished,Walk-Out Access,Sump Pump
- Number of fireplaces: 2
- Fireplace features: Gas
Interior area
- Total interior livable area: 1,759 sqft
Property
Parking
- Total spaces: 4
- Parking features: Attached, Concrete, Driveway, Two Car Garage, Heated Garage, Garage Door Opener
- Attached garage spaces: 2
- Has uncovered spaces: Yes
- Details: Concrete Drive, Double Drive,
Features
- Patio & porch: Balcony, Patio
Lot
- Features: Backs to Greenbelt/Park, Back Yard, Front Yard, Trees
Construction
Type & style
- Home type: Condo
- Architectural style: Bungalow
- Property subtype: Condominium, Single Family Residence
Materials
- Stone, Stucco, Wood Frame
- Foundation: Concrete Perimeter
- Roof: Asphalt,Shingle
Condition
- Year built: 2007
Community & HOA
Community
- Features: Gated
- Security: Security System Owned
- Subdivision: The Willows
HOA
- Has HOA: Yes
- Services included: Common Area Maintenance, Insurance, Maintenance Grounds, Reserve Fund, Snow Removal
- HOA fee: C$185 monthly
- HOA name: Willow Glen Condo Corp
Location
- Region: Saskatoon
Financial & listing details
- Price per square foot: C$739/sqft
- Annual tax amount: C$9,110
- Date on market: 9/26/2026
- Ownership: Condominium
Price history
| Date | Event | Price |
|---|---|---|
| 10/3/2026 | Contingent | C$1,299,900C$739/sqft |
Source: Saskatchewan REALTORS® Association #SK049655 Report a problem | ||
| 9/26/2026 | Listed for sale | C$1,299,900C$739/sqft |
Source: Saskatchewan REALTORS® Association #SK049655 Report a problem | ||
Public tax history
Tax history is unavailable.
Climate risks
Neighborhood: The Willows
Nearby schools
GreatSchools rating
No schools nearby
We couldn't find any schools near this home.

Similar homes
- C$1,360,0003 bd3 ba1.6k sqft526 Hartley Terrace, Saskatoon, SK S7T 0E6For Sale
 MLS ID #SK049016, Derrick Stretch, Derrick Stretch Realty Inc.. Saskatchewan REALTORS® Association
 - C$1,350,0003 bd3 ba2.4k sqft118 Greenbryre Avenue, Corman Park Rm No 344, SK S7V 0J6For Sale
 MLS ID #SK051013, Norm Toovey, Boyes Group Realty Inc.. Saskatchewan REALTORS® Association
 - C$1,066,0005 bd3 ba1.7k sqft242 Whalley Crescent, Saskatoon, SK S7T 0N9For Sale
 MLS ID #SK048109, Mike Boychuk, LPT Realty. Saskatchewan REALTORS® Association
 - C$1,299,9004 bd3 ba2.5k sqft208 Saskatchewan Crescent W, Saskatoon, SK S7M 0A5For Sale
 MLS ID #SK041299, Brody Reimer, Coldwell Banker Signature. Saskatchewan REALTORS® Association
