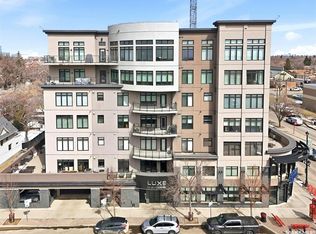
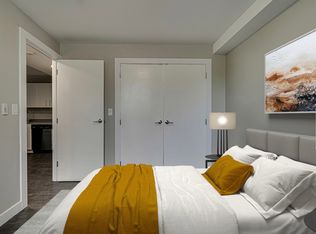
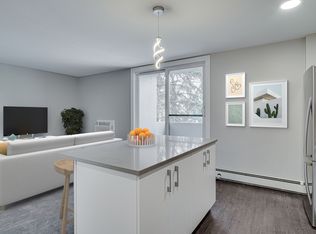
Welcome to the prestigious Luxe offering an exceptional combination of sophistication, comfort, and thoughtful upgrades. The suite features two spacious bedrooms, two beautifully appointed bathrooms, the rare luxury of two balconies, two underground parking stalls, and two external storage areas. The open concept main area is bright and inviting, with ceiling lighting added in 2018 to enhance the living and dining spaces. The kitchen is both stylish and functional, boasting a new dishwasher and smart renovations that introduced custom cabinets to the island, a built-in desk with wine storage, and striking display shelving. Additional upgrades include Hunter Douglas PowerView blinds on seven openings, triple-glazed balcony doors, and west-facing upgraded windows (2022). A true rarity in the condo market, the primary suite was redesigned with both elegance and accessibility in mind. It offers closet organizers and a spa-inspired ensuite that is perfectly suited for people with physical limitations. Features include heated non-glare tile floors, a Toto washlet, a double shower, an accessible sink unit, reinforced walls with integrated towel/assist rails, custom display shelving, thoughtful lighting and convenient laundry bins concealed within cabinetry. The second bathroom was also enhanced with new tile floors and freshly painted walls, while the laundry room was outfitted with cabinets and a collapsible folding table. Throughout the condo, hardwood floors were refinished, and every detail was carefully considered, from art and office storage solutions to built-in cabinetry that maximizes both form and function. Broadway offers an array of amenities within walking distance and is home to Saskatoon’s beloved Fringe Festival, Broadway Street Fair, and some of the city’s finest pubs and restaurants, also you are just a short walk to the downtown core and the South Saskatchewan River. Note:Some photos have been virtually staged.
Active
C$799,750
UNIT 501-922 Broadway AVENUE, Saskatoon, SK S7N 1B7
2beds
2baths
1,382sqft
Condominium
Built in 2009
-- sqft lot
$-- Zestimate®
C$579/sqft
C$604/mo HOA
What's special
Two spacious bedroomsTwo beautifully appointed bathroomsTwo balconiesOpen concept main areaNew dishwasherStriking display shelvingTriple-glazed balcony doors
- 14 days |
- 32 |
- 0 |
Zillow last checked:
Listing updated:
Listed by:
Cindy Baliski,
Coldwell Banker Signature
Source: Saskatchewan REALTORS® Association,MLS®#: SK042496Originating MLS®#: Saskatchewan REALTORS® Association
Facts & features
Interior
Bedrooms & bathrooms
- Bedrooms: 2
- Bathrooms: 2
Bedroom
- Features: Room Floor: Carpet
- Level: Main
- Area: 151.67 Square Feet
- Dimensions: 10.10x14
Bedroom
- Features: Room Floor: Carpet
- Level: Main
- Area: 142 Square Feet
- Dimensions: 11.10x12
Other
- Features: Room Floor: Tile
- Level: Main
Other
- Features: Room Floor: Tile
- Level: Main
Kitchen
- Features: Room Floor: Engineered Hardwood
- Level: Main
- Area: 106.89 Square Feet
- Dimensions: 12.04x8.08
Laundry
- Features: Room Floor: Tile
- Level: Main
Living room
- Features: Room Floor: Engineered Hardwood
- Level: Main
- Area: 301.56 Square Feet
- Dimensions: 19.08x15.04
Heating
- Forced Air, Natural Gas
Cooling
- Central Air
Appliances
- Included: Water Heater, Gas Water Heater, Dishwasher Built In, Dryer, Refrigerator, Exhaust Fan, Stove, Washer
- Laundry: In Unit
Features
- Elevator, Central Vac Attached, Central Vac Attachments, Vac Power Nozzle, Storage
- Windows: Window Treatments
- Number of fireplaces: 1
- Fireplace features: Electric
Interior area
- Total structure area: 1,382
- Total interior livable area: 1,382 sqft
Property
Parking
- Total spaces: 2
- Parking features: Underground, Garage Door Opnr/Control(S), Heated Garage
- Has garage: Yes
- Covered spaces: 2
- Details: Exclusive Use Parking
Accessibility
- Accessibility features: Wheelchair Access, Accessible by Wheel Chair
Features
- Exterior features: Balcony
Details
- Other equipment: Intercom
Construction
Type & style
- Home type: Condo
- Property subtype: Condominium
- Attached to another structure: Yes
Materials
- Stone, Stucco
- Roof: Other
Condition
- Year built: 2009
Community & HOA
Community
- Features: Elevator
- Subdivision: Nutana
HOA
- Has HOA: Yes
- Services included: Common Area Maintenance, Maintenance Structure, Trash, Heat, Insurance (Common), Reserve Fund, Sewer, Snow Removal, Water
- HOA fee: C$604 monthly
Location
- Region: Saskatoon
Financial & listing details
- Price per square foot: C$579/sqft
- Annual tax amount: C$6,516
- Date on market: 7/17/2026
- Ownership: Condominium
Cindy Baliski
Cindy Baliski
(306) 370-0349
By pressing Contact Agent, you agree that the real estate professional identified above may call/text you about your search, which may involve use of automated means and pre-recorded/artificial voices. You don't need to consent as a condition of buying any property, goods, or services. Message/data rates may apply. You also agree to our Terms of Use. Zillow does not endorse any real estate professionals. We may share information about your recent and future site activity with your agent to help them understand what you're looking for in a home.
Price history
| Date | Event | Price |
|---|---|---|
| 7/17/2026 | Listed for sale | C$799,750C$579/sqft |
Source: Saskatchewan REALTORS® Association #SK042496 Report a problem | ||
Public tax history
Tax history is unavailable.
Climate risks
Neighborhood: Nutana
Nearby schools
GreatSchools rating
No schools nearby
We couldn't find any schools near this home.
- C$--2 bd2 ba1.2k sqft922 Broadway Ave #404, Saskatoon, SK S7N1B7Off Market

- C$1,449,0002 bd3 ba2.2k sqft922 Broadway Ave #702, Saskatoon, SK S7N1B7For Sale
- C$--1 bd1 ba-- sqft508 Main St #0, Saskatoon, SK S7N0C1Off Market
- C$--2 bd1 ba735 sqft508 Main St #692039, Saskatoon, SK S7N0C1Off Market
- C$--1 bd1 ba606 sqft508 Main St #1038591, Saskatoon, SK S7N0C1Off Market
- C$--1 bd1 ba591 sqft508 Main St #636418, Saskatoon, SK S7N0C1Off Market
- C$--2 bd1 ba925 sqft817 Broadway Ave #104, Saskatoon, SK S7N1B5Off Market
- C$--2 bd1 ba925 sqft817 Broadway Ave #101, Saskatoon, SK S7N1B5Off Market
Similar homes
- C$789,9002 bd4 ba1.1k sqftChateau Bungalows, Saskatoon, SK S7V 1X1For Sale
 MLS ID #SK044052, Jeff Will, RE/MAX Saskatoon. Saskatchewan REALTORS® Association
 - C$800,0005 bd4 ba1.6k sqft1402 Wiggins AVENUE S, Saskatoon, SK S7H 2J6For Sale
 MLS ID #SK042149, Spencer Gerwing, Coldwell Banker Signature. Saskatchewan REALTORS® Association
 - C$489,9002 bd2 ba1.1k sqftRiverfront, Saskatoon, SK S7K 0G8For Sale
 MLS ID #SK044107, Heather Fritz, Boyes Group Realty Inc.. Saskatchewan REALTORS® Association
 - C$779,9002 bd3 ba1k sqftChateau Bungalows, Saskatoon, SK S7V 1X1For Sale
 MLS ID #SK044057, Jeff Will, RE/MAX Saskatoon. Saskatchewan REALTORS® Association
 - C$929,9003 bd3 ba1.7k sqft738 Main Street, Saskatoon, SK S7H 0K1For SaleMLS ID #SK043768, Slade Desrochers, TRCG The Realty Consultants Group. Saskatchewan REALTORS® Association
- C$619,9002 bd2 ba1.3k sqftRiverfront, Saskatoon, SK S7K 0G8For SaleMLS ID #SK038365, Terry Butler, Realty Executives Saskatoon. Saskatchewan REALTORS® Association
- C$689,9002 bd2 ba953 sqftNo.1 River Landing, Saskatoon, SK S7K 4B5For SaleMLS ID #SK036072, Mark Prebble, Derrick Stretch Realty Inc.. Saskatchewan REALTORS® Association
- C$874,9003 bd3 ba1.9k sqft317 11th STREET E, Saskatoon, SK S7N 0E5For SaleMLS ID #SK043937, Travis Nutting, Realty Executives Saskatoon. Saskatchewan REALTORS® Association
- C$429,9002 bd2 ba1.1k sqftLiberty Court, Saskatoon, SK S7J 3L8For SaleMLS ID #SK043688, April Townsend, Realty Executives Saskatoon. Saskatchewan REALTORS® Association
- C$439,9002 bd2 ba1k sqftRiverfront, Saskatoon, SK S7K 0G8For SaleMLS ID #SK043365, Derrick Stretch, Derrick Stretch Realty Inc.. Saskatchewan REALTORS® Association
- C$749,9005 bd4 ba1.4k sqft1513 Prince Of Wales AVENUE, Saskatoon, SK S7K 3E1For SaleMLS ID #SK043003, Nino Oliva, Boyes Group Realty Inc.. Saskatchewan REALTORS® Association
- C$707,5005 bd4 ba1.7k sqft305 Clarence AVENUE S, Saskatoon, SK S7N 1H5For SaleMLS ID #SK034162, Shalini Shukla, RE/MAX Saskatoon. Saskatchewan REALTORS® Association
- C$399,9002 bd1 ba958 sqftThe Broadway, Saskatoon, SK S7N 3Z1For SaleMLS ID #SK043563, Randi Heisler, Boyes Group Realty Inc.. Saskatchewan REALTORS® Association
- C$899,0005 bd3 ba1.8k sqft217 Mount Allison CRESCENT, Saskatoon, SK S7H 4G6For SaleMLS ID #SK043794, Tanya LaRose, Royal LePage Varsity. Saskatchewan REALTORS® Association
- C$449,9002 bd2 ba1k sqftRiverfront, Saskatoon, SK S7K 0G8For SaleMLS ID #SK037934, Kelly Kowalchuk, Royal LePage Saskatoon Real Estate. Saskatchewan REALTORS® Association
- C$699,9004 bd3 ba1.3k sqft710 Wright CRESCENT, Saskatoon, SK S7N 4T7For SaleMLS ID #SK043304, Jevin Barton, Realty Executives Saskatoon. Saskatchewan REALTORS® Association
- C$439,9002 bd3 ba790 sqft332 McFaull CRESCENT, Saskatoon, SK S7V 0S5For SaleMLS ID #SK044138, Mike Gingerich, Realty Executives Saskatoon. Saskatchewan REALTORS® Association
- C$449,9002 bd2 ba1k sqftRiverfront, Saskatoon, SK S7K 0G8For SaleMLS ID #SK036004, Timothy Koehn, RE/MAX Saskatoon. Saskatchewan REALTORS® Association
- C$439,0002 bd2 ba1.3k sqftThe Renaissance, Saskatoon, SK S7K 6X7For SaleMLS ID #SK041843, Ryan Guenther, Realty Executives Saskatoon. Saskatchewan REALTORS® Association
- C$659,9001 bd2 ba1k sqftChateau Bungalows, Saskatoon, SK S7V 1X1For SaleMLS ID #SK044055, Jeff Will, RE/MAX Saskatoon. Saskatchewan REALTORS® Association
