Welcome to The Moët II, an exquisite bungalow townhome in the private, gated community of Chateau Bungalows by North Prairie Developments Ltd. What truly sets this home apart is the thoughtfully designed, fully developed basement, featuring a unique theatre room tucked beneath the garage, creating the perfect space for movie nights, entertaining, or a private retreat. Offering 1,071 sq. ft. on the main level, this home blends modern design with elevated finishes throughout. The open-concept living space is bright and inviting, highlighted by 9’ ceilings, floor-to-ceiling windows, and a custom refreshment area in the living room ideal for entertaining. The kitchen is beautifully appointed with quartz countertops, a premium Whirlpool built-in appliance package, and a stylish tile backsplash, along with upgraded plumbing fixtures that add a refined touch throughout the home. The primary bedroom offers a private escape with a spacious walk-in closet and a well-appointed 4-piece ensuite. Downstairs, the professionally designed basement expands your living space with endless flexibility, whether you need an additional bedroom, office, or a private guest area, all anchored by the standout theatre room. Step outside to your private backyard oasis, complete with a covered patio, low-maintenance turf landscaping, and privacy fencing. Additional features include central air conditioning and a spacious attached two-car garage for everyday convenience. Chateau Bungalows offers more than just a home, it’s a lifestyle. Enjoy exclusive access to private outdoor spaces, a pickleball court, and a nearby amphitheater, along with scenic lakeside paths. Located just moments from Brighton’s shops, dining, and amenities, this is one of Saskatoon’s most desirable communities. This home qualifies for the SaskEnergy Homes Beyond Code Tier 3 rebate (up to $3,000), subject to SaskEnergy approval and program terms and conditions. Details subject to change without notice.
Active
C$779,900
UNIT 24-720 Brighton BOULEVARD, Saskatoon, SK S7V 1X1
2beds
3baths
1,071sqft
Townhouse
Built in 2025
93.3 Acres Lot
$-- Zestimate®
C$728/sqft
C$314/mo HOA
What's special
Open-concept living spaceBright and invitingFloor-to-ceiling windowsStylish tile backsplashUpgraded plumbing fixturesSpacious walk-in closetPrivate backyard oasis
- 90 days |
- 8 |
- 0 |
Zillow last checked:
Listing updated:
Listed by:
Jessica Nakrayko,
Coldwell Banker Signature,
Eryn Kaye,
Coldwell Banker Signature
Source: Saskatchewan REALTORS® Association,MLS®#: SK033923Originating MLS®#: Saskatchewan REALTORS® Association
Facts & features
Interior
Bedrooms & bathrooms
- Bedrooms: 2
- Bathrooms: 3
Primary bedroom
- Features: Room Floor: Laminate
- Level: Main
- Dimensions: 12'x12'4"
Bedroom
- Features: Room Floor: Carpet
- Level: Basement
- Area: 81 Square Feet
- Dimensions: 9x9
Other
- Features: Room Floor: Vinyl tile
- Level: Main
- Dimensions: -x-
Other
- Features: Room Floor: Vinyl tile
- Level: Basement
- Dimensions: -x-
Other
- Features: Room Floor: Vinyl tile
- Level: Main
- Dimensions: -x-
Den
- Features: Room Floor: Carpet
- Level: Basement
- Area: 160 Square Feet
- Dimensions: 10x16
Dining room
- Features: Room Floor: Laminate
- Level: Main
- Dimensions: 10'10"x9'6"
Kitchen
- Features: Room Floor: Laminate
- Level: Main
- Dimensions: 14'6"x11'9"
Laundry
- Features: Room Floor: Vinyl tile
- Level: Main
- Dimensions: -x-
Living room
- Features: Room Floor: Laminate
- Level: Main
- Dimensions: 10'5"x21'2"
Living room
- Features: Room Floor: Carpet
- Level: Basement
- Area: 110 Square Feet
- Dimensions: 11x10
Other
- Features: Room Floor: Carpet
- Level: Basement
- Area: 126 Square Feet
- Dimensions: 14x9
Utility room
- Features: Room Floor: Concrete
- Level: Basement
- Dimensions: -x-
Heating
- Forced Air, Natural Gas, Heat Recovery Unit
Cooling
- Central Air
Appliances
- Included: Water Heater, Gas Water Heater, Dishwasher Built In, Dryer, Refrigerator, Exhaust Fan, Microwave, Stove, Washer
- Laundry: In Unit
Features
- Basement: Full,Finished,Sump Pump,Concrete
- Has fireplace: No
Interior area
- Total structure area: 1,071
- Total interior livable area: 1,071 sqft
Property
Parking
- Total spaces: 4
- Parking features: Guest, 2 Car Attached, Garage Door Opnr/Control(S), Concrete Driveway
- Attached garage spaces: 2
- Has uncovered spaces: Yes
- Details: Parking Size: 20.0x19.0
Accessibility
- Accessibility features: Wheelchair Access
Features
- Patio & porch: Patio
- Exterior features: Lawn Back, Lawn Front
- Fencing: Fenced
- Frontage length: 34.00
Lot
- Size: 93.3 Acres
- Dimensions: 93.3
- Features: Trees/Shrubs
Construction
Type & style
- Home type: Townhouse
- Architectural style: Bungalow
- Property subtype: Townhouse
- Attached to another structure: Yes
Materials
- Composite Siding, Stone
- Roof: Asphalt
Condition
- Year built: 2025
Community & HOA
Community
- Features: Tennis Court(s)
- Subdivision: Brighton
HOA
- Has HOA: Yes
- Services included: Common Area Maintenance, Maintenance Structure, Trash, Insurance (Common), Maintenance Grounds, Reserve Fund, Sewer, Snow Removal, Water
- HOA fee: C$314 monthly
Location
- Region: Saskatoon
Financial & listing details
- Price per square foot: C$728/sqft
- Annual tax amount: C$4,252
- Date on market: 4/24/2026
- Ownership: Condominium
Jessica Nakrayko
Jessica Nakrayko
(306) 321-6951
By pressing Contact Agent, you agree that the real estate professional identified above may call/text you about your search, which may involve use of automated means and pre-recorded/artificial voices. You don't need to consent as a condition of buying any property, goods, or services. Message/data rates may apply. You also agree to our Terms of Use. Zillow does not endorse any real estate professionals. We may share information about your recent and future site activity with your agent to help them understand what you're looking for in a home.
Price history
| Date | Event | Price |
|---|---|---|
| 4/24/2026 | Listed for sale | C$779,900C$728/sqft |
Source: Saskatchewan REALTORS® Association #SK033923 Report a problem | ||
Public tax history
Tax history is unavailable.
Climate risks
Neighborhood: Brighton
Nearby schools
GreatSchools rating
No schools nearby
We couldn't find any schools near this home.
- C$659,9001 bd2 ba1k sqft720 Brighton Blvd #22, Saskatoon, SK S7V0V8For Sale

- C$649,9001 bd2 ba1k sqft720 Brighton Blvd #10, Saskatoon, SK S7V0V8For Sale
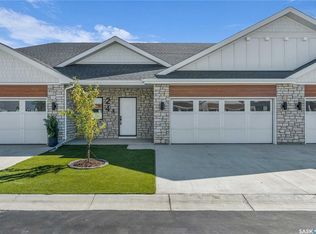
- C$1,250,0002 bd2 ba2.1k sqft710 Brighton Gate #108, Saskatoon, SK S7V1L3For Sale
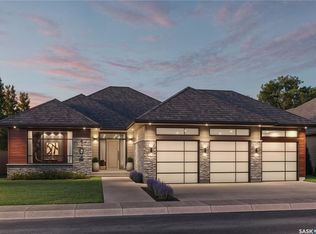
- C$449,9006,490.44 Square Feet710 Brighton Gate #120, Saskatoon, SK S7V1L3Lot/Land
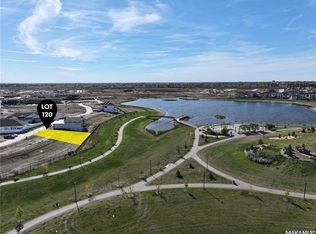
- C$789,9002 bd4 ba1.1k sqft720 Brighton Blvd #20, Saskatoon, SK S7V0V8For Sale
- C$499,9007,474.896 Square Feet710 Brighton Gate #126, Saskatoon, SK S7V1L3Lot/Land
- C$649,9001 bd2 ba1k sqft720 Brighton Blvd #4, Saskatoon, SK S7V0V8For Sale
- C$659,9001 bd2 ba1.1k sqft720 Brighton Blvd #6, Saskatoon, SK S7V0V8For Sale
Similar homes
- C$789,9002 bd4 ba1.1k sqftChateau Bungalows, Saskatoon, SK S7V 1X1For Sale
 MLS ID #SK034497, Jessica Nakrayko, Coldwell Banker Signature. Saskatchewan REALTORS® Association
 - C$659,9001 bd2 ba1.1k sqftChateau Bungalows, Saskatoon, SK S7V 1X1For Sale
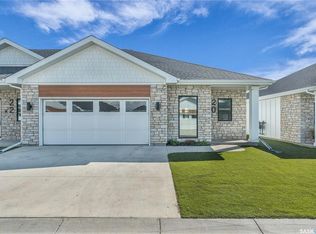 MLS ID #SK033847, Jessica Nakrayko, Coldwell Banker Signature. Saskatchewan REALTORS® Association
 - C$659,9001 bd2 ba1k sqftChateau Bungalows, Saskatoon, SK S7V 1X1For SaleMLS ID #SK033849, Jessica Nakrayko, Coldwell Banker Signature. Saskatchewan REALTORS® Association
- C$649,9001 bd2 ba1k sqftChateau Bungalows, Saskatoon, SK S7V 1X1For SaleMLS ID #SK033921, Jessica Nakrayko, Coldwell Banker Signature. Saskatchewan REALTORS® Association
- C$649,9001 bd2 ba1k sqftChateau Bungalows, Saskatoon, SK S7V 1X1For SaleMLS ID #SK033848, Jessica Nakrayko, Coldwell Banker Signature. Saskatchewan REALTORS® Association
- C$749,9002 bd3 ba1.1k sqftThe Pinnacles, Saskatoon, SK S7T 0W9For SaleMLS ID #SK043089, Jesse Renneberg, Realty Executives Saskatoon. Saskatchewan REALTORS® Association
- C$459,9002 bd3 ba790 sqft332 McFaull CRESCENT, Saskatoon, SK S7V 0S5For SaleMLS ID #SK041805, Mike Gingerich, Realty Executives Saskatoon. Saskatchewan REALTORS® Association
- C$699,9004 bd3 ba1.3k sqft710 Wright CRESCENT, Saskatoon, SK S7N 4T7For SaleMLS ID #SK043304, Jevin Barton, Realty Executives Saskatoon. Saskatchewan REALTORS® Association
- C$519,9003 bd3 ba1.5k sqftWilson's Ranch, Saskatoon, SK S7V 1Z9For SaleMLS ID #SK041897, Jessica Nakrayko, Coldwell Banker Signature. Saskatchewan REALTORS® Association
- C$419,0002 bd3 ba1.2k sqft4238 Brighton CIRCLE, Saskatoon, SK S7V 0N5For SaleMLS ID #SK041289, Edward B Wojcichowsky, Royal LePage Saskatoon Real Estate. Saskatchewan REALTORS® Association
- C$399,9003 bd3 ba1.4k sqftBrighton Gate Townhomes Condominium Corporation, Saskatoon, SK S7V 0P6For SaleMLS ID #SK036204, Will Li, L&T Realty Ltd.. Saskatchewan REALTORS® Association
- C$743,9005 bd4 ba1.4k sqft411 Schmeiser BEND, Saskatoon, SK S7N 2P3For SaleMLS ID #SK042271, Shalini Shukla, RE/MAX Saskatoon. Saskatchewan REALTORS® Association
- C$464,9002 bd3 ba1k sqft631 Brighton GATE, Saskatoon, SK S7V 0T4For SaleMLS ID #SK039536, Ryan Stanek, Coldwell Banker Signature. Saskatchewan REALTORS® Association
- C$649,9005 bd3 ba1.3k sqft403 Delainey ROAD, Saskatoon, SK S7V 0N4For SaleMLS ID #SK034355, Steven Istifo, Boyes Group Realty Inc.. Saskatchewan REALTORS® Association
- C$674,9005 bd4 ba1.5k sqft671 Underhill ROAD, Saskatoon, SK S7V 1N8For SaleMLS ID #SK040764, UMANG GAJJAR, Realty Executives Saskatoon. Saskatchewan REALTORS® Association
- C$585,0004 bd3 ba1.3k sqft359 Underhill BEND, Saskatoon, SK S7V 0N1For SaleMLS ID #SK041736, Napoleon Ebonite, Boyes Group Realty Inc.. Saskatchewan REALTORS® Association
- C$469,9004 bd4 ba1.2k sqft404 Underhill ROAD, Saskatoon, SK S7V 0V4For SaleMLS ID #SK035532, Shekhar Shukla, RE/MAX Saskatoon. Saskatchewan REALTORS® Association
- C$627,9004 bd4 ba1.4k sqft155 Dagnone LANE, Saskatoon, SK S7V 0R1For SaleMLS ID #SK041587, Brad Hyde Realty Prof. Corp., Boyes Group Realty Inc.. Saskatchewan REALTORS® Association
- C$649,0005 bd4 ba1.4k sqft139 Dagnone LANE, Saskatoon, SK S7V 0P6For SaleMLS ID #SK039762, Timothy Bomboir, Boyes Group Realty Inc.. Saskatchewan REALTORS® Association
- C$677,9004 bd3 ba1.4k sqft519 Trimble CRESCENT, Saskatoon, SK S7W 0E1For SaleMLS ID #SK042252, Sean Wilson, RE/MAX Saskatoon. Saskatchewan REALTORS® Association
