Welcome to a rare pre-sale bungalow opportunity in the gated Encore Residences community, ideally located in Brighton just steps from the pond, amphitheatre, parks, and scenic walking paths. This thoughtfully designed 2,180 sq. ft. bungalow offers the opportunity to fully personalize your interior selections and create a home that reflects your lifestyle and taste. The main floor features soaring 10-foot ceilings, a dedicated home office, and a spacious open-concept layout ideal for both everyday living and entertaining. The primary suite is generously sized, complete with a walk-in closet and a large, spa-inspired ensuite bathroom. An additional main floor bedroom provides flexibility for guests or family, while the main floor laundry and craft room add everyday convenience. Designed with both function and luxury in mind, this home includes a triple attached garage, a dedicated wine cellar, and seamless indoor-outdoor living with a covered composite deck and covered grilling area. Exterior finishes are equally impressive with an exposed aggregate concrete driveway, sidewalk to the front entrance, and fully landscaped front and rear yards with underground manual sprinklers. All appliances are included, and buyers will enjoy the ability to make their own interior selections during the build process. Set within a secure, gated community surrounded by nature yet close to all urban amenities, Encore Residences offers a rare balance of privacy, convenience, and elevated living. This is your opportunity to build a truly custom retreat in one of Brighton’s most sought-after locations.
Active
C$1,250,000
UNIT 108-710 Brighton BOULEVARD, Saskatoon, SK S7V 0R3
2beds
2baths
2,180sqft
Single Family Residence
Built in 2026
-- sqft lot
$-- Zestimate®
C$573/sqft
C$197/mo HOA
What's special
Dedicated home officeSpacious open-concept layoutWalk-in closetLarge spa-inspired ensuite bathroomAdditional main floor bedroomMain floor laundryCraft room
- 196 days |
- 64 |
- 0 |
Zillow last checked:
Listing updated:
Listed by:
Jessica Nakrayko,
Coldwell Banker Signature,
Eryn Kaye,
Coldwell Banker Signature
Source: Saskatchewan REALTORS® Association,MLS®#: SK025943Originating MLS®#: Saskatchewan REALTORS® Association
Facts & features
Interior
Bedrooms & bathrooms
- Bedrooms: 2
- Bathrooms: 2
Kitchen
- Description: Number of Kitchens: 1
Heating
- Forced Air, Natural Gas, Furnace Owned, Heat Recovery Unit
Appliances
- Included: Water Heater, Gas Water Heater, Refrigerator, Stove, Washer, Dryer, Dishwasher Built In, Exhaust Fan, Microwave, Humidifier
- Laundry: In Unit
Features
- Basement: Full,Unfinished,Sump Pump,Concrete
- Has fireplace: No
Interior area
- Total structure area: 2,180
- Total interior livable area: 2,180 sqft
Property
Parking
- Total spaces: 6
- Parking features: 3 Car Attached, Garage Door Opnr/Control(S), Concrete Driveway, Exposed Aggregate
- Attached garage spaces: 3
- Uncovered spaces: 3
- Details: Parking Size: 23.0x33.0
Features
- Patio & porch: Deck
- Exterior features: Lawn Back, Lawn Front
- Frontage length: 66.00
Lot
- Size: 7,522 Square Feet
- Dimensions: 114
- Features: Underground Sprinkler
Construction
Type & style
- Home type: Condo
- Architectural style: Bungalow
- Property subtype: Single Family Residence
Materials
- Composite Siding
- Roof: Asphalt
Condition
- Year built: 2026
Community & HOA
Community
- Subdivision: Brighton
HOA
- Has HOA: Yes
- Services included: Insurance (Common), Maintenance Grounds, Reserve Fund, Snow Removal
- HOA fee: C$197 monthly
Location
- Region: Saskatoon
Financial & listing details
- Price per square foot: C$573/sqft
- Date on market: 12/30/2025
- Ownership: Condominium
Jessica Nakrayko
Jessica Nakrayko
(306) 321-6951
By pressing Contact Agent, you agree that the real estate professional identified above may call/text you about your search, which may involve use of automated means and pre-recorded/artificial voices. You don't need to consent as a condition of buying any property, goods, or services. Message/data rates may apply. You also agree to our Terms of Use. Zillow does not endorse any real estate professionals. We may share information about your recent and future site activity with your agent to help them understand what you're looking for in a home.
Price history
| Date | Event | Price |
|---|---|---|
| 12/30/2025 | Listed for sale | C$1,250,000C$573/sqft |
Source: Saskatchewan REALTORS® Association #SK025943 Report a problem | ||
Public tax history
Tax history is unavailable.
Climate risks
Neighborhood: Brighton
Nearby schools
GreatSchools rating
No schools nearby
We couldn't find any schools near this home.
- C$789,9002 bd4 ba1.1k sqft720 Brighton Blvd #20, Saskatoon, SK S7V0V8For Sale

- C$649,9001 bd2 ba1k sqft720 Brighton Blvd #10, Saskatoon, SK S7V0V8For Sale
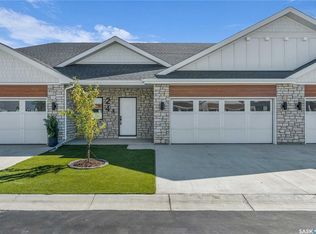
- C$659,9001 bd2 ba1k sqft720 Brighton Blvd #22, Saskatoon, SK S7V0V8For Sale

- C$779,9002 bd3 ba1k sqft720 Brighton Blvd #24, Saskatoon, SK S7V0V8For Sale
- C$449,9006,490.44 Square Feet710 Brighton Gate #120, Saskatoon, SK S7V1L3Lot/Land
- C$499,9007,474.896 Square Feet710 Brighton Gate #126, Saskatoon, SK S7V1L3Lot/Land
- C$649,9001 bd2 ba1k sqft720 Brighton Blvd #4, Saskatoon, SK S7V0V8For Sale
- C$659,9001 bd2 ba1.1k sqft720 Brighton Blvd #6, Saskatoon, SK S7V0V8For Sale
Similar homes
- C$1,249,9004 bd3 ba1.9k sqft431 Paton PLACE, Saskatoon, SK S7W 0B8For Sale
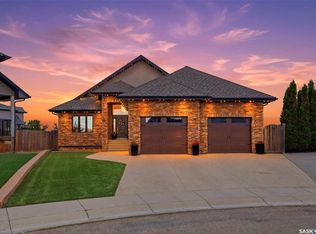 MLS ID #SK039885, Ashley Turner, Century 21 Fusion. Saskatchewan REALTORS® Association
 - C$1,230,0003 bd4 ba2.4k sqft1242 Willowgrove COURT, Saskatoon, SK S7W 0A8For Sale
 MLS ID #SK040671, Shawn Johnson, RE/MAX Saskatoon. Saskatchewan REALTORS® Association
 - C$1,100,0004 bd3 ba1.9k sqft218 Horlick CRESCENT, Saskatoon, SK S7N 4R5For Sale
 MLS ID #SK041420, Richard Reimer Realty Pc Ltd., Boyes Group Realty Inc.. Saskatchewan REALTORS® Association
 - C$1,399,9004 bd4 ba2.3k sqft144 Greenbryre STREET, Corman Park Rm No. 344, SK S7V 0J6For Sale
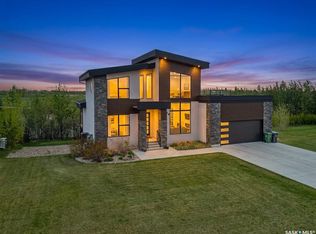 MLS ID #SK039676, Babajide Balogun, Real Broker SK Ltd.. Saskatchewan REALTORS® Association
 - C$1,199,9004 bd3 ba1.7k sqft223 Hamm CRESCENT, Saskatoon, SK S7V 0R9For SaleMLS ID #SK041864, Stacey Edwards, RE/MAX Saskatoon. Saskatchewan REALTORS® Association
- C$1,129,0005 bd4 ba2.1k sqft638 Pepper BEND, Saskatoon, SK S7V 1T1For SaleMLS ID #SK040111, Kayla McQueen, Prisma Regenerative Real Estate. Saskatchewan REALTORS® Association
- C$789,9002 bd4 ba1.1k sqftChateau Bungalows, Saskatoon, SK S7V 1X1For SaleMLS ID #SK034497, Jessica Nakrayko, Coldwell Banker Signature. Saskatchewan REALTORS® Association
- C$989,9005 bd4 ba2.1k sqft327 Hastings LANE, Saskatoon, SK S7V 0C8For SaleMLS ID #SK040080, Colby Hepburn, North Ridge Realty Ltd.. Saskatchewan REALTORS® Association
- C$1,295,0003 bd3 ba2.4k sqft319 Flynn MANOR, Saskatoon, SK S7V 0Z4For SaleMLS ID #SK027545, Timothy Koehn, RE/MAX Saskatoon. Saskatchewan REALTORS® Association
- C$973,5003 bd3 ba2.2k sqft660 Pepper BEND, Saskatoon, SK S7N 1Y6For SaleMLS ID #SK037326, Derek Kopp, TRCG The Realty Consultants Group. Saskatchewan REALTORS® Association
- C$779,9004 bd4 ba2.1k sqft351 ANISKOTAW BEND, Saskatoon, SK S7V 1M1For SaleMLS ID #SK041634, Earl Cooper, RE/MAX Bridge City Realty. Saskatchewan REALTORS® Association
- C$920,0005 bd4 ba2.2k sqft430 Nazarali MANOR, Saskatoon, SK S7H 0W2For SaleMLS ID #SK037921, Priyanka Nandi, RE/MAX Saskatoon. Saskatchewan REALTORS® Association
- C$659,9001 bd2 ba1.1k sqftChateau Bungalows, Saskatoon, SK S7V 1X1For SaleMLS ID #SK033847, Jessica Nakrayko, Coldwell Banker Signature. Saskatchewan REALTORS® Association
- C$749,9004 bd4 ba2k sqft387 Underhill BEND, Saskatoon, SK S7V 0N1For SaleMLS ID #SK039005, Orishia Benevelli, Coldwell Banker Signature. Saskatchewan REALTORS® Association
- C$799,9005 bd4 ba2k sqft250 Skopik CRESCENT, Saskatoon, SK S7V 0V7For SaleMLS ID #SK040664, Mitch Butler, Realty Executives Saskatoon. Saskatchewan REALTORS® Association
- C$1,450,0002 bd4 ba2.2k sqft1150 Spadina CRESCENT E, Saskatoon, SK S7K 3H8For SaleMLS ID #SK035983, Jillian Moore, Coldwell Banker Signature. Saskatchewan REALTORS® Association
- C$899,9003 bd3 ba2.2k sqft106 Cockcroft MANOR, Saskatoon, SK S7V 1Y5For SaleMLS ID #SK032777, Sara Henao Zuleta, Century 21 Fusion. Saskatchewan REALTORS® Association
- C$929,9005 bd4 ba2.2k sqft462 Nazarali MANOR, Saskatoon, SK S7V 1X4For SaleMLS ID #SK021078, Berjinder Birdi, eXp Realty. Saskatchewan REALTORS® Association
- C$869,9003 bd4 ba2.2k sqft210 Horlick CRESCENT, Saskatoon, SK S7N 4R5For SaleMLS ID #SK039393, Levi Dziadyk, TRCG The Realty Consultants Group. Saskatchewan REALTORS® Association
- C$849,0005 bd3 ba1.6k sqft202 Glacial Shores COVE, Saskatoon, SK S7W 0R7For SaleMLS ID #SK042056, Shawn Johnson, RE/MAX Saskatoon. Saskatchewan REALTORS® Association
