Brand new custom-build by Westridge Homes, this carefully designed property sits on a generous southwest-facing lot in Brighton, backing onto green space for sunset views and extra privacy. The walking path beyond the backyard leads to a gathering hub with ping pong tables and space to connect. The main floor offers a cozy front den/office with pocket doors, stylish wallpaper and built-in filing cabinets. A spacious mudroom with custom cabinetry allows for smart storage, keeping the main floor clutter-free. There is a bright walk-through pantry with a coffee bar that opens into a bright, open kitchen featuring a continuous granite backsplash. oversized island and sleek range hood. The dining area extends out to a covered deck with a privacy wall and gas bbq hook up while the living room is anchored by a stone-wrapped gas fireplace for cozy evenings. Upstairs, you’ll find a large bonus room and three spacious bedrooms, including a spacious five piece master en-suite. The fully developed basement adds a family room, fourth bedroom, three-piece bathroom, and a dedicated gym (could be a 5th bedroom) with a built-in space ready for a future sauna. The oversized (760 sq ft!) garage has epoxy flooring, roughed in plumbing and sewer, a dehumidifier, drain and includes a tandem third bay. There is also an extended concrete pad that runs along the west side of the home for a shed and extra storage. Outside, the yard is set up for outdoor living with electrical for a hot tub hook-up and a gas line for your BBQ, all within a connected, amenity-rich Brighton community known for its parks and family-style living
Active
C$1,129,000
638 Pepper BEND, Saskatoon, SK S7V 1T1
5beds
4baths
2,168sqft
Single Family Residence
Built in 2025
-- sqft lot
$-- Zestimate®
C$521/sqft
C$-- HOA
What's special
Generous southwest-facing lotStylish wallpaperBuilt-in filing cabinetsOversized islandSleek range hoodLarge bonus roomThree spacious bedrooms
- 26 days |
- 80 |
- 4 |
Zillow last checked:
Listing updated:
Listed by:
Kayla McQueen,
Prisma Regenerative Real Estate
Source: Saskatchewan REALTORS® Association,MLS®#: SK040111Originating MLS®#: Saskatchewan REALTORS® Association
Facts & features
Interior
Bedrooms & bathrooms
- Bedrooms: 5
- Bathrooms: 4
Primary bedroom
- Features: Room Floor: Vinyl Plank
- Level: Second
- Area: 168.75 Square Feet
- Dimensions: 12'6x13'6
Bedroom
- Features: Room Floor: Vinyl Plank
- Level: Second
- Area: 110.22 Square Feet
- Dimensions: 10'4x10'8
Bedroom
- Features: Room Floor: Vinyl Plank
- Level: Second
- Area: 106.67 Square Feet
- Dimensions: 10x10'8
Bedroom
- Features: Room Floor: Vinyl Plank
- Level: Basement
- Area: 94.5 Square Feet
- Dimensions: 9x10'6
Bedroom
- Features: Room Floor: Vinyl Plank
- Level: Basement
- Area: 125 Square Feet
- Dimensions: 10x12'6
Other
- Features: Room Floor: Tile
- Level: Main
Other
- Features: Room Floor: Tile
- Level: Basement
Other
- Features: Room Floor: Tile
- Level: Second
Other
- Features: Room Floor: Tile
- Level: Second
Bonus room
- Features: Room Floor: Vinyl Plank
- Level: Second
- Area: 104 Square Feet
- Dimensions: 8x13
Den
- Features: Room Floor: Vinyl Plank
- Level: Main
- Area: 72 Square Feet
- Dimensions: 8x9
Dining room
- Features: Room Floor: Vinyl Plank
- Level: Main
- Area: 134.33 Square Feet
- Dimensions: 10'4x13
Family room
- Features: Room Floor: Vinyl Plank
- Level: Basement
- Area: 264.44 Square Feet
- Dimensions: 13'14x18'8
Kitchen
- Features: Room Floor: Vinyl Plank
- Level: Main
- Area: 260 Square Feet
- Dimensions: 20x13
Living room
- Features: Room Floor: Vinyl Plank
- Level: Main
- Area: 210 Square Feet
- Dimensions: 15x14
Other
- Features: Room Floor: Tile
- Level: Main
Heating
- Forced Air, Natural Gas, Heat Recovery Unit
Cooling
- Central Air
Appliances
- Included: Water Heater, Gas Water Heater, Dishwasher Built In, Dryer, Refrigerator, Exhaust Fan, Microwave, Stove, Washer, On Demand Water Heater
Features
- Basement: Full,Finished,Sump Pump,Concrete
- Number of fireplaces: 1
- Fireplace features: Gas
Interior area
- Total structure area: 2,168
- Total interior livable area: 2,168 sqft
Property
Parking
- Total spaces: 6
- Parking features: 3 Car Attached, Garage Door Opnr/Control(S), Heated Garage, Concrete Driveway, Triple Driveway
- Attached garage spaces: 3
- Has uncovered spaces: Yes
- Details: Parking Size: 26.0x24.0
Features
- Levels: Two
- Stories: 2
- Patio & porch: Patio
Lot
- Features: Backs on to Park/Green Space
Details
- Other equipment: Air Exchanger
Construction
Type & style
- Home type: SingleFamily
- Property subtype: Single Family Residence
Materials
- Siding, Stone
- Roof: Asphalt
Condition
- Year built: 2025
Community & HOA
Community
- Subdivision: Brighton
Location
- Region: Saskatoon
Financial & listing details
- Price per square foot: C$521/sqft
- Date on market: 6/19/2026
- Ownership: Freehold
Kayla McQueen
Kayla McQueen
(306) 222-0781
By pressing Contact Agent, you agree that the real estate professional identified above may call/text you about your search, which may involve use of automated means and pre-recorded/artificial voices. You don't need to consent as a condition of buying any property, goods, or services. Message/data rates may apply. You also agree to our Terms of Use. Zillow does not endorse any real estate professionals. We may share information about your recent and future site activity with your agent to help them understand what you're looking for in a home.
Price history
| Date | Event | Price |
|---|---|---|
| 6/19/2026 | Listed for sale | C$1,129,000C$521/sqft |
Source: Saskatchewan REALTORS® Association #SK040111 Report a problem | ||
Public tax history
Tax history is unavailable.
Climate risks
Neighborhood: Brighton
Nearby schools
GreatSchools rating
No schools nearby
We couldn't find any schools near this home.
- C$973,5003 bd3 ba2.2k sqft660 Pepper Bnd, Saskatoon, SK S7N1Y6For Sale

- C$899,9003 bd3 ba2.2k sqft106 Cockcroft Mnr, Saskatoon, SK S7V1Y5For Sale

- C$869,0003 bd3 ba2.1k sqft102 Cockcroft Mnr, Saskatoon, SK S7V1Y5For Sale

- C$662,0004 bd4 ba1.5k sqft254 Aniskotaw Mnr, Saskatoon, SK S7V1L9For Sale
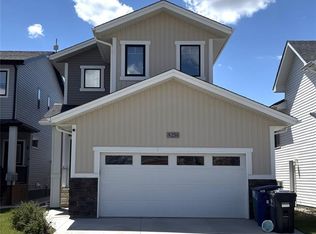
- C$672,9005 bd3 ba2.1k sqft313 Cockcroft St, Saskatoon, SK S7V1Y9For Sale
- C$659,9004 bd3 ba2k sqft309 Cockcroft St, Saskatoon, SK S7V1Y9For Sale
- C$624,9004 bd3 ba1.8k sqft321 Cockcroft St, Saskatoon, SK S7V1Y9For Sale
- C$662,9004 bd3 ba2k sqft345 Cockcroft St, Saskatoon, SK S7V1Y8For Sale
Similar homes
- C$973,5003 bd3 ba2.2k sqft660 Pepper BEND, Saskatoon, SK S7N 1Y6For SaleMLS ID #SK037326, Derek Kopp, TRCG The Realty Consultants Group. Saskatchewan REALTORS® Association
- C$1,199,9004 bd3 ba1.7k sqft223 Hamm CRESCENT, Saskatoon, SK S7V 0R9For Sale
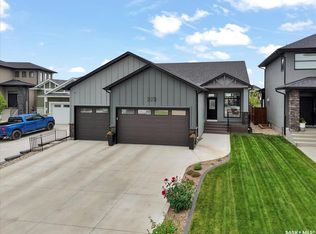 MLS ID #SK041864, Stacey Edwards, RE/MAX Saskatoon. Saskatchewan REALTORS® Association
 - C$969,8885 bd4 ba2k sqft627 Fast CRESCENT, Saskatoon, SK S7W 0X1For Sale
 MLS ID #SK041575, Kevin Appl, Boyes Group Realty Inc.. Saskatchewan REALTORS® Association
 - C$1,119,9007 bd5 ba2.6k sqft144 Forsey AVENUE, Saskatoon, SK S7W 0Z6For Sale
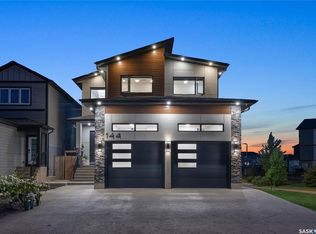 MLS ID #SK035406, Mitchell Stretch, Derrick Stretch Realty Inc.. Saskatchewan REALTORS® Association
 - C$779,9004 bd4 ba2.1k sqft351 ANISKOTAW BEND, Saskatoon, SK S7V 1M1For SaleMLS ID #SK041634, Earl Cooper, RE/MAX Bridge City Realty. Saskatchewan REALTORS® Association
- C$799,9005 bd4 ba2k sqft250 Skopik CRESCENT, Saskatoon, SK S7V 0V7For SaleMLS ID #SK040664, Mitch Butler, Realty Executives Saskatoon. Saskatchewan REALTORS® Association
- C$899,9004 bd4 ba2.4k sqft735 Wright CRESCENT, Saskatoon, SK S7N 4T8For SaleMLS ID #SK040768, Greg Ma, Boyes Group Realty Inc.. Saskatchewan REALTORS® Association
- C$779,9005 bd4 ba1.7k sqft670 Fast CRESCENT, Saskatoon, SK S7W 0X1For SaleMLS ID #SK042239, Mitchell Stretch, Derrick Stretch Realty Inc.. Saskatchewan REALTORS® Association
- C$1,199,9005 bd4 ba2.4k sqft415 Sharma CRESCENT, Saskatoon, SK S7W 1K8For SaleMLS ID #SK040406, Jared Boyes Realty Prof. Corp., Boyes Group Realty Inc.. Saskatchewan REALTORS® Association
- C$672,9005 bd3 ba2.1k sqft313 Cockcroft STREET, Saskatoon, SK S7V 1Y9For SaleMLS ID #SK039505, Dave Rempel, RE/MAX Saskatoon. Saskatchewan REALTORS® Association
- C$743,9005 bd4 ba1.4k sqft411 Schmeiser BEND, Saskatoon, SK S7N 2P3For SaleMLS ID #SK042271, Shalini Shukla, RE/MAX Saskatoon. Saskatchewan REALTORS® Association
- C$915,0004 bd4 ba2.4k sqft438 Horlick MANOR, Saskatoon, SK S7N 2J6For SaleMLS ID #SK029315, Don Tang, L&T Realty Ltd.. Saskatchewan REALTORS® Association
- C$662,9004 bd3 ba2k sqft345 Cockcroft STREET, Saskatoon, SK S7V 1Y8For SaleMLS ID #SK039501, Dave Rempel, RE/MAX Saskatoon. Saskatchewan REALTORS® Association
- C$659,9004 bd3 ba2k sqft309 Cockcroft STREET, Saskatoon, SK S7V 1Y9For SaleMLS ID #SK039512, Dave Rempel, RE/MAX Saskatoon. Saskatchewan REALTORS® Association
- C$739,9006 bd4 ba2.1k sqft161 Dubois CRESCENT, Saskatoon, SK S7V 0R5For SaleMLS ID #SK040184, Hasan Sharif, eXp Realty. Saskatchewan REALTORS® Association
- C$624,9004 bd3 ba1.8k sqft321 Cockcroft STREET, Saskatoon, SK S7V 1Y9For SaleMLS ID #SK039509, Dave Rempel, RE/MAX Saskatoon. Saskatchewan REALTORS® Association
- C$739,9005 bd4 ba2.2k sqft578 McFaull CRESCENT, Saskatoon, SK S7V 0T3For SaleMLS ID #SK037883, Jacqueline Dolynny, Boyes Group Realty Inc.. Saskatchewan REALTORS® Association
- C$849,9004 bd4 ba2.2k sqft322 Dagnone CRESCENT, Saskatoon, SK S7V 0P7For SaleMLS ID #SK039009, Gary Gai Realty P.C. Ltd., Royal LePage Varsity. Saskatchewan REALTORS® Association
- C$849,0005 bd3 ba1.6k sqft202 Glacial Shores COVE, Saskatoon, SK S7W 0R7For SaleMLS ID #SK042056, Shawn Johnson, RE/MAX Saskatoon. Saskatchewan REALTORS® Association
- C$869,9003 bd4 ba2.2k sqft210 Horlick CRESCENT, Saskatoon, SK S7N 4R5For SaleMLS ID #SK039393, Levi Dziadyk, TRCG The Realty Consultants Group. Saskatchewan REALTORS® Association
