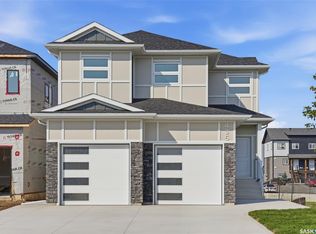
Another amazing home built by Bondi Developments. Striking street appeal from the moment you pull up which features a mix of composite shakes, stone, and hardi board. When entering you are greeted with a large entry way which leads into the family room. The family room comes with an abundance of windows with west facing exposure overlooking a green space and walking path. It has all the space you need and also includes a electric fireplace with a custom stone feature wall. The kitchen is stunning. It has tons of cabinet and counter space and features quartz counters, two tone cabinets, a full set of dark stainless steel appliances including a gas range, and floating shelves. A walk in pantry off of the kitchen has additional cupboard space with a coffee bar area, and a built in microwave and stand up freezer. The mudroom features a built in bench and cabinetry which leads to the triple car garage. A two piece washroom with custom wallpaper finishes off the main level. On the second floor you have an extra wide staircase with an open railing. The primary bedroom features ship lap ceiling and large windows overlooking the walking path. A massive walkthrough closet with built in cabinetry leads into the 5 piece ensuite. The ensuite features double vanities, heated floors, and a custom tiled shower, and soaker tub. The second floor also has two really good sized additional bedrooms, a 4 piece washroom, a custom laundry room, and bonus room with built in book shelf. The fully developed walkout basement is amazing. It has a large family room with custom details, and also comes with a built in wet bar. Two additional bedrooms, and a 4 piece washroom finish off the lower level. Outside of the home you have a large maintenance free partially covered deck with a glass railing, privacy wall. Other features include a modular 3 zone heating/cooling system, a hot water circulation line, heated bonus room floor, triple driveway, heated garage, central air conditioning, and blinds.
Conditional sale
C$1,199,900
415 Sharma CRESCENT, Saskatoon, SK S7W 1K8
5beds
4baths
2,446sqft
Single Family Residence
Built in 2025
-- sqft lot
$-- Zestimate®
C$491/sqft
C$-- HOA
What's special
- 66 days
- 53
- 1
Zillow last checked:
Listing updated:
Listed by:
Jared Boyes Realty Prof. Corp.,
Boyes Group Realty Inc.,
Jordan Boyes,
Boyes Group Realty Inc.
Source: Saskatchewan REALTORS® Association,MLS®#: SK040406Originating MLS®#: Saskatchewan REALTORS® Association
Facts & features
Interior
Bedrooms & bathrooms
- Bedrooms: 5
- Bathrooms: 4
Primary bedroom
- Features: Room Floor: Carpet
- Level: Second
- Area: 224.75 Square Feet
- Dimensions: 14.6x15.6
Bedroom
- Features: Room Floor: Carpet
- Level: Second
- Area: 126.56 Square Feet
- Dimensions: 11.2x11.4
Bedroom
- Features: Room Floor: Carpet
- Level: Second
- Area: 124.69 Square Feet
- Dimensions: 11.2x11.2
Bedroom
- Features: Room Floor: Vinyl Plank
- Level: Basement
- Area: 160.33 Square Feet
- Dimensions: 12.4x13
Bedroom
- Features: Room Floor: Vinyl Plank
- Level: Basement
- Area: 125 Square Feet
- Dimensions: 12.6x10
Other
- Features: Room Floor: Vinyl Plank
- Level: Main
Other
- Features: Room Floor: Vinyl Plank
- Level: Second
Other
- Features: Room Floor: Vinyl Plank
- Level: Basement
Other
- Features: Room Floor: Tile
- Level: Second
Bonus room
- Features: Room Floor: Carpet
- Level: Second
- Area: 174 Square Feet
- Dimensions: 12x14.6
Dining room
- Features: Room Floor: Vinyl Plank
- Level: Main
- Area: 143 Square Feet
- Dimensions: 13x11
Family room
- Features: Room Floor: Vinyl Plank
- Level: Main
- Area: 286.75 Square Feet
- Dimensions: 18.6x15.6
Foyer
- Features: Room Floor: Vinyl Plank
- Level: Main
- Area: 105.33 Square Feet
- Dimensions: 8x13.2
Kitchen
- Features: Room Floor: Vinyl Plank
- Level: Main
- Area: 175.5 Square Feet
- Dimensions: 13x13.6
Laundry
- Features: Room Floor: Vinyl Plank
- Level: Second
- Area: 82.82 Square Feet
- Dimensions: 7.5x11.2
Other
- Features: Room Floor: Vinyl Plank
- Level: Main
- Area: 107.25 Square Feet
- Dimensions: 9.9x11
Recreation room
- Features: Room Floor: Vinyl Plank
- Level: Basement
- Area: 385.78 Square Feet
- Dimensions: 18.8x20.8
Utility room
- Features: Room Floor: Concrete
- Level: Basement
Heating
- Electric, Forced Air, Radiant Floor, Natural Gas, Heat Recovery Unit
Cooling
- Central Air
Appliances
- Included: Water Heater, Gas Water Heater, Dishwasher Built In, Dryer, Exhaust Fan, Microwave, Stove, Washer
Features
- Windows: Window Treatments
- Basement: Full,Finished,Sump Pump,Concrete
- Number of fireplaces: 2
- Fireplace features: Electric
Interior area
- Total structure area: 2,446
- Total interior livable area: 2,446 sqft
Property
Parking
- Total spaces: 6
- Parking features: 3 Car Attached, Garage Door Opnr/Control(S), Heated Garage, Concrete Driveway, Triple Driveway
- Attached garage spaces: 3
- Has uncovered spaces: Yes
Features
- Levels: Two
- Stories: 2
- Patio & porch: Deck
- Exterior features: Lawn Back, Lawn Front
- Fencing: Fenced
- Frontage length: 48.00
Lot
- Dimensions: 120
- Features: Backs on to Park/Green Space, Rectangular Lot, Trees/Shrubs, Underground Sprinkler
Details
- Other equipment: Air Exchanger
Construction
Type & style
- Home type: SingleFamily
- Property subtype: Single Family Residence
Materials
- Composite Siding, Stone, Other
- Roof: Asphalt
Condition
- Year built: 2025
Community & HOA
Community
- Subdivision: Aspen Ridge
Location
- Region: Saskatoon
Financial & listing details
- Price per square foot: C$491/sqft
- Date on market: 6/23/2026
- Ownership: Freehold
Price history
| Date | Event | Price |
|---|---|---|
| 6/23/2026 | Listed for sale | C$1,199,900C$491/sqft |
Source: Saskatchewan REALTORS® Association #SK040406 Report a problem | ||
Public tax history
Tax history is unavailable.
Climate risks
Neighborhood: Aspen Ridge
Nearby schools
GreatSchools rating
No schools nearby
We couldn't find any schools near this home.

Similar homes
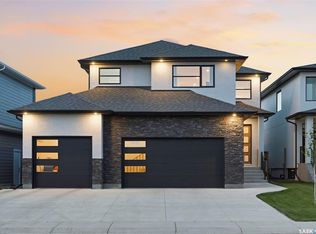
- C$1,149,0004 bd4 ba2.5k sqft119 Woolf BEND, Saskatoon, SK S7W 1E6For Sale
 MLS ID #SK042319, Marla Janzen, eXp Realty. Saskatchewan REALTORS® Association
 - C$1,250,0005 bd3 ba1.8k sqft579 Boykowich CRESCENT, Saskatoon, SK S7W 0S5For Sale
 MLS ID #SK042171, Wayne Lin, L&T Realty Ltd.. Saskatchewan REALTORS® Association
 - C$1,199,9994 bd3 ba2.3k sqft428 Woolf BEND, Saskatoon, SK S7W 1E5For Sale
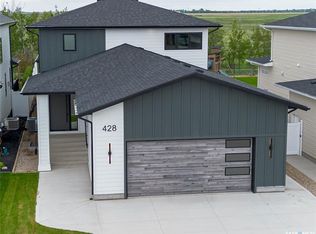 MLS ID #SK038195, Jim Kelley, LPT Realty. Saskatchewan REALTORS® Association
 - C$949,0004 bd4 ba2k sqft206 Kenaschuk UNION, Saskatoon, SK S7W 0Y3For Sale
 MLS ID #SK044070, Gagan Jagdey, Real Broker SK Ltd.. Saskatchewan REALTORS® Association
