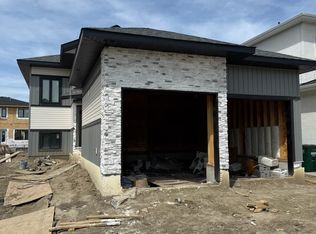
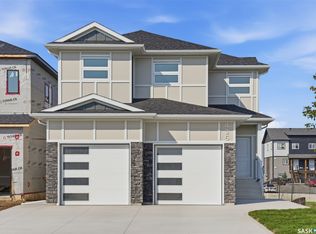
Looking for a brand new home in sought-after Aspen Ridge? This spacious 2 storey is built with quality and style by KW Homes and features an open floor plan, perfect for families and entertaining! The kitchen offers an abundance of cabinets and an island with seating. A convenient powder room and laundry room completes the main floor. Heading upstairs, you'll find a huge bonus room that's the perfect spot for a kid's play space or TV room, as well as 3 bedrooms and 2 baths. The primary bedroom is a great size and features a walk-in closet and ensuite with double sinks and tiled shower. The basement is open for your ideas, and includes a separate entry, perfect for a suite or home-based business. The front attached garage is 24x23.6 giving you room of vehicles and storage space. Front landscaping and driveway are included in the price. Book your private showing to see this quality home today!
Active
C$699,900
203 Sharma Lane, Saskatoon, SK S7W 0Y4
3beds
3baths
1,887sqft
Single Family Residence
Built in 2026
4,578 Square Feet Lot
$-- Zestimate®
C$371/sqft
C$-- HOA
What's special
- 99 days
- 17
- 2
Zillow last checked:
Listing updated:
Listed by:
Jesse Renneberg,
Realty Executives Saskatoon,
Shaun Renneberg,
Realty Executives Saskatoon
Source: Saskatchewan REALTORS® Association,MLS®#: SK041777Originating MLS®#: Saskatchewan REALTORS Association
Facts & features
Interior
Bedrooms & bathrooms
- Bedrooms: 3
- Bathrooms: 3
Primary bedroom
- Description: Flooring: Carpet
- Level: Second
- Dimensions: 11.10 x 14.10
Bedroom
- Description: Flooring: Carpet
- Level: Second
- Dimensions: 9.40 x 10.11
Bedroom
- Description: Flooring: Carpet
- Level: Second
- Dimensions: 11.11 x 9.10
Bathroom
- Description: Flooring: Plank,Vinyl
- Features: Two Piece Bathroom
- Level: Main
Bathroom
- Description: Flooring: Tile
- Features: Four Piece Bathroom
- Level: Second
Other
- Description: Flooring: Tile
- Features: Four Piece Bathroom
- Level: Second
Bonus room
- Description: Flooring: Carpet
- Level: Second
- Dimensions: 14.10 x 19.11
Dining room
- Description: Flooring: Plank,Vinyl
- Level: Main
- Dimensions: 9.80 x 9.11
Kitchen
- Description: Flooring: Plank,Vinyl
- Level: Main
- Dimensions: 14.10 x 16.20
Laundry
- Description: Flooring: Plank,Vinyl
- Level: Main
- Dimensions: 6.10 x 9.11
Living room
- Description: Flooring: Plank,Vinyl
- Level: Main
- Dimensions: 14.10 x 12.90
Heating
- Forced Air, Natural Gas
Appliances
- Included: Gas Water Heater
Features
- Basement: Full,Unfinished,Sump Pump
Interior area
- Total interior livable area: 1,887 sqft
Property
Parking
- Total spaces: 4
- Parking features: Attached, Concrete, Driveway, Two Car Garage
- Attached garage spaces: 2
- Has uncovered spaces: Yes
- Details: Concrete Drive, Double Drive,
Lot
- Size: 4,578 Square Feet
- Features: Front Yard
Construction
Type & style
- Home type: SingleFamily
- Architectural style: Two Story
- Property subtype: Single Family Residence
Materials
- Foundation: Concrete Perimeter
- Roof: Asphalt,Shingle
Condition
- Year built: 2026
Community & HOA
Community
- Subdivision: Aspen Ridge
Location
- Region: Saskatoon
Financial & listing details
- Price per square foot: C$371/sqft
- Date on market: 7/7/2026
- Ownership: Freehold
Price history
| Date | Event | Price |
|---|---|---|
| 7/7/2026 | Listed for sale | C$699,900C$371/sqft |
Source: Saskatchewan REALTORS® Association #SK041777 Report a problem | ||
Public tax history
Tax history is unavailable.
Climate risks
Neighborhood: Aspen Ridge
Nearby schools
GreatSchools rating
No schools nearby
We couldn't find any schools near this home.
Similar homes
- C$684,0005 bd3 ba1.4k sqft106 Kenaschuk Crescent, Saskatoon, SK S7W 0Y6For Sale
 MLS ID #SK049021, Priyanka Nandi, RE/MAX Saskatoon. Saskatchewan REALTORS® Association
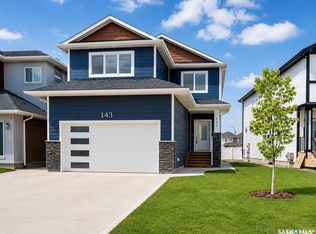
 - C$679,0004 bd4 ba1.5k sqft143 Barrett Street, Saskatoon, SK S7W 0Z8For Sale
 MLS ID #SK048100, Terra Wiebe, Century 21 Fusion. Saskatchewan REALTORS® Association
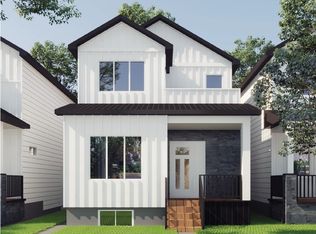
 - C$669,9004 bd4 ba1.4k sqft145 johns rd, Saskatoon, SK S7W 0S4For Sale
 MLS ID #SK045205, Jas Sidhu, Boyes Group Realty Inc.. Saskatchewan REALTORS® Association
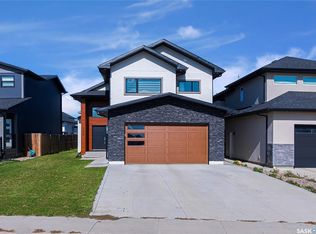
 - C$924,9004 bd4 ba2k sqft435 Sharma Crescent, Saskatoon, SK S7W 0Y4For Sale
 MLS ID #SK047720, Jesse Renneberg, Realty Executives Saskatoon. Saskatchewan REALTORS® Association
