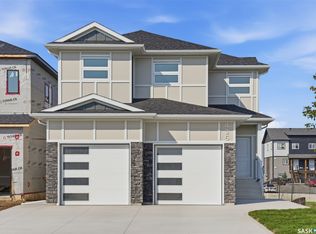
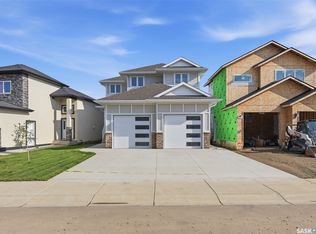
Welcome to Nouvelle II, BelleMaison's newest single family home development! Ideally located in Saskatoon sought-after Aspen Ridge community, enjoy the convenience of being minutes away from the future school , scenic walking trails, parks, public transit, restaurants and grocery stores. This beautifully designed Vista model offers modern living space with 9ft ceilings on main floor and basement. Main floor consist of a den with abundance of natural lighting, spacious living and dining area with a spacious open concept kitchen equipped with a beautiful quartz countertop and beautiful cabinets, a 2-piece bathroom for guests on the main floor. Perfect for everyday living and entertaining! Upstairs, you will find a master bedroom with a walk -in closet and private balcony, 4-piece ensuite, 2 additional spacious bedrooms, a full bathroom and a good sized second-floor laundry. Designed with future flexibility, this home offers the option to develop a legal basement suite, ideal for rental income or accommodating extended family. Added value includes front landscaping, front concrete walkway to main entrance, appliances and a garage pad alongside with many luxurious finishing upgrades. This could be the one you call home! Please note: Renderings are for illustrative purposes only, final design, materials and finishes may vary.
Show home is available now!
Active
C$545,999
225 Aspen Ridge Street, Saskatoon, SK S7W 1N1
3beds
3baths
1,679sqft
Single Family Residence
Built in 2026
3,436 Square Feet Lot
$-- Zestimate®
C$325/sqft
C$-- HOA
What's special
Spacious open concept kitchenBeautiful quartz countertopBeautiful cabinetsGood sized second-floor laundryFront landscapingGarage pad alongsideLuxurious finishing upgrades
- 38 days
- 37
- 0
Zillow last checked:
Listing updated:
Listed by:
Rebecca Cong,
Divine Kreation Realty
Source: Saskatchewan REALTORS® Association,MLS®#: SK047146Originating MLS®#: Saskatchewan REALTORS Association
Facts & features
Interior
Bedrooms & bathrooms
- Bedrooms: 3
- Bathrooms: 3
Primary bedroom
- Description: Flooring: Carpet
- Level: Second
- Dimensions: 9.10 x 13.30
Bedroom
- Description: Flooring: Carpet
- Level: Second
- Dimensions: 10.30 x 9.60
Bedroom
- Description: Flooring: Carpet
- Level: Second
- Dimensions: 10.30 x 9.60
Bathroom
- Description: Flooring: Ceramic Tile
- Features: Two Piece Bathroom
- Level: Main
Bathroom
- Features: Four Piece Bathroom
- Level: Second
Bathroom
- Description: Flooring: Ceramic Tile
- Features: Four Piece Bathroom
- Level: Second
Den
- Description: Flooring: Plank,Vinyl
- Level: Main
- Dimensions: 9.11 x 10.20
Dining room
- Description: Flooring: Plank,Vinyl
- Level: Main
- Dimensions: 11.00 x 12.10
Kitchen
- Description: Flooring: Plank,Vinyl
- Level: Main
- Dimensions: 18.60 x 12.11
Laundry
- Description: Flooring: Ceramic Tile
- Level: Second
- Dimensions: 5.10 x 6.00
Living room
- Description: Flooring: Plank,Vinyl
- Level: Main
- Dimensions: 12.40 x 14.10
Heating
- Forced Air, Natural Gas
Appliances
- Included: Gas Water Heater, Dryer, Dishwasher, Refrigerator, Stove, Washer
Features
- Air Filtration, Kitchen Exhaust Fan
- Basement: Full,Unfinished,Sump Pump
Interior area
- Total interior livable area: 1,679 sqft
Property
Parking
- Total spaces: 2
- Parking features: No Garage, Parking Pad
- Has uncovered spaces: Yes
- Details: ,
Lot
- Size: 3,436 Square Feet
- Features: Rectangular, Rectangular Lot, Front Yard
Construction
Type & style
- Home type: SingleFamily
- Architectural style: Two Story
- Property subtype: Single Family Residence
Materials
- Stone, Stucco, Wood Frame
- Foundation: Concrete Perimeter
- Roof: Asphalt,Shingle
Condition
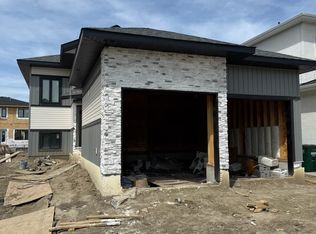
- Under Construction
- New construction: Yes
- Year built: 2026
Community & HOA
Community
- Subdivision: Aspen Ridge
Location
- Region: Saskatoon
Financial & listing details
- Price per square foot: C$325/sqft
- Date on market: 8/27/2026
- Ownership: Freehold
Price history
| Date | Event | Price |
|---|---|---|
| 9/1/2026 | Listed for sale | C$545,999C$325/sqft |
Source: Saskatchewan REALTORS® Association #SK047146 Report a problem | ||
Public tax history
Tax history is unavailable.
Climate risks
Neighborhood: Aspen Ridge
Nearby schools
GreatSchools rating
No schools nearby
We couldn't find any schools near this home.

Similar homes
- C$549,9003 bd3 ba1k sqft159 Cypress Court, Saskatoon, SK S7K 5C3For SaleMLS ID #SK050595, Kyle Christensen, TRCG The Realty Consultants Group. Saskatchewan REALTORS® Association
- C$684,0005 bd3 ba1.4k sqft106 Kenaschuk Crescent, Saskatoon, SK S7W 0Y6For Sale
 MLS ID #SK049021, Priyanka Nandi, RE/MAX Saskatoon. Saskatchewan REALTORS® Association
 - C$554,9003 bd3 ba1.6k sqft427 Yuel Crescent, Saskatoon, SK S7W 1N5New Construction
 MLS ID #SK033044, Lacey Cossette, Realty Executives Saskatoon. Saskatchewan REALTORS® Association
 - C$499,9006 bd3 ba1.4k sqft510 REDBERRY Road, Saskatoon, SK S7K 4S3For Sale
 MLS ID #SK050374, Edward Ramsey, Choice Realty Systems. Saskatchewan REALTORS® Association
