Quality-built by KW Homes, this brand new two storey with walk-out basement is located in sought-after Aspen Ridge and has everything your family wants and needs! From the great curb appeal to the welcoming front entry, you'll enter into the bright open concept main floor with a spacious living room and large dining room, perfect for family and entertaining. The kitchen offers an abundance of high-quality cabinets accented by an island with seating. A convenient powder room and mud room complete the main floor. Upstairs you'll love the large bonus room for a kids' play space or TV room, 3 bedrooms and 2 baths, including the primary bedroom with a walk-in closet and beautiful ensuite with double sinks, deep soaking tub and separate shower, as well as a laundry room with lots of built-in storage. The walk-out basement gives you exceptional additional living space complete with an oversized family room, 4th bedroom with walk-in closet and full bath, great for overnight guests or large families. Enjoy your outdoor living areas including a covered deck off the dining room as well as a covered patio off the basement, all overlooking green space with no neighbours directly behind you for added privacy! Experience the quality and attention detail this home offers -- call your favourite realtor to view it today!
Active
C$924,900
435 Sharma Crescent, Saskatoon, SK S7W 0Y4
4beds
4baths
2,055sqft
Single Family Residence
Built in 2025
4,508 Square Feet Lot
$-- Zestimate®
C$450/sqft
C$-- HOA
What's special
Great curb appealWelcoming front entryLarge dining roomIsland with seatingConvenient powder roomMud roomLarge bonus room
- 31 days
- 17
- 0
Zillow last checked:
Listing updated:
Listed by:
Jesse Renneberg,
Realty Executives Saskatoon,
Shaun Renneberg,
Realty Executives Saskatoon
Source: Saskatchewan REALTORS® Association,MLS®#: SK047720Originating MLS®#: Saskatchewan REALTORS Association
Facts & features
Interior
Bedrooms & bathrooms
- Bedrooms: 4
- Bathrooms: 4
Primary bedroom
- Description: Flooring: Carpet
- Level: Second
- Dimensions: 14.20 x 13.11
Bedroom
- Description: Flooring: Carpet
- Level: Second
- Dimensions: 9.00 x 11.00
Bedroom
- Description: Flooring: Carpet
- Level: Second
- Dimensions: 9.00 x 11.00
Bedroom
- Description: Flooring: Carpet
- Level: Basement
- Dimensions: 10.00 x 15.50
Bathroom
- Description: Flooring: Plank,Vinyl
- Features: Two Piece Bathroom
- Level: Main
Bathroom
- Description: Flooring: Tile
- Features: Four Piece Bathroom
- Level: Second
Bathroom
- Description: Flooring: Tile
- Features: Five Piece Bathroom
- Level: Second
Bathroom
- Description: Flooring: Tile
- Features: Four Piece Bathroom
- Level: Basement
Bonus room
- Description: Flooring: Carpet
- Level: Second
- Dimensions: 14.10 x 19.11
Dining room
- Description: Flooring: Plank,Vinyl
- Level: Main
- Dimensions: 15.10 x 12.90
Family room
- Description: Flooring: Carpet
- Level: Basement
- Dimensions: 21.60 x 22.50
Kitchen
- Description: Flooring: Plank,Vinyl
- Level: Main
- Dimensions: 16.20 x 16.20
Laundry
- Description: Flooring: Tile
- Level: Second
Living room
- Description: Flooring: Plank,Vinyl
- Level: Main
- Dimensions: 16.20 x 12.10
Heating
- Forced Air, Natural Gas
Features
- Basement: Finished,Walk-Out Access,Sump Pump
Interior area
- Total interior livable area: 2,055 sqft
Property
Parking
- Total spaces: 4
- Parking features: Attached, Driveway, Two Car Garage
- Attached garage spaces: 2
- Has uncovered spaces: Yes
- Details: Double Drive,
Features
- Patio & porch: Deck, Patio
Lot
- Size: 4,508 Square Feet
- Features: Backs to Greenbelt/Park, Front Yard
Construction
Type & style
- Home type: SingleFamily
- Architectural style: Two Story
- Property subtype: Single Family Residence
Materials
- Foundation: Concrete Perimeter
- Roof: Asphalt,Shingle
Condition
- Year built: 2025
Community & HOA
Community
- Subdivision: Aspen Ridge
Location
- Region: Saskatoon
Financial & listing details
- Price per square foot: C$450/sqft
- Date on market: 9/8/2026
- Ownership: Freehold
Price history
| Date | Event | Price |
|---|---|---|
| 9/8/2026 | Listed for sale | C$924,900C$450/sqft |
Source: Saskatchewan REALTORS® Association #SK047720 Report a problem | ||
Public tax history
Tax history is unavailable.
Climate risks
Neighborhood: Aspen Ridge
Nearby schools
GreatSchools rating
No schools nearby
We couldn't find any schools near this home.
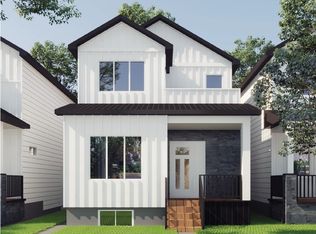
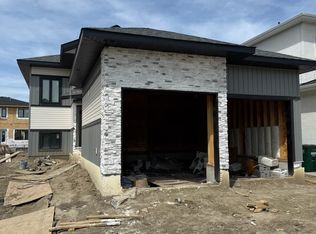
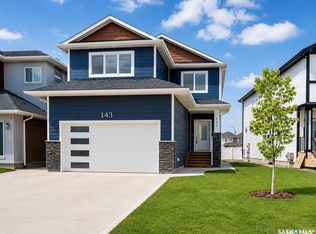
Similar homes
- C$949,0004 bd4 ba2k sqft206 Kenaschuk Union, Saskatoon, SK S7W 0Y3For Sale
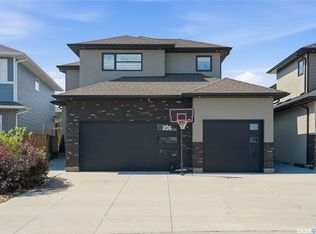 MLS ID #SK044070, Gagan Jagdey, Real Broker SK Ltd.. Saskatchewan REALTORS® Association
 - C$905,0006 bd4 ba1.8k sqft519 Kenaschuk Way, Saskatoon, SK S7W 0Y5For Sale
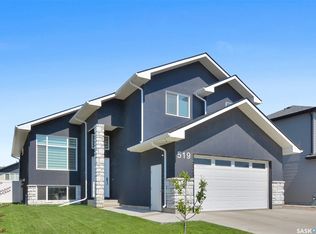 MLS ID #SK044395, Rajwant Bajwa, Royal LePage Saskatoon Real Estate. Saskatchewan REALTORS® Association
 - C$699,9003 bd3 ba1.8k sqft203 Sharma Lane, Saskatoon, SK S7W 0Y4For Sale
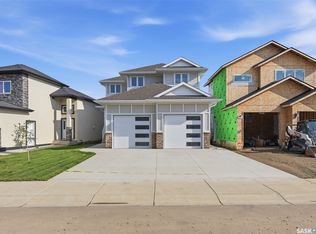 MLS ID #SK041777, Jesse Renneberg, Realty Executives Saskatoon. Saskatchewan REALTORS® Association
 - C$973,5003 bd3 ba2.2k sqft660 Pepper Bend, Saskatoon, SK S7N 1Y6For Sale
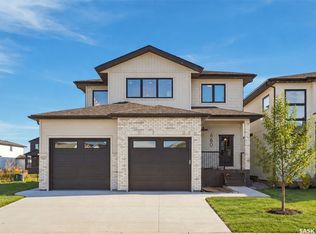 MLS ID #SK050735, Derek Kopp, TRCG The Realty Consultants Group. Saskatchewan REALTORS® Association
