Welcome home to 242 Denham Crescent, where luxury meets everyday family living. Situated on a quiet, family-friendly walkout lot just half a block from both elementary schools, this extensively renovated home offers over 3,100 sq ft of beautifully finished living space across all three levels, with incredible park views. The striking brick and stucco exterior makes a lasting first impression. Inside, the impressive foyer opens to a thoughtfully designed main floor featuring a private home office with coffered ceilings. The open-concept living spaces are drenched in natural light and showcase beautiful park views, while premium laminate flooring with a 25-year warranty offers both style and durability. The spacious kitchen features heated flooring, corner pantry, granite countertops and peninsula seating for two. The adjoining dining area captures cascading park views and features a three-way gas fireplace. Step outside onto the expansive deck with natural gas BBQ hookup and enjoy effortless summer evenings. A generous mudroom connects directly to the oversized double attached garage, providing the perfect family drop zone with newer washer and dryer units. Upstairs, the spacious primary suite features a luxurious five-piece ensuite with heated floors, double vanity, air-jet tub, heated towel rack and premium Kohler DTV Digital Shower with personalized temperature controls. Two additional bedrooms with distinctive ceiling details and a four-piece bathroom complete the level. The expansive walkout basement offers flexible space for a family room, plus a fourth bedroom and additional bathroom. Step onto the covered lower deck and enjoy the direct access to the park and walking paths. The sellers prioritized comfort and efficiency with a complete HVAC upgrade, including a high-efficiency boiler, indirect hot water heater, multi-zone in-floor heating, new central air conditioner, air handler and HRV. In-floor heat extends to the ensuite, kitchen, basement and garage.
Active
C$899,900
242 Denham Crescent, Saskatoon, SK S7R 1E9
4beds
4baths
2,133sqft
Single Family Residence
Built in 2007
7,696 Square Feet Lot
$-- Zestimate®
C$422/sqft
C$-- HOA
What's special
Quiet family-friendly walkout lotIncredible park viewsImpressive foyerCorner pantryGranite countertopsPeninsula seating for twoThree-way gas fireplace
- 49 days
- 58
- 2
Zillow last checked:
Listing updated:
Listed by:
Miranda Ardell,
Boyes Group Realty Inc.
Source: Saskatchewan REALTORS® Association,MLS®#: SK045807Originating MLS®#: Saskatchewan REALTORS Association
Facts & features
Interior
Bedrooms & bathrooms
- Bedrooms: 4
- Bathrooms: 4
Primary bedroom
- Description: Flooring: Carpet
- Level: Second
- Dimensions: 15.00 x 14.00
Bedroom
- Description: Flooring: Carpet
- Level: Second
- Dimensions: 10.09 x 9.08
Bedroom
- Description: Flooring: Carpet
- Level: Second
- Dimensions: 10.08 x 9.09
Bedroom
- Description: Flooring: Carpet
- Level: Basement
- Dimensions: 11.00 x 9.00
Bathroom
- Description: Flooring: Vinyl
- Features: Two Piece Bathroom
- Level: Main
- Dimensions: 7.00 x 4.07
Other
- Description: Flooring: Vinyl
- Features: Five Piece Bathroom
- Level: Second
- Dimensions: 13.11 x 7.10
Bathroom
- Description: Flooring: Vinyl
- Features: Four Piece Bathroom
- Level: Second
- Dimensions: 7.07 x 4.07
Bathroom
- Description: Flooring: Tile
- Features: Four Piece Bathroom
- Level: Basement
- Dimensions: 7.00 x 5.00
Dining room
- Description: Flooring: Laminate
- Level: Main
- Dimensions: 13.00 x 10.00
Family room
- Description: Flooring: Carpet
- Level: Basement
- Dimensions: 28.00 x 13.00
Game room
- Description: Flooring: Carpet
- Level: Basement
- Dimensions: 25.00 x 12.00
Kitchen
- Description: Flooring: Vinyl
- Level: Main
- Dimensions: 15.06 x 12.00
Laundry
- Description: Flooring: Vinyl
- Level: Main
- Dimensions: 10.09 x 10.00
Living room
- Description: Flooring: Laminate
- Level: Main
- Dimensions: 15.00 x 16.00
Office
- Description: Flooring: Laminate
- Level: Main
- Dimensions: 10.00 x 12.80
Utility room
- Description: Flooring: Concrete
- Level: Basement
- Dimensions: 10.11 x 7.10
Heating
- Forced Air, Hot Water, Natural Gas, Radiant Floor
Cooling
- Central Air
Appliances
- Included: Gas Water Heater, Dryer, Dishwasher, Freezer, Microwave Hood Fan, Refrigerator, Stove, Washer
Features
- Central Vacuum, Sound System, Wired for Sound, Window Treatments
- Windows: Window Treatments
- Basement: Full,Finished,Walk-Out Access,Sump Pump
Interior area
- Total interior livable area: 2,133 sqft
Video & virtual tour
Property
Parking
- Total spaces: 4
- Parking features: Concrete, Driveway, Heated Garage, Parking Space(s), Garage Door Opener
- Has garage: Yes
- Has uncovered spaces: Yes
- Details: Concrete Drive, Double Drive, Garage Door Remote Num:2
Features
- Patio & porch: Deck, Patio
- Exterior features: Sprinkler/Irrigation
- Fencing: Fenced
Lot
- Size: 7,696 Square Feet
- Dimensions: 52.00 x 148.00
- Features: Backs to Greenbelt/Park, Irregular Lot, Back Yard, Front Yard, Sprinklers In Ground
Construction
Type & style
- Home type: SingleFamily
- Architectural style: Two Story
- Property subtype: Single Family Residence
Materials
- Brick, Stucco, Wood Frame
- Foundation: Concrete Perimeter
- Roof: Fiberglass,Shingle
Condition
- Year built: 2007
Community & HOA
Community
- Security: Security System Owned
- Subdivision: Hampton Village
Location
- Region: Saskatoon
Financial & listing details
- Price per square foot: C$422/sqft
- Annual tax amount: C$6,034
- Date on market: 8/18/2026
- Ownership: Freehold
Price history
| Date | Event | Price |
|---|---|---|
| 8/18/2026 | Listed for sale | C$899,900C$422/sqft |
Source: Saskatchewan REALTORS® Association #SK045807 Report a problem | ||
Public tax history
Tax history is unavailable.
Climate risks
Neighborhood: Hampton Village
Nearby schools
GreatSchools rating
No schools nearby
We couldn't find any schools near this home.

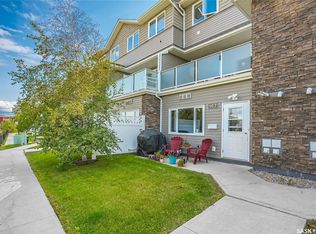


Similar homes
- C$899,0006 bd5 ba2.3k sqft107 Schumacher Bay, Saskatoon, SK S7V 0H7For Sale
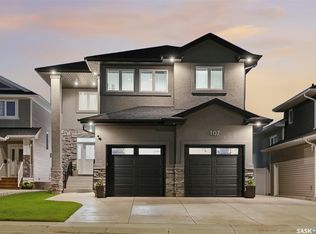 MLS ID #SK045124, Shekhar Shukla, RE/MAX Saskatoon. Saskatchewan REALTORS® Association
 - C$489,9004 bd4 ba1.2k sqft518 Klassen Crescent, Saskatoon, SK S7R 0G2For Sale
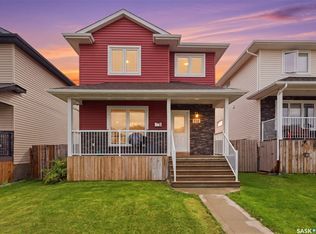 MLS ID #SK047152, Mike Welsh, eXp Realty. Saskatchewan REALTORS® Association
 - C$899,9005 bd5 ba2.8k sqft130 Mulcaster Crescent, Saskatoon, SK S7N 4A7For Sale
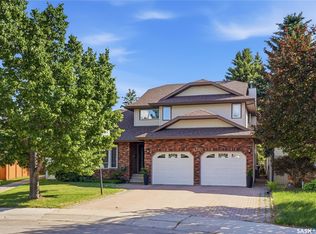 MLS ID #SK046193, Mitchell Stretch, Derrick Stretch Realty Inc.. Saskatchewan REALTORS® Association
 - C$949,0004 bd4 ba2k sqft206 Kenaschuk Union, Saskatoon, SK S7W 0Y3For Sale
 MLS ID #SK044070, Gagan Jagdey, Real Broker SK Ltd.. Saskatchewan REALTORS® Association
