Welcome to this 870 sq. ft. coach-style condo, ideally situated on a desirable south-facing corner lot at 111-3011 McClocklin Road. This bright and inviting 2-bedroom, 1-bathroom home offers a functional layout with quality finishes throughout. The living room, dining room, and kitchen feature newer hardwood flooring, creating a warm and cohesive main living space. The modern kitchen showcases quartz countertops, soft-close cabinetry, and a convenient microwave hood fan, while the bathroom also features an elegant quartz countertop. Enjoy the convenience of in-suite laundry with included washer and dryer, along with a full appliance package including fridge, stove, built-in dishwasher, and microwave hood fan. Additional features include central air conditioning, a humidifier, underground sprinklers, sump pump, and a framed-in basement offering excellent potential for future development or storage. Two tandem parking spaces provide convenient off-street parking, with visitor parking located nearby. Located close to a wide range of amenities, including restaurants, schools, public transit, and the airport, this condo offers an excellent combination of comfort, convenience, and accessibility. A fantastic opportunity for first-time buyers, downsizers, or investors looking for a well-appointed home in a convenient location.
Active
C$252,900
UNIT 111-3011 McClocklin ROAD, Saskatoon, SK S7R 0J1
2beds
1baths
870sqft
Townhouse
Built in 2013
-- sqft lot
$-- Zestimate®
C$291/sqft
C$387/mo HOA
What's special
South-facing corner lotBright and invitingNewer hardwood flooringModern kitchenQuartz countertopsSoft-close cabinetryConvenient microwave hood fan
- 2 days
- 15
- 0
Zillow last checked:
Listing updated:
Listed by:
Linda Pittner,
Royal LePage Saskatoon Real Estate,
Kimberly Stinson,
Royal LePage Saskatoon Real Estate
Source: Saskatchewan REALTORS® Association,MLS®#: SK048274Originating MLS®#: Saskatchewan REALTORS® Association
Facts & features
Interior
Bedrooms & bathrooms
- Bedrooms: 2
- Bathrooms: 1
Primary bedroom
- Features: Room Floor: Carpet
- Level: Main
- Area: 132.08 Square Feet
- Dimensions: 11.1x11.11
Bedroom
- Features: Room Floor: Carpet
- Level: Main
- Area: 118.22 Square Feet
- Dimensions: 10.8x11.1
Other
- Features: Room Floor: Tile
- Level: Main
Foyer
- Features: Room Floor: Tile
- Level: Main
- Area: 23.33 Square Feet
- Dimensions: 4.8x5
Kitchen
- Features: Room Floor: Hardwood
- Level: Main
- Area: 180 Square Feet
- Dimensions: 15x12
Laundry
- Features: Room Floor: Tile
- Level: Main
- Area: 43.92 Square Feet
- Dimensions: 8.6x5.2
Living room
- Features: Room Floor: Hardwood
- Level: Main
- Area: 112 Square Feet
- Dimensions: 10.8x10.6
Heating
- Forced Air, Natural Gas, Heating Source In Unit
Cooling
- Central Air
Appliances
- Included: Water Heater, Gas Water Heater, Dishwasher Built In, Dryer, Refrigerator, Microwave Hood Fan, Stove, Washer, Humidifier
- Laundry: In Unit
Features
- Windows: Window Treatments
- Basement: Full,Unfinished,Sump Pump,Concrete,Walls (Other)
- Has fireplace: No
Interior area
- Total structure area: 870
- Total interior livable area: 870 sqft
Property
Parking
- Total spaces: 2
- Parking features: Guest, Asphalt
- Details: Exclusive Use Parking
Features
- Exterior features: Lawn Back, Lawn Front
Lot
- Features: Corner Lot, Trees/Shrubs, Underground Sprinkler
Construction
Type & style
- Home type: Townhouse
- Property subtype: Townhouse
- Attached to another structure: Yes
Materials
- Rock Imitation, Siding, Vinyl Siding
- Roof: Asphalt
Condition
- Year built: 2013
Community & HOA
Community
- Subdivision: Hampton Village
HOA
- Has HOA: Yes
- Services included: Maintenance Structure, Insurance (Common), Maintenance Grounds, Reserve Fund, Sewer, Snow Removal, Water
- HOA fee: C$387 monthly
Location
- Region: Saskatoon
Financial & listing details
- Price per square foot: C$291/sqft
- Annual tax amount: C$2,014
- Date on market: 9/11/2026
- Ownership: Condominium
Price history
| Date | Event | Price |
|---|---|---|
| 9/11/2026 | Listed for sale | C$252,900C$291/sqft |
Source: Saskatchewan REALTORS® Association #SK048274 Report a problem | ||
Public tax history
Tax history is unavailable.
Climate risks
Neighborhood: Hampton Village
Nearby schools
GreatSchools rating
No schools nearby
We couldn't find any schools near this home.


Similar homes
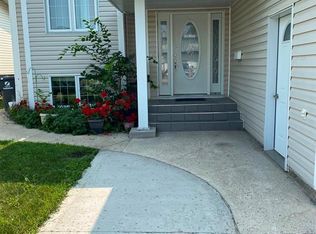
- C$269,9002 bd2 ba990 sqftThe Hamptons, Saskatoon, SK S7R 0C5For Sale
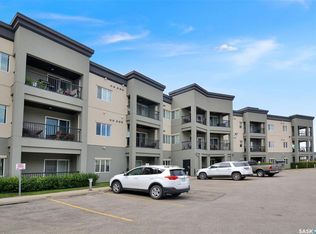 MLS ID #SK048085, Linda Pittner, Royal LePage Saskatoon Real Estate. Saskatchewan REALTORS® Association
 - C$249,9002 bd1 ba910 sqftMontierra, Saskatoon, SK S7R 0K8For Sale
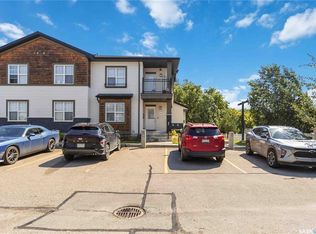 MLS ID #SK043194, Dustin Anderson, Boyes Group Realty Inc.. Saskatchewan REALTORS® Association
 - C$259,9003 bd2 ba700 sqft1518 I AVENUE N, Saskatoon, SK S7L 2J6For Sale
 MLS ID #SK048211, Andrada Marincas, eXp Realty. Saskatchewan REALTORS® Association
 - C$274,9003 bd2 ba1.2k sqftUNIT 212-110 Shillington CRESCENT, Saskatoon, SK S7M 3Z8For Sale
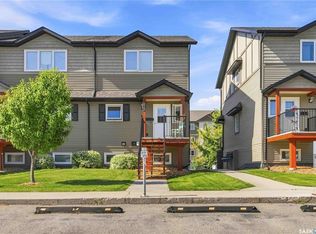 MLS ID #SK047879, Dawn Litke, Boyes Group Realty Inc.. Saskatchewan REALTORS® Association
