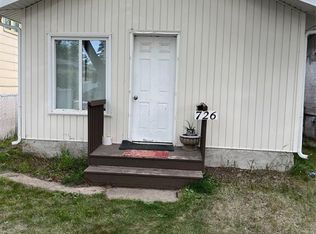
Welcome to this cozy and tastefully renovated 2-bedroom home, offering a fantastic opportunity for first-time buyers, downsizers, or anyone looking to step into homeownership without the added monthly costs of condo fees! Offering approximately 600 sq. ft. of thoughtfully used living space, this charming home features a bright and inviting interior, 4-piece bathroom, stainless steel appliances, convenient main-floor laundry, and upgraded mechanical including a high-efficiency furnace and central air conditioning. Newer windows and shingles add even more value, making this a comfortable and move-in-ready place to call home. Outside is where this property really sets itself apart. Situated on a mature, fully fenced 50’ x 120’ corner lot with back-alley access, there is plenty of outdoor space to enjoy along with a heated 14’ x 28’ detached garage. The generous corner lot also offers excellent potential for future R2 development. The location is hard to beat—directly across from a school, greenspace and park, while being within walking distance of the river and outdoor pool. Why own a condo and pay monthly fees when you can own the house, garage and land? Cozy, nicely updated and packed with value, this is a great opportunity to own a property you can enjoy today while holding onto future potential.
Conditional sale
C$274,900
738 K AVENUE S, Saskatoon, SK S7M 2E6
2beds
1baths
604sqft
Single Family Residence
Built in 1948
-- sqft lot
$-- Zestimate®
C$455/sqft
C$-- HOA
What's special
Bright and inviting interiorStainless steel appliancesConvenient main-floor laundryNewer windowsBack-alley accessGenerous corner lot
- 12 days
- 73
- 4
Zillow last checked:
Listing updated:
Listed by:
Blaine Wotherspoon,
Realty Executives Saskatoon,
Morgan Wotherspoon,
Realty Executives Saskatoon
Source: Saskatchewan REALTORS® Association,MLS®#: SK047651Originating MLS®#: Saskatchewan REALTORS® Association
Facts & features
Interior
Bedrooms & bathrooms
- Bedrooms: 2
- Bathrooms: 1
Bedroom
- Features: Room Floor: Laminate
- Level: Main
- Area: 111.67 Square Feet
- Dimensions: 11.2x10
Bedroom
- Features: Room Floor: Laminate
- Level: Main
- Area: 76.22 Square Feet
- Dimensions: 8.2x9.4
Other
- Features: Room Floor: Vinyl tile
- Level: Main
Dining room
- Features: Room Floor: Laminate
- Level: Main
- Area: 30 Square Feet
- Dimensions: 6x5
Kitchen
- Features: Room Floor: Laminate
- Level: Main
- Area: 49 Square Feet
- Dimensions: 8.2x6
Laundry
- Features: Room Floor: Vinyl tile
- Level: Main
Living room
- Features: Room Floor: Laminate
- Level: Main
- Area: 178.25 Square Feet
- Dimensions: 11.6x15.6
Utility room
- Level: Basement
Heating
- Forced Air, Natural Gas
Cooling
- Central Air
Appliances
- Included: Water Heater, Gas Water Heater, Dishwasher Built In, Dryer, Refrigerator, Microwave, Washer
Features
- Windows: Window Treatments
- Basement: Unfinished,Concrete
- Has fireplace: No
Interior area
- Total structure area: 604
- Total interior livable area: 604 sqft
Property
Parking
- Total spaces: 3
- Parking features: 1 Car Detached, Heated Garage, Gravel
- Garage spaces: 1
- Has uncovered spaces: Yes
- Details: Parking Size: 28.0x14.0
Features
- Patio & porch: Deck, Patio
- Exterior features: Lawn Back, Lawn Front
- Fencing: Fenced
- Frontage length: 50.00
Lot
- Dimensions: 120
- Features: Corner Lot, Rectangular Lot, Trees/Shrubs
Construction
Type & style
- Home type: SingleFamily
- Architectural style: Bungalow
- Property subtype: Single Family Residence
Materials
- Siding
- Roof: Asphalt
Condition
- Year built: 1948
Community & HOA
Community
- Subdivision: King George
Location
- Region: Saskatoon
Financial & listing details
- Price per square foot: C$455/sqft
- Annual tax amount: C$1,760
- Date on market: 9/7/2026
- Exclusions: Water Softener
- Ownership: Freehold
Price history
| Date | Event | Price |
|---|---|---|
| 9/7/2026 | Listed for sale | C$274,900C$455/sqft |
Source: Saskatchewan REALTORS® Association #SK047651 Report a problem | ||
Public tax history
Tax history is unavailable.
Climate risks
Neighborhood: King George
Nearby schools
GreatSchools rating
No schools nearby
We couldn't find any schools near this home.


Similar homes
- C$269,9002 bd2 ba720 sqft201 P AVENUE N, Saskatoon, SK S7L 2V6For Sale
 MLS ID #SK047534, Jan Conrad, Realty Executives Saskatoon. Saskatchewan REALTORS® Association
 - C$259,9001 bd2 ba640 sqft810 O AVENUE S, Saskatoon, SK S7M 2S7For Sale
 MLS ID #SK047519, Richard Orenchuk, eXp Realty. Saskatchewan REALTORS® Association
 - C$299,9004 bd2 ba798 sqft216 25th STREET W, Saskatoon, SK S7L 0C4For Sale
 MLS ID #SK048758, Dawn Foord, Coldwell Banker Signature. Saskatchewan REALTORS® Association
 - C$259,9002 bd1 ba540 sqft402 TAYLOR STREET, Saskatoon, SK S7M 0C8For Sale
 MLS ID #SK048209, Ashley Turner, Century 21 Fusion. Saskatchewan REALTORS® Association
