UPDATED AND CHARMING!! Fresh and thoughtfully updated, this 798 sq ft, 3+1 bedroom, 2-bath Caswell Hill bungalow sits on a lovely, large lot with a detached garage. The gorgeous newly renovated kitchen is a standout, featuring all-new appliances, warm butcher-block countertops and a charming farmhouse-style sink. Brand-new luxury vinyl plank flooring and fresh cream-coloured paint carry throughout the bright, welcoming interior. Three bedrooms and a four-piece bathroom complete the main floor. A separate side entrance leads to the basement, which offers a family room, second kitchen, bedroom, laundry and mechanical area—providing plenty of flexibility for extended family or additional living space. Outside, the beautiful yard features plenty of room to play on the grass or entertain, all enclosed by a new pressure-treated wood fence. An oversized double detached garage completes the property. The garage does not currently have a functioning overhead door, but the seller can arrange to have one added at a nominal cost.
Active
C$299,900
216 25th STREET W, Saskatoon, SK S7L 0C4
4beds
2baths
798sqft
Single Family Residence
Built in 1951
4,987 Square Feet Lot
$-- Zestimate®
C$376/sqft
C$-- HOA
What's special
Fresh and thoughtfully updatedLovely large lotDetached garageGorgeous newly renovated kitchenAll-new appliancesWarm butcher-block countertopsCharming farmhouse-style sink
- 2 days
- 33
- 0
Zillow last checked:
Listing updated:
Listed by:
Dawn Foord,
Coldwell Banker Signature
Source: Saskatchewan REALTORS® Association,MLS®#: SK048758Originating MLS®#: Saskatchewan REALTORS® Association
Facts & features
Interior
Bedrooms & bathrooms
- Bedrooms: 4
- Bathrooms: 2
Primary bedroom
- Features: Room Floor: Vinyl Plank
- Level: Main
- Area: 116.11 Square Feet
- Dimensions: 9'2x12'8
Primary bedroom
- Features: Room Floor: Carpet
- Level: Basement
- Area: 177.23 Square Feet
- Dimensions: 15'1x11'9
Bedroom
- Features: Room Floor: Vinyl Plank
- Level: Main
- Area: 55 Square Feet
- Dimensions: 6'0x9'2
Bedroom
- Features: Room Floor: Vinyl Plank
- Level: Main
- Area: 87.75 Square Feet
- Dimensions: 9'0x9'9
Other
- Features: Room Floor: Vinyl
- Level: Main
Other
- Features: Room Floor: Vinyl
- Level: Basement
Kitchen
- Features: Room Floor: Vinyl
- Level: Basement
- Area: 94.72 Square Feet
- Dimensions: 9'2x10'4
Other
- Features: Room Floor: Vinyl Plank
- Level: Main
- Area: 180.47 Square Feet
- Dimensions: 12'2x14'10
Living room
- Features: Room Floor: Vinyl Plank
- Level: Main
- Area: 142.99 Square Feet
- Dimensions: 12'1x11'10
Living room
- Features: Room Floor: Vinyl
- Level: Basement
- Area: 114 Square Feet
- Dimensions: 9'0x12'8
Heating
- Forced Air, Natural Gas
Appliances
- Included: Water Heater, Gas Water Heater, Dishwasher Built In, Dryer, Refrigerator, Microwave Hood Fan, Stove, Washer
Features
- Basement: Full,Finished,Concrete,Separate Entry
- Has fireplace: No
Interior area
- Total structure area: 798
- Total interior livable area: 798 sqft
Property
Parking
- Total spaces: 2
- Parking features: 2 Car Detached, Parking Spaces
- Garage spaces: 2
Features
- Exterior features: Lawn Back, Lawn Front
- Fencing: Fenced
- Frontage length: 49.86
Lot
- Size: 4,987 Square Feet
- Dimensions: 99.97
- Features: Rectangular Lot, Trees/Shrubs
Construction
Type & style
- Home type: SingleFamily
- Architectural style: Raised Bungalow
- Property subtype: Single Family Residence
Materials
- Stucco
- Roof: Asphalt
Condition
- Year built: 1951
Community & HOA
Community
- Subdivision: Caswell Hill
Location
- Region: Saskatoon
Financial & listing details
- Price per square foot: C$376/sqft
- Annual tax amount: C$2,363
- Date on market: 9/17/2026
- Ownership: Freehold
Price history
| Date | Event | Price |
|---|---|---|
| 9/17/2026 | Listed for sale | C$299,900C$376/sqft |
Source: Saskatchewan REALTORS® Association #SK048758 Report a problem | ||
Public tax history
Tax history is unavailable.
Climate risks
Neighborhood: Caswell Hill
Nearby schools
GreatSchools rating
No schools nearby
We couldn't find any schools near this home.



Similar homes
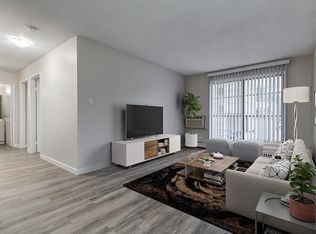
- C$299,9003 bd1 ba755 sqft1721 H AVENUE N, Saskatoon, SK S7L 5A5For Sale
 MLS ID #SK048909, Kasia Kizielewicz-Filipek, Boyes Group Realty Inc.. Saskatchewan REALTORS® Association
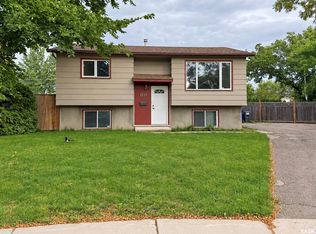
 - C$299,9004 bd2 ba1.1k sqft314 U AVENUE N, Saskatoon, SK S7L 3C7For Sale
 MLS ID #SK048242, Randy Singler, Coldwell Banker Signature. Saskatchewan REALTORS® Association
 - C$268,9002 bd1 ba1k sqft310 J AVENUE N, Saskatoon, SK S7L 2K2For Sale
 MLS ID #SK048865, Linda Pittner, Royal LePage Saskatoon Real Estate. Saskatchewan REALTORS® Association
 - C$298,0003 bd1 ba732 sqft1304 C AVENUE N, Saskatoon, SK S7L 1K8For Sale
 MLS ID #SK048426, Napoleon Ebonite, Boyes Group Realty Inc.. Saskatchewan REALTORS® Association
