Welcome to 308 26th Street W, a charming 2-bedroom, 2-bathroom home offering an excellent opportunity for first-time homebuyers, investors, or those looking to add a rental property to their portfolio. The property is currently rented on a month-to-month basis, generating a total rental income of $2,150 per month, with rooms rented individually. Conveniently located close to Saskatchewan Polytechnic and a variety of shopping, dining, schools, parks, transit, and other everyday amenities, this home offers both convenience and strong rental potential. Whether you're looking to enter the market, generate rental income, or expand your investment portfolio, this property is worth a look. Call your favourite REALTOR® today to book your private showing!
Active
C$234,900
308 26th Street, Saskatoon, SK S7L 0H7
2beds
2baths
840sqft
Single Family Residence
Built in 1932
3,097 Square Feet Lot
$-- Zestimate®
C$280/sqft
C$-- HOA
What's special
- 50 days
- 44
- 3
Zillow last checked:
Listing updated:
Listed by:
X Manpreet,
eXp Realty,
Berjinder Birdi,
eXp Realty
Source: Saskatchewan REALTORS® Association,MLS®#: SK045636Originating MLS®#: Saskatchewan REALTORS Association
Facts & features
Interior
Bedrooms & bathrooms
- Bedrooms: 2
- Bathrooms: 2
Bedroom
- Description: Flooring: Vinyl
- Level: Main
- Dimensions: 7.11 x 12.04
Bedroom
- Description: Flooring: Vinyl
- Level: Main
- Dimensions: 7.01 x 11.06
Bathroom
- Description: Flooring: Vinyl
- Features: Four Piece Bathroom
- Level: Main
Bathroom
- Description: Flooring: Tile
- Features: Three Piece Bathroom
- Level: Basement
Den
- Description: Flooring: Vinyl
- Level: Main
- Dimensions: 6.08 x 11.07
Den
- Description: Flooring: Vinyl
- Level: Main
- Dimensions: 7.07 x 8.07
Den
- Description: Flooring: Vinyl
- Level: Main
- Dimensions: 7.06 x 8.07
Kitchen
- Description: Flooring: Vinyl
- Level: Main
- Dimensions: 8.09 x 15.04
Heating
- Forced Air, Natural Gas
Appliances
- Included: Gas Water Heater, Dryer, Refrigerator, Stove, Washer
Features
- Kitchen Exhaust Fan
- Basement: Partial,Unfinished
Interior area
- Total interior livable area: 840 sqft
Property
Parking
- Total spaces: 1
- Parking features: Detached, One Car Garage
- Garage spaces: 1
- Details: , Garage Door Remote Num:0
Lot
- Size: 3,097 Square Feet
- Dimensions: 29.79 x 10⁴
- Features: Rectangular, Rectangular Lot
Construction
Type & style
- Home type: SingleFamily
- Architectural style: Bungalow
- Property subtype: Single Family Residence
Materials
- Wood Siding, Wood Frame
- Roof: Asphalt,Shingle
Condition
- Year built: 1932
Community & HOA
Community
- Subdivision: Caswell Hill
Location
- Region: Saskatoon
Financial & listing details
- Price per square foot: C$280/sqft
- Annual tax amount: C$1,974
- Date on market: 8/14/2026
- Ownership: Freehold
Price history
| Date | Event | Price |
|---|---|---|
| 8/14/2026 | Listed for sale | C$234,900C$280/sqft |
Source: Saskatchewan REALTORS® Association #SK045636 Report a problem | ||
Public tax history
Tax history is unavailable.
Climate risks
Neighborhood: Caswell Hill
Nearby schools
GreatSchools rating
No schools nearby
We couldn't find any schools near this home.
Similar homes
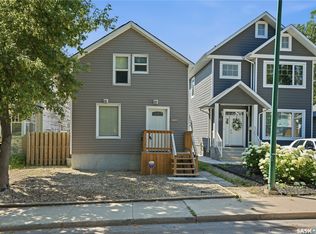
- C$244,9002 bd1 ba605 sqft1116 B Avenue N, Saskatoon, SK S7L 1G1For Sale
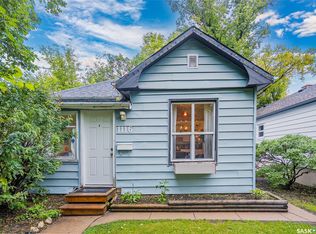 MLS ID #SK049825, Candace Epp Realty Prof. Corp., Boyes Group Realty Inc.. Saskatchewan REALTORS® Association
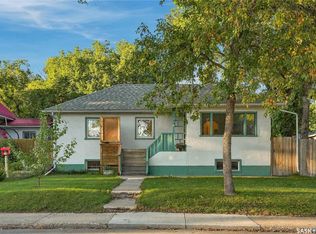
 - C$299,9002 bd2 ba626 sqft1019 C Avenue N, Saskatoon, SK S7L 1K1For Sale
 MLS ID #SK049875, Don Jagoe, Realty Executives Saskatoon. Saskatchewan REALTORS® Association
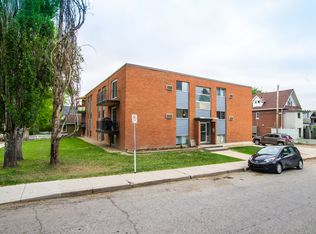
 - C$259,9002 bd2 ba720 sqft201 P Avenue N, Saskatoon, SK S7L 2V6For Sale
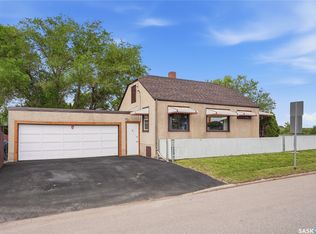 MLS ID #SK047534, Jan Conrad, Realty Executives Saskatoon. Saskatchewan REALTORS® Association
 - C$239,9004 bd2 ba630 sqft1223 C Avenue N, Saskatoon, SK S7L 1K6For Sale
 MLS ID #SK043549, Lynn Harmon, Century 21 Fusion. Saskatchewan REALTORS® Association
