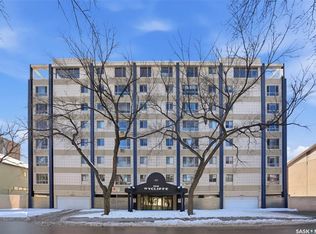
Welcome to The View, a sought-after concrete high-rise offering exceptional urban living in the heart of Saskatoon. This bright and spacious 2-bedroom, 1-bathroom unit features stunning natural light and a modern aesthetic. Enjoy breathtaking views of Kinsmen Park and downtown Saskatoon from your impressive 34-foot wraparound balcony—perfect for relaxing or entertaining. The building boasts incredible amenities including a fully equipped gym, amenities room, and two rooftop patios, all within walking distance to the University of Saskatchewan, restaurants, the river, and scenic walking trails. Additional conveniences include in-suite laundry, free laundry on every floor, garbage chute access, and one included parking stall. A rare bonus: electricity is included in the condo fees, making this an outstanding value in a prime location. Call today for your private tour!
Active
C$259,900
UNIT 902-320 5th AVENUE N, Saskatoon, SK S7K 2P5
2beds
1baths
948sqft
Condominium
Built in 1968
-- sqft lot
$-- Zestimate®
C$274/sqft
C$550/mo HOA
What's special
Stunning natural lightModern aestheticTwo rooftop patiosIn-suite laundry
- 86 days |
- 35 |
- 0 |
Zillow last checked:
Listing updated:
Listed by:
Jessica Hamel,
RE/MAX Saskatoon,
Clayton McNally,
RE/MAX Saskatoon
Source: Saskatchewan REALTORS® Association,MLS®#: SK033972Originating MLS®#: Saskatchewan REALTORS® Association
Facts & features
Interior
Bedrooms & bathrooms
- Bedrooms: 2
- Bathrooms: 1
Bedroom
- Features: Room Floor: Carpet
- Level: Main
- Area: 145.35 Square Feet
- Dimensions: 10.10x13.5
Bedroom
- Features: Room Floor: Carpet
- Level: Main
- Area: 139.76 Square Feet
- Dimensions: 10.5x13.5
Other
- Features: Room Floor: Ceramic Tile
- Level: Main
Dining room
- Features: Room Floor: Ceramic Tile
- Level: Main
- Area: 103.28 Square Feet
- Dimensions: 8.8x11.11
Kitchen
- Features: Room Floor: Ceramic Tile
- Level: Main
- Area: 57.33 Square Feet
- Dimensions: 7.2x8.0
Kitchen
- Features: Room Floor: Ceramic Tile
- Level: Main
- Area: 57.33 Square Feet
- Dimensions: 7.2x8.0
Living room
- Features: Room Floor: Ceramic Tile
- Level: Main
- Area: 219.6 Square Feet
- Dimensions: 13.7x16.2
Heating
- Baseboard, Hot Water
Cooling
- Central Air
Appliances
- Included: Dishwasher Built In, Dryer, Refrigerator, Microwave Hood Fan, Stove, Washer
- Laundry: In Unit, Common Area
Features
- Windows: Window Treatments
- Has fireplace: No
Interior area
- Total structure area: 948
- Total interior livable area: 948 sqft
Property
Parking
- Total spaces: 1
- Parking features: Parking Spaces, Asphalt
- Uncovered spaces: 1
- Details: Exclusive Use Parking
Accessibility
- Accessibility features: Wheelchair Access, Accessible by Wheel Chair
Features
- Exterior features: Balcony, Lawn Front
Lot
- Features: Trees/Shrubs
Details
- Other equipment: Intercom
Construction
Type & style
- Home type: Condo
- Property subtype: Condominium
- Attached to another structure: Yes
Materials
- Stone, Stucco
- Roof: Tar/Gravel
Condition
- Year built: 1968
Community & HOA
Community
- Features: Amenities Room, Elevator, Fitness Center
- Subdivision: Central Business District
HOA
- Has HOA: Yes
- Services included: Common Area Maintenance, Maintenance Structure, Trash, Heat, Insurance (Common), Power, Reserve Fund, Sewer, Snow Removal, Water
- HOA fee: C$550 monthly
Location
- Region: Saskatoon
Financial & listing details
- Price per square foot: C$274/sqft
- Annual tax amount: C$2,659
- Date on market: 4/27/2026
- Ownership: Condominium

Clayton McNally - Real Estate Consultant
(306) 341-4401
By pressing Contact Agent, you agree that the real estate professional identified above may call/text you about your search, which may involve use of automated means and pre-recorded/artificial voices. You don't need to consent as a condition of buying any property, goods, or services. Message/data rates may apply. You also agree to our Terms of Use. Zillow does not endorse any real estate professionals. We may share information about your recent and future site activity with your agent to help them understand what you're looking for in a home.
Price history
| Date | Event | Price |
|---|---|---|
| 4/27/2026 | Listed for sale | C$259,900C$274/sqft |
Source: Saskatchewan REALTORS® Association #SK033972 Report a problem | ||
Public tax history
Tax history is unavailable.
Climate risks
Neighborhood: Central Business District
Nearby schools
GreatSchools rating
No schools nearby
We couldn't find any schools near this home.
- C$404,0002 bd2 ba1.5k sqft315 5th Ave N #2102, Saskatoon, SK S7K5Z8For Sale
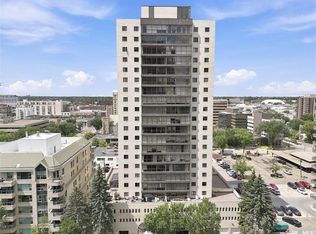
- C$259,9002 bd1 ba941 sqft320 5th Ave N #1207, Saskatoon, SK S7K2P5For Sale

- C$244,9002 bd1 ba902 sqft320 5th Ave N #408, Saskatoon, SK S7K2P5For Sale
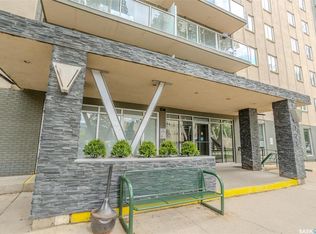
- C$--1 bd1 ba850 sqft320 5th Ave N, Saskatoon, SK S7K2P5Off Market
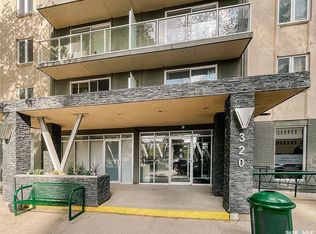
- C$2,2001 bd1 ba750 sqft320 5th Ave N #1104, Saskatoon, SK S7K2P5For Rent
- C$--2 bd1 ba965 sqft320 5th Ave N #701, Saskatoon, SK S7K2P5Off Market
- C$229,9001 bd1 ba733 sqft320 5th Ave N #1604, Saskatoon, SK S7K2P5For Sale
- C$249,0002 bd1 ba978 sqft311 6th Ave N #1702, Saskatoon, SK S7K7A9For Sale
Similar homes
- C$259,9002 bd1 ba941 sqftUNIT 1207-320 5th AVENUE N, Saskatoon, SK S7K 2P5For SaleMLS ID #SK039962, Sheri Willick Realty P.C. Inc., Coldwell Banker Signature. Saskatchewan REALTORS® Association
- C$244,9002 bd1 ba902 sqftThe View, Saskatoon, SK S7K 2P5For SaleMLS ID #SK042165, Joel Dyck, Real Broker SK Ltd.. Saskatchewan REALTORS® Association
- C$249,0002 bd1 ba978 sqftHallmark Place, Saskatoon, SK S7K 7A9For Sale
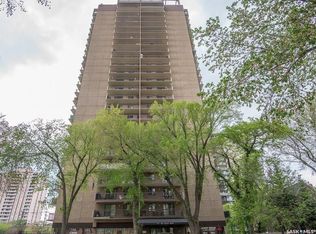 MLS ID #SK042654, Jeff Will, RE/MAX Saskatoon. Saskatchewan REALTORS® Association
 - C$249,9002 bd1 ba1.1k sqftThe Wycliffe, Saskatoon, SK S7K 2J6For Sale
 MLS ID #SK040130, Ernesto Vigonte, Realty ONE Group Dynamic. Saskatchewan REALTORS® Association
 - C$229,9002 bd2 ba1k sqftThe Terrace, Saskatoon, SK S7K 5Z8For SaleMLS ID #SK040712, Lionel Chan, Boyes Group Realty Inc.. Saskatchewan REALTORS® Association
- C$229,9001 bd1 ba733 sqftThe View, Saskatoon, SK S7K 2P5For SaleMLS ID #SK037604, Linda Yu, Aspaire Realty Inc.. Saskatchewan REALTORS® Association
- C$199,9001 bd1 ba797 sqftThe View, Saskatoon, SK S7K 2P5For SaleMLS ID #SK041911, Kevin Leuschen Realty Prof. Corp., Coldwell Banker Signature. Saskatchewan REALTORS® Association
- C$234,9002 bd1 ba970 sqftHallmark Place, Saskatoon, SK S7K 7A9For SaleMLS ID #SK029735, Vaughn Krywicki, eXp Realty. Saskatchewan REALTORS® Association
- C$195,9002 bd1 ba943 sqftHallmark Place, Saskatoon, SK S7K 7A9For SaleMLS ID #SK040296, A. Paul Feraro, Royal LePage Varsity. Saskatchewan REALTORS® Association
- C$214,9002 bd1 ba969 sqftFalcon Ridge, Saskatoon, SK S7K 6Z3For SaleMLS ID #SK036161, Dharmesh Jasani, Realty Executives Saskatoon. Saskatchewan REALTORS® Association
- C$179,9002 bd1 ba850 sqftFalcon Ridge, Saskatoon, SK S7K 6Z3For SaleMLS ID #SK032794, Kevin Cross, Royal LePage Saskatoon Real Estate. Saskatchewan REALTORS® Association
- C$285,9002 bd1 ba1.1k sqftBraeside Manor, Saskatoon, SK S7N 0N6For SaleMLS ID #SK041381, Terri Sawchuk, Boyes Group Realty Inc.. Saskatchewan REALTORS® Association
- C$319,9002 bd2 ba1.1k sqftWaterford, Saskatoon, SK S7K 2P6For SaleMLS ID #SK032151, Susan Toledo, RE/MAX Saskatoon. Saskatchewan REALTORS® Association
- C$279,9002 bd2 ba1k sqftMerivale On Main, Saskatoon, SK S7N 0B9For SaleMLS ID #SK034104, Mike Boychuk, LPT Realty. Saskatchewan REALTORS® Association
- C$199,9002 bd1 ba690 sqftJ Building, Saskatoon, SK S7K 2M4For SaleMLS ID #SK041179, Gerry Lagimodiere, Boyes Group Realty Inc.. Saskatchewan REALTORS® Association
- C$176,9002 bd1 ba969 sqftFalcon Ridge, Saskatoon, SK S7K 6Z3For SaleMLS ID #SK035734, Krishna Ambilwade, Boyes Group Realty Inc.. Saskatchewan REALTORS® Association
- C$218,9003 bd1 ba1k sqftForest Grove Village, Saskatoon, SK S7N 2E5For SaleMLS ID #SK042696, Dan Bader, Coldwell Banker Signature. Saskatchewan REALTORS® Association
- C$384,9002 bd2 ba1.2k sqftThe Renaissance, Saskatoon, SK S7K 6X7For SaleMLS ID #SK043281, Jillian Bird, RE/MAX Saskatoon. Saskatchewan REALTORS® Association
- C$328,5002 bd2 ba775 sqftThe Banks, Saskatoon, SK S7M 5M8For SaleMLS ID #SK043094, Slade Desrochers, TRCG The Realty Consultants Group. Saskatchewan REALTORS® Association
- C$229,9001 bd1 ba602 sqftUNIT 504-550 4th AVENUE N, Saskatoon, SK S7K 2M7For SaleMLS ID #SK042589, Daryl A Renneberg, North Ridge Realty Ltd.. Saskatchewan REALTORS® Association
