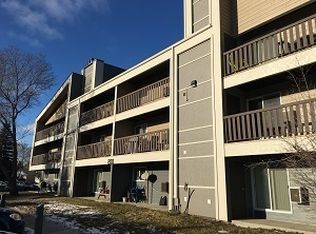
Welcome 510 Prairie Avenue in Forest Grove! This bright, 3 bedroom, second-floor corner unit offers 1,065 square feet of living space, with three spacious bedrooms and one renovated bathroom. In-suite laundry, a massive balcony with extra storage, and abundant storage throughout make this home a standout. The building is well-maintained, with updated windows and a new patio door. It’s move-in ready, and the location is ideal for university commuters, with convenient access to bus routes. This unit comes with one off street electrified parking stall and there is easy access to street parking. There is a fantastic clubhouse with amenities such as a well equipped gym, pool table, shuffle board, ping pong table, pickleball/badminton/racketball court that for the a low yearly cost of $20/person or $40/unit you can enjoy! Call today for your private viewing!
Active
C$224,900
UNIT 226-510 Prairie AVENUE, Saskatoon, SK S7N 2V4
3beds
1baths
1,066sqft
Condominium
Built in 1983
-- sqft lot
$-- Zestimate®
C$211/sqft
C$479/mo HOA
What's special
Second-floor corner unitThree spacious bedroomsRenovated bathroomIn-suite laundryAbundant storage throughoutUpdated windowsNew patio door
- 56 days |
- 29 |
- 2 |
Zillow last checked:
Listing updated:
Listed by:
Jessica Hamel,
RE/MAX Saskatoon,
Clayton McNally,
RE/MAX Saskatoon
Source: Saskatchewan REALTORS® Association,MLS®#: SK038542Originating MLS®#: Saskatchewan REALTORS® Association
Facts & features
Interior
Bedrooms & bathrooms
- Bedrooms: 3
- Bathrooms: 1
Bedroom
- Features: Room Floor: Carpet
- Level: Main
- Area: 163.88 Square Feet
- Dimensions: 11.6x14.3
Bedroom
- Features: Room Floor: Carpet
- Level: Main
- Area: 84.86 Square Feet
- Dimensions: 7.10x10.10
Bedroom
- Features: Room Floor: Carpet
- Level: Main
- Area: 93.28 Square Feet
- Dimensions: 8.5x11.1
Other
- Features: Room Floor: Linoleum
- Level: Main
Dining room
- Features: Room Floor: Linoleum
- Level: Main
- Area: 67.89 Square Feet
- Dimensions: 8.8x7.10
Kitchen
- Features: Room Floor: Linoleum
- Level: Main
- Area: 55.01 Square Feet
- Dimensions: 7.5x7.5
Living room
- Features: Room Floor: Carpet
- Level: Main
- Area: 183 Square Feet
- Dimensions: 12x15.3
Storage
- Features: Room Floor: Linoleum
- Level: Main
Heating
- Baseboard, Hot Water
Cooling
- Wall Unit(s)
Appliances
- Included: Dishwasher Built In, Dryer, Refrigerator, Exhaust Fan, Stove, Washer
- Laundry: In Unit
Features
- Has fireplace: No
Interior area
- Total structure area: 1,066
- Total interior livable area: 1,066 sqft
Property
Parking
- Total spaces: 1
- Parking features: Guest, Parking Spaces, Asphalt
- Uncovered spaces: 1
- Details: Exclusive Use Parking
Features
- Exterior features: Balcony
Details
- Additional structures: Shed(s)
- Other equipment: Intercom
Construction
Type & style
- Home type: Condo
- Property subtype: Condominium
- Attached to another structure: Yes
Materials
- Siding, Vinyl Siding
- Roof: Asphalt
Condition
- Year built: 1983
Community & HOA
Community
- Features: Amenities Room, Clubhouse
- Subdivision: Forest Grove
HOA
- Has HOA: Yes
- Services included: Common Area Maintenance, Maintenance Structure, Trash, Heat, Insurance (Common), Maintenance Grounds, Sewer, Snow Removal, Water
- HOA fee: C$479 monthly
Location
- Region: Saskatoon
Financial & listing details
- Price per square foot: C$211/sqft
- Annual tax amount: C$1,680
- Date on market: 6/8/2026
- Ownership: Condominium

Clayton McNally - Real Estate Consultant
(306) 341-4401
By pressing Contact Agent, you agree that the real estate professional identified above may call/text you about your search, which may involve use of automated means and pre-recorded/artificial voices. You don't need to consent as a condition of buying any property, goods, or services. Message/data rates may apply. You also agree to our Terms of Use. Zillow does not endorse any real estate professionals. We may share information about your recent and future site activity with your agent to help them understand what you're looking for in a home.
Price history
| Date | Event | Price |
|---|---|---|
| 6/8/2026 | Listed for sale | C$224,900C$211/sqft |
Source: Saskatchewan REALTORS® Association #SK038542 Report a problem | ||
Public tax history
Tax history is unavailable.
Climate risks
Neighborhood: Forest Grove
Nearby schools
GreatSchools rating
No schools nearby
We couldn't find any schools near this home.
- C$217,5003 bd1 ba1k sqft510 Prairie Ave #630, Saskatoon, SK S7N2V4For Sale

- C$255,0003 bd2 ba1.3k sqft510 Prairie Ave #410, Saskatoon, SK S7N2V4For Sale

- C$94,5002 bd1 ba800 sqft321 Dunlop St #7, Saskatoon, SK S7N2B9For Sale

- C$--3 bd1 ba1k sqft220 Prairie Ave #220, Saskatoon, SK S7N2V4Off Market
- C$186,9002 bd1 ba882 sqft510 Prairie Ave #627, Saskatoon, SK S7N2V4For Sale
- C$204,9003 bd1 ba1k sqft425 115th St E #1320, Saskatoon, SK S7N2E5For Sale
- C$274,9003 bd2 ba1.3k sqft510 Prairie Ave #416, Saskatoon, SK S7N2V4For Sale
- C$175,0001 bd1 ba635 sqft425 115th St E #1434, Saskatoon, SK S7N2E5For Sale
Similar homes
- C$214,9003 bd1 ba1k sqftForest Grove Village, Saskatoon, SK S7N 2E5For Sale
 MLS ID #SK042696, Dan Bader, Coldwell Banker Signature. Saskatchewan REALTORS® Association
 - C$204,9003 bd1 ba1k sqftForest Grove Villa, Saskatoon, SK S7N 2E5For Sale
 MLS ID #SK044114, Quinn Brunet, 2 Percent Realty Platinum Inc.. Saskatchewan REALTORS® Association
 - C$255,0003 bd2 ba1.3k sqftDover Glen, Saskatoon, SK S7N 2V4For SaleMLS ID #SK041542, Nadeem Islam, Sutton Group - Results Realty. Saskatchewan REALTORS® Association
- C$186,9002 bd1 ba882 sqftDover Glen, Saskatoon, SK S7N 2V4For Sale
 MLS ID #SK041026, Janet Munro, Century 21 Fusion. Saskatchewan REALTORS® Association
 - C$274,9003 bd2 ba1.3k sqftDover Glen, Saskatoon, SK S7N 2V4For SaleMLS ID #SK043756, Gerry Scott, Boyes Group Realty Inc.. Saskatchewan REALTORS® Association
- C$264,5003 bd2 ba1.3k sqftForest Grove Village, Saskatoon, SK S7N 2E5For SaleMLS ID #SK044279, Bradley Dao, Boyes Group Realty Inc.. Saskatchewan REALTORS® Association
- C$255,0003 bd2 ba600 sqftWillowgrove Village, Saskatoon, SK S7N 2E1For SaleMLS ID #SK041926, Lynn Harmon, Century 21 Fusion. Saskatchewan REALTORS® Association
- C$214,9002 bd1 ba1k sqftEdinburgh Place, Saskatoon, SK S7H 5J7For SaleMLS ID #SK043481, Kim Hardie Realty Prof. Corp., RE/MAX Saskatoon. Saskatchewan REALTORS® Association
- C$224,9003 bd1 ba570 sqftGarden Village, Saskatoon, SK S7N 1Y2For SaleMLS ID #SK043331, Clint Cockburn Realty P.C. Ltd., Boyes Group Realty Inc.. Saskatchewan REALTORS® Association
- C$175,0001 bd1 ba635 sqftForest Grove Village Condo Corp, Saskatoon, SK S7N 2E6For SaleMLS ID #SK043451, Ryan Black, 2 Percent Realty Platinum Inc.. Saskatchewan REALTORS® Association
- C$190,0002 bd1 ba834 sqftCarelton Arms, Saskatoon, SK S7N 1M8For SaleMLS ID #SK040579, Nadeem Islam, Sutton Group - Results Realty. Saskatchewan REALTORS® Association
- C$254,9002 bd2 ba810 sqftVenitian Place, Saskatoon, SK S7S 1N1For SaleMLS ID #SK043315, Jordan Bula, Realty Executives Saskatoon. Saskatchewan REALTORS® Association
- C$192,5003 bd1 ba953 sqftUNIT 717-310 STILLWATER DRIVE, Saskatoon, SK S7J 4H7For SaleMLS ID #SK043647, Tristan Hering, Real Broker SK Ltd.. Saskatchewan REALTORS® Association
- C$199,9003 bd1 ba936 sqftTamarind Place, Saskatoon, SK S7H 5L4For SaleMLS ID #SK035540, Don Tang, L&T Realty Ltd.. Saskatchewan REALTORS® Association
- C$189,9002 bd1 ba840 sqftFairway Manor, Saskatoon, SK S7H 5L5For SaleMLS ID #SK044002, Edward B Wojcichowsky, Royal LePage Saskatoon Real Estate. Saskatchewan REALTORS® Association
- C$198,5003 bd1 ba915 sqftTamarind Place, Saskatoon, SK S7H 5L4For SaleMLS ID #SK033320, Kapil Soni, Boyes Group Realty Inc.. Saskatchewan REALTORS® Association
- C$259,9003 bd2 ba1k sqftWildwood Village, Saskatoon, SK S7H 4Y7For SaleMLS ID #SK043401, Shawn P Murphy, Royal LePage Saskatoon Real Estate. Saskatchewan REALTORS® Association
- C$195,9002 bd1 ba943 sqftHallmark Place, Saskatoon, SK S7K 7A9For SaleMLS ID #SK040296, A. Paul Feraro, Royal LePage Varsity. Saskatchewan REALTORS® Association
- C$190,0002 bd1 ba936 sqftPark Avenue, Saskatoon, SK S7K 6Z2For SaleMLS ID #SK043962, Shalini Shukla, RE/MAX Saskatoon. Saskatchewan REALTORS® Association
- C$174,9002 bd1 ba957 sqftSouth 4 Condominium, Saskatoon, SK S7H 5L3For SaleMLS ID #SK044058, Cindy Eckart, Boyes Group Realty Inc.. Saskatchewan REALTORS® Association
