Welcome to Unit 717 at 310 Stillwater Drive! Offering 953 sq. ft. of well-maintained living space, this rare 3-bedroom unit is an exceptional opportunity for first-time buyers, young families, downsizers, or investors. Three-bedroom units at this price point are becoming increasingly difficult to find, making this property an outstanding value. Conveniently located on the ground floor, this unit offers easy access with no stairs to navigate, making everyday living both comfortable and practical. Inside, you'll find a bright, functional layout featuring three spacious bedrooms, one full bathroom, and inviting living spaces that are move-in ready. Parking is another great bonus, with one parking stall included in the sale. A second parking stall is currently rented by the seller, and buyers are encouraged to inquire whether the rental arrangement can be continued. Situated in the desirable Lakeview neighbourhood, you'll enjoy close proximity to parks, walking paths, schools, shopping, restaurants, grocery stores, and convenient access to the rest of Saskatoon. If you've been searching for an affordable property without sacrificing bedroom space, this is one you won't want to miss. Contact your REALTOR® today to schedule your private showing!
Conditional sale
C$192,500
UNIT 717-310 STILLWATER DRIVE, Saskatoon, SK S7J 4H7
3beds
1baths
953sqft
Condominium
Built in 1984
-- sqft lot
$-- Zestimate®
C$202/sqft
C$474/mo HOA
What's special
Bright functional layoutThree spacious bedroomsInviting living spacesOne parking stall included
- 13 days |
- 65 |
- 2 |
Zillow last checked:
Listing updated:
Listed by:
Tristan Hering,
Real Broker SK Ltd.
Source: Saskatchewan REALTORS® Association,MLS®#: SK043647Originating MLS®#: Saskatchewan REALTORS® Association
Facts & features
Interior
Bedrooms & bathrooms
- Bedrooms: 3
- Bathrooms: 1
Bedroom
- Features: Room Floor: Laminate
- Level: Main
- Dimensions: 10'3"x13'10"
Bedroom
- Features: Room Floor: Laminate
- Level: Main
- Dimensions: 7'9"x9'3"
Bedroom
- Features: Room Floor: Laminate
- Level: Main
- Area: 72 Square Feet
- Dimensions: 9'x8'
Other
- Level: Main
Dining room
- Features: Room Floor: Linoleum
- Level: Main
- Area: 64 Square Feet
- Dimensions: 8'x8'
Kitchen
- Features: Room Floor: Linoleum
- Level: Main
- Area: 64 Square Feet
- Dimensions: 8'x8'
Living room
- Features: Room Floor: Laminate
- Level: Main
- Area: 176 Square Feet
- Dimensions: 11'x16'
Storage
- Features: Room Floor: Linoleum
- Level: Main
Heating
- Hot Water, Natural Gas
Appliances
- Included: Dishwasher Built In, Dryer, Refrigerator, Stove, Washer
Features
- Basement: Walls (Other)
- Has fireplace: No
Interior area
- Total structure area: 953
- Total interior livable area: 953 sqft
Property
Parking
- Total spaces: 1
- Parking features: Guest
Construction
Type & style
- Home type: Condo
- Property subtype: Condominium
- Attached to another structure: Yes
Materials
- Brick, Stucco
- Roof: Asphalt
Condition
- Year built: 1984
Community & HOA
Community
- Features: Amenities Room, Fitness Center
- Subdivision: Lakeview SA
HOA
- Has HOA: Yes
- Services included: Common Area Maintenance, Maintenance Structure, Trash, Heat, Insurance (Common), Maintenance Grounds, Sewer, Snow Removal, Water
- HOA fee: C$474 monthly
Location
- Region: Saskatoon
Financial & listing details
- Price per square foot: C$202/sqft
- Annual tax amount: C$1,428
- Date on market: 7/24/2026
- Ownership: Condominium
T
Tristan Hering
(306) 369-7544
By pressing Contact Agent, you agree that the real estate professional identified above may call/text you about your search, which may involve use of automated means and pre-recorded/artificial voices. You don't need to consent as a condition of buying any property, goods, or services. Message/data rates may apply. You also agree to our Terms of Use. Zillow does not endorse any real estate professionals. We may share information about your recent and future site activity with your agent to help them understand what you're looking for in a home.
Price history
| Date | Event | Price |
|---|---|---|
| 7/24/2026 | Listed for sale | C$192,500C$202/sqft |
Source: Saskatchewan REALTORS® Association #SK043647 Report a problem | ||
Public tax history
Tax history is unavailable.
Climate risks
Neighborhood: Lakeview
Nearby schools
GreatSchools rating
No schools nearby
We couldn't find any schools near this home.
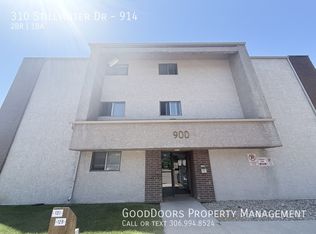
- C$1,5002 bd1 ba1k sqft310 Stillwater Dr #914, Saskatoon, SK S7J4H7For Rent
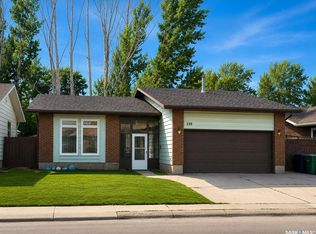
- C$539,9007 bd4 ba1.3k sqft239 Kenosee Cres, Saskatoon, SK S7J3T1For Sale
- C$589,0004 bd3 ba2.1k sqft211 Keeley Cres, Saskatoon, SK S7J4B9For Sale

- C$410,0003 bd2 ba920 sqft207 Nemeiben Rd, Saskatoon, SK S7J4S8For Sale
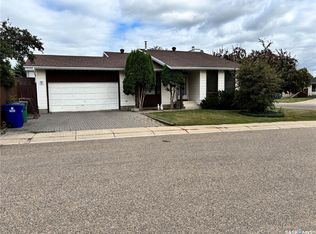
- C$729,9005 bd4 ba2.3k sqft711 Whitewood Ct, Saskatoon, SK S7J4K5For Sale
- C$819,9005 bd4 ba2.4k sqft515 Emerald Pl, Saskatoon, SK S7J4E4For Sale
- C$189,9002 bd1 ba850 sqft730A Heritage Ln #310, Saskatoon, SK S7H5M6For Sale
- C$575,0004 bd3 ba1.2k sqft619 Heritage Ln #114, Saskatoon, SK S7H5P6For Sale
Similar homes
- C$224,8003 bd2 ba1.1k sqftWoodland Crossing, Saskatoon, SK S7H 5B8For Sale
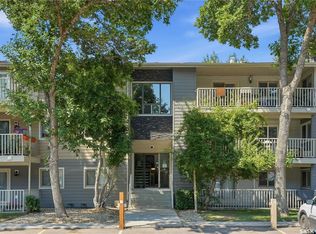 MLS ID #SK044247, Ryan Guenther, Realty Executives Saskatoon. Saskatchewan REALTORS® Association
 - C$190,0002 bd2 ba877 sqftLake Pointe Condos, Saskatoon, SK S7J 4J6For Sale
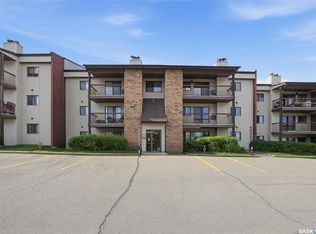 MLS ID #SK037778, Napoleon Ebonite, Boyes Group Realty Inc.. Saskatchewan REALTORS® Association
 - C$189,9002 bd1 ba840 sqftFairway Manor, Saskatoon, SK S7H 5L5For Sale
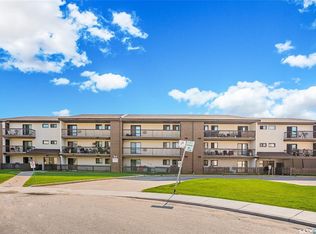 MLS ID #SK044002, Edward B Wojcichowsky, Royal LePage Saskatoon Real Estate. Saskatchewan REALTORS® Association
 - C$167,9002 bd1 ba872 sqftThe Shorebird Watch, Saskatoon, SK S7J 4B7For Sale
 MLS ID #SK043597, Amritpal Grewal, Boyes Group Realty Inc.. Saskatchewan REALTORS® Association
 - C$186,9002 bd1 ba883 sqftDover Glen, Saskatoon, SK S7N 2V4For SaleMLS ID #SK044551, Grant LaMarsh, 2 Percent Realty Platinum Inc.. Saskatchewan REALTORS® Association
- C$189,9882 bd1 ba831 sqftGreenside Manor, Saskatoon, SK S7H 5L6For SaleMLS ID #SK040050, John Ly, TRCG The Realty Consultants Group. Saskatchewan REALTORS® Association
- C$189,9002 bd1 ba818 sqftTamarid Place, Saskatoon, SK S7H 5L4For SaleMLS ID #SK041849, David Toth, Boyes Group Realty Inc.. Saskatchewan REALTORS® Association
- C$189,9002 bd1 ba829 sqftTamarind Place, Saskatoon, SK S7H 5L4For SaleMLS ID #SK041981, Courtney Tait, Realty Executives Saskatoon. Saskatchewan REALTORS® Association
- C$174,9002 bd1 ba957 sqftSouth 4 Condominium, Saskatoon, SK S7H 5L3For SaleMLS ID #SK044058, Cindy Eckart, Boyes Group Realty Inc.. Saskatchewan REALTORS® Association
- C$199,9003 bd1 ba936 sqftTamarind Place, Saskatoon, SK S7H 5L4For SaleMLS ID #SK035540, Don Tang, L&T Realty Ltd.. Saskatchewan REALTORS® Association
- C$179,9002 bd1 ba850 sqftPepper Tree, Saskatoon, SK S7H 5L3For SaleMLS ID #SK041931, Lynn Harmon, Century 21 Fusion. Saskatchewan REALTORS® Association
- C$204,9003 bd1 ba1k sqftForest Grove Villa, Saskatoon, SK S7N 2E5For SaleMLS ID #SK044114, Quinn Brunet, 2 Percent Realty Platinum Inc.. Saskatchewan REALTORS® Association
- C$169,9002 bd1 ba803 sqftUNIT 301-116 111th STREET, Saskatoon, SK S7N 1S7For SaleMLS ID #SK044322, Don Tang, L&T Realty Ltd.. Saskatchewan REALTORS® Association
- C$162,9002 bd1 ba724 sqftCasa Dao, Saskatoon, SK S7H 4T8For SaleMLS ID #SK044325, Joshua Epp, Realty Executives Saskatoon. Saskatchewan REALTORS® Association
- C$190,0002 bd1 ba936 sqftPark Avenue, Saskatoon, SK S7K 6Z2For SaleMLS ID #SK043962, Shalini Shukla, RE/MAX Saskatoon. Saskatchewan REALTORS® Association
- C$214,9002 bd1 ba1k sqftEdinburgh Place, Saskatoon, SK S7H 5J7For SaleMLS ID #SK043481, Kim Hardie Realty Prof. Corp., RE/MAX Saskatoon. Saskatchewan REALTORS® Association
- C$189,9002 bd1 ba730 sqftTamarind Place, Saskatoon, SK S7H 5L4For SaleMLS ID #SK037524, Danielle Siemens, Century 21 Fusion. Saskatchewan REALTORS® Association
- C$159,9002 bd1 ba867 sqftLakepoint, Saskatoon, SK S7J 4J6For SaleMLS ID #SK041275, Derrick Stretch, Derrick Stretch Realty Inc.. Saskatchewan REALTORS® Association
- C$168,0002 bd1 ba746 sqftRiverstone, Saskatoon, SK S7M 5K6For SaleMLS ID #SK044530, Tarren Newhouse, TRCG The Realty Consultants Group. Saskatchewan REALTORS® Association
- C$189,9002 bd1 ba730 sqft208B 8th St E #4040, Saskatoon, SK S7H 4K1For SaleCentury 21 Canada
