Welcome to this exceptional two storey residence, gracefully situated on one of Lakeview's most prestigious addresses, Emerald Place. Tucked away on a quiet cul-de-sac just steps from the lake, parks, schools, and neighbourhood amenities, this extensively renovated five bedroom, four bathroom home masterfully balances refined design with everyday comfort. Set on a beautifully established 55' x 124' lot, the property has been thoughtfully transformed with quality craftsmanship and timeless finishes throughout, including upgraded cedar shake shingles that complement the home's distinguished curb appeal. The main level showcases elegant flooring and a custom designed kitchen featuring quartz countertops, premium JennAir stainless steel appliances, a gas range, and an expansive island complete with a second prep sink, beverage fridge, built in wine storage, and casual seating. Designed with both entertaining and family living in mind, the space flows effortlessly through garden doors to the professionally landscaped backyard, where a spacious deck, charming garden shed, garden beds, and a welcoming fire pit create a private outdoor retreat. The upper level has been beautifully reimagined to offer exceptional comfort and luxury. Four generously proportioned bedrooms and an open den are accompanied by an elegant five piece bathroom featuring dual vanities, a soaker tub, separate shower, in-floor heat, finished with thoughtfully layered lighting. The private primary suite is a true sanctuary, offering a walk in closet and a spa inspired ensuite complete with a custom steam shower featuring rain head and body jets, along with heated tile floors for year round comfort. Beautifully renovated inside and out, this is a rare opportunity to own an exceptional family home in one of Lakeview's most established and sought after enclaves, where quality craftsmanship, timeless style, and an unrivaled location come together effortlessly.
Active
C$819,900
515 Emerald PLACE, Saskatoon, SK S7J 4E4
5beds
4baths
2,478sqft
Single Family Residence
Built in 1982
-- sqft lot
$-- Zestimate®
C$331/sqft
C$-- HOA
What's special
Two storey residenceQuiet cul-de-sacUpgraded cedar shake shinglesDistinguished curb appealElegant flooringCustom designed kitchenQuartz countertops
- 2 hours |
- 26 |
- 1 |
Zillow last checked:
Listing updated:
Listed by:
Adree Goulding,
RE/MAX Saskatoon,
Timothy Koehn,
RE/MAX Saskatoon
Source: Saskatchewan REALTORS® Association,MLS®#: SK044358Originating MLS®#: Saskatchewan REALTORS® Association
Facts & features
Interior
Bedrooms & bathrooms
- Bedrooms: 5
- Bathrooms: 4
Primary bedroom
- Features: Room Floor: Carpet
- Level: Second
- Dimensions: 13'06"x13'0"
Bedroom
- Features: Room Floor: Carpet
- Level: Second
- Dimensions: 10'04"x12'06"
Bedroom
- Features: Room Floor: Carpet
- Level: Second
- Dimensions: 12'02"x10'04"
Bedroom
- Features: Room Floor: Carpet
- Level: Second
- Dimensions: 11'04"x9'10"
Bedroom
- Features: Room Floor: Carpet
- Level: Basement
- Dimensions: 11'10"x9'01"
Other
- Features: Room Floor: Stone
- Level: Main
- Dimensions: 8'01"x3'02"
Other
- Features: Room Floor: Linoleum
- Level: Basement
- Dimensions: 7'05"x3'10"
Other
- Features: Room Floor: Tile
- Level: Second
- Dimensions: 12'09"x7'08"
Other
- Features: Room Floor: Tile
- Level: Second
- Dimensions: 7'08"x9'08"
Dining room
- Features: Room Floor: Hardwood
- Level: Main
- Dimensions: 10'04"x12'10"
Foyer
- Features: Room Floor: Stone
- Level: Main
- Dimensions: 12'08"x8'08"
Kitchen
- Features: Room Floor: Hardwood
- Level: Main
- Dimensions: 14'08"x12'09"
Laundry
- Features: Room Floor: Stone
- Level: Main
- Dimensions: 8'09"x5'04"
Living room
- Features: Room Floor: Hardwood
- Level: Main
- Dimensions: 13'0"x15'06"
Living room
- Features: Room Floor: Hardwood
- Level: Main
- Dimensions: 15'11"x12'10"
Loft
- Features: Room Floor: Carpet
- Level: Second
- Dimensions: 9'08"x9'02"
Other
- Features: Room Floor: Hardwood
- Level: Main
- Dimensions: 12'02"x4'01"
Porch
- Features: Room Floor: Stone
- Level: Main
- Dimensions: 6'08"x5'07"
Recreation room
- Features: Room Floor: Carpet
- Level: Basement
- Dimensions: 21'10"x27'10"
Utility room
- Features: Room Floor: Concrete
- Level: Basement
- Dimensions: 19'10"x9'05"
Heating
- Forced Air, Natural Gas
Cooling
- Central Air
Appliances
- Included: Water Heater, Gas Water Heater, Dishwasher Built In, Dryer, Refrigerator, Garburator, Microwave Hood Fan, Stove, Washer
Features
- Windows: Window Treatments
- Basement: Full,Finished,Sump Pump,Concrete
- Number of fireplaces: 1
- Fireplace features: Gas
Interior area
- Total structure area: 2,478
- Total interior livable area: 2,478 sqft
Property
Parking
- Total spaces: 5
- Parking features: 2 Car Attached, Garage Door Opnr/Control(S), Concrete Driveway, Triple Driveway
- Attached garage spaces: 2
- Has uncovered spaces: Yes
- Details: Parking Size: 21.9x19.1
Features
- Levels: Two
- Stories: 2
- Patio & porch: Deck
- Exterior features: Garden, Lawn Back, Lawn Front
- Fencing: Fenced
- Frontage length: 55.00
Lot
- Dimensions: 124
- Features: Irregular Lot, Trees/Shrubs
Details
- Additional structures: Shed(s)
- Other equipment: Air Exchanger
Construction
Type & style
- Home type: SingleFamily
- Property subtype: Single Family Residence
Materials
- Brick, Cedar, Siding
- Roof: Shake
Condition
- Year built: 1982
Community & HOA
Community
- Security: Alarm Sys Owned
- Subdivision: Lakeridge SA
Location
- Region: Saskatoon
Financial & listing details
- Price per square foot: C$331/sqft
- Annual tax amount: C$7,460
- Date on market: 8/6/2026
- Exclusions: Water Softener
- Ownership: Freehold
A
Adree Goulding
(306) 717-9861
By pressing Contact Agent, you agree that the real estate professional identified above may call/text you about your search, which may involve use of automated means and pre-recorded/artificial voices. You don't need to consent as a condition of buying any property, goods, or services. Message/data rates may apply. You also agree to our Terms of Use. Zillow does not endorse any real estate professionals. We may share information about your recent and future site activity with your agent to help them understand what you're looking for in a home.
Price history
| Date | Event | Price |
|---|---|---|
| 8/6/2026 | Listed for sale | C$819,900C$331/sqft |
Source: Saskatchewan REALTORS® Association #SK044358 Report a problem | ||
Public tax history
Tax history is unavailable.
Climate risks
Neighborhood: Lakeview
Nearby schools
GreatSchools rating
No schools nearby
We couldn't find any schools near this home.
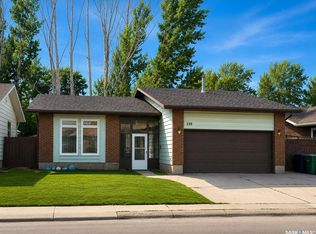
- C$539,9007 bd4 ba1.3k sqft239 Kenosee Cres, Saskatoon, SK S7J3T1For Sale
- C$164,0002 bd1 ba884 sqft385 Kingsmere Blvd, Saskatoon, SK S7J4J6For Sale

- C$--3 bd1 ba-- sqft117 Stillwater Dr, Saskatoon, SK S7J3N7Off Market
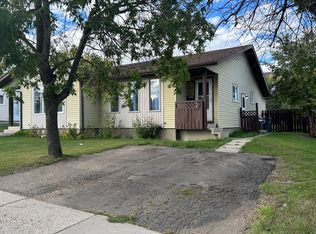
- C$729,9005 bd4 ba2.3k sqft711 Whitewood Ct, Saskatoon, SK S7J4K5For Sale

- C$159,9002 bd1 ba867 sqft375 Kingsmere Blvd #101, Saskatoon, SK S7J4J6For Sale
- C$192,5003 bd1 ba953 sqft310 Stillwater Dr #717, Saskatoon, SK S7J4H7For Sale
- C$190,0002 bd2 ba877 sqft345 Kingsmere Blvd #202, Saskatoon, SK S7J4J6For Sale
- C$--2 bd1 ba800 sqft365 Kingsmere Blvd, Saskatoon, SK S7J4J6Off Market
Similar homes
- C$809,9006 bd4 ba2.4k sqft346 Wakaw CRESCENT, Saskatoon, SK S7J 4E2For Sale
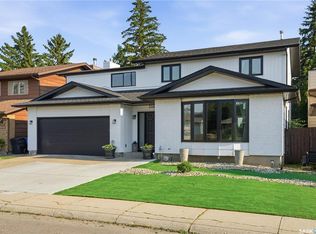 MLS ID #SK044635, Taylor Glen, TRCG The Realty Consultants Group. Saskatchewan REALTORS® Association
 - C$829,9004 bd4 ba2.5k sqft718 Brookhurst LANE, Saskatoon, SK S7V 1G1For Sale
 MLS ID #SK043120, Ryan Bamford, Coldwell Banker Signature. Saskatchewan REALTORS® Association
 - C$669,9004 bd3 ba1.3k sqft226 BROOKDALE CRESCENT, Saskatoon, SK S7V 1K5For Sale
 MLS ID #SK044459, Lisa Kloeble, eXp Realty. Saskatchewan REALTORS® Association
 - C$819,9005 bd5 ba2.4k sqft315 Waters CRESCENT, Saskatoon, SK S7W 0A5For Sale
 MLS ID #SK043463, Rajandip Singh, Century 21 Fusion. Saskatchewan REALTORS® Association
 - C$749,0005 bd4 ba1.9k sqft211 Brookshire CRESCENT, Saskatoon, SK S7V 1H1For SaleMLS ID #SK043571, Stacey Edwards, RE/MAX Saskatoon. Saskatchewan REALTORS® Association
- C$759,9005 bd4 ba1.7k sqft670 Fast CRESCENT, Saskatoon, SK S7W 0X1For SaleMLS ID #SK044587, Mitchell Stretch, Derrick Stretch Realty Inc.. Saskatchewan REALTORS® Association
- C$899,0005 bd3 ba1.8k sqft217 Mount Allison CRESCENT, Saskatoon, SK S7H 4G6For SaleMLS ID #SK043794, Tanya LaRose, Royal LePage Varsity. Saskatchewan REALTORS® Association
- C$759,9005 bd3 ba1.5k sqft315 Werschner LANE, Saskatoon, SK S7V 0C9For SaleMLS ID #SK043874, Tracy Rosner, Coldwell Banker Signature. Saskatchewan REALTORS® Association
- C$799,9005 bd4 ba1.8k sqft358 Stilling MANOR, Saskatoon, SK S7V 0Y8For SaleMLS ID #SK043975, Derrick Brucks, Royal LePage Saskatoon Real Estate. Saskatchewan REALTORS® Association
- C$789,9005 bd4 ba2.3k sqft407 Chitek CRESCENT, Saskatoon, SK S7K 5C1For SaleMLS ID #SK043991, Richard Rink, Boyes Group Realty Inc.. Saskatchewan REALTORS® Association
- C$614,9004 bd3 ba1.2k sqft238 Beechmont CRESCENT, Saskatoon, SK S7V 1C8For SaleMLS ID #SK044435, Courtney Tait, Realty Executives Saskatoon. Saskatchewan REALTORS® Association
- C$589,0004 bd3 ba2.1k sqft211 Keeley CRESCENT, Saskatoon, SK S7J 4B9For SaleMLS ID #SK040178, Don Tang, L&T Realty Ltd.. Saskatchewan REALTORS® Association
- C$619,9004 bd3 ba1.6k sqft110 Stepney CRESCENT, Saskatoon, SK S7T 0A5For SaleMLS ID #SK044416, Mitchell Stretch, Derrick Stretch Realty Inc.. Saskatchewan REALTORS® Association
- C$649,9005 bd4 ba1.9k sqft235 Bronson WAY, Saskatoon, SK S7J 5E5For SaleMLS ID #SK040122, Bradley Chisholm, eXp Realty. Saskatchewan REALTORS® Association
- C$639,0005 bd4 ba1.4k sqft139 Dagnone LANE, Saskatoon, SK S7V 0P6For SaleMLS ID #SK044543, Timothy Bomboir, Boyes Group Realty Inc.. Saskatchewan REALTORS® Association
- C$799,9004 bd5 ba2.3k sqft3102 Caen STREET, Saskatoon, SK S7M 3N5For SaleMLS ID #SK026819, Richard Reimer Realty Pc Ltd., Boyes Group Realty Inc.. Saskatchewan REALTORS® Association
- C$624,9005 bd3 ba1.2k sqft217 Isabella STREET E, Saskatoon, SK S7J 0B2For SaleMLS ID #SK044433, Mitch Butler, Realty Executives Saskatoon. Saskatchewan REALTORS® Association
- C$574,9004 bd4 ba1.3k sqft207 Kolynchuk MANOR, Saskatoon, SK S7T 0W4For SaleMLS ID #SK044557, Bradley Dao, Boyes Group Realty Inc.. Saskatchewan REALTORS® Association
- C$769,9004 bd3 ba1.6k sqft415, Saskatoon, SK S7W 0B8For SaleMLS ID #SK043840, Sean Wilson, RE/MAX Saskatoon. Saskatchewan REALTORS® Association
- C$949,9005 bd5 ba2.8k sqft130 Mulcaster CRESCENT, Saskatoon, SK S7N 4A7For SaleMLS ID #SK041002, Mitchell Stretch, Derrick Stretch Realty Inc.. Saskatchewan REALTORS® Association
