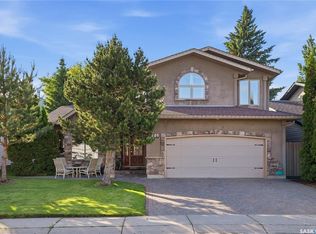
This is a classic two-storey split in the heart of Lawson Heights. Steps away from Rochdale Park, playgrounds, toboggan hill and two elementary schools. Two high schools are a short walk away. The riverbank and MVA trails are close by for walkers, joggers, or cyclists. Lawson Heights Mall, soccer centre, and civic centre (including a pool and library) are an easy walk or a short drive. The main floor (with upgraded flooring) offers oversized formal living and dining rooms, a large kitchen with an island, a full-sized eating area and a spacious family room with a wood burning fireplace. The above rooms (except living room) all face the cosy backyard with a park-like atmosphere. Two sets of patio doors allow for easy access to a covered deck, a second deck and the hot tub. The main floor is complete with a bedroom/den, laundry room and three piece bath. The master bedroom includes a reading nook, two closets, an ensuite with walk-in shower, and a balcony to enjoy evening sunsets overlooking your "private park." Both spare bedrooms are a good size and have newer double corner windows. The basement has over 1,000 sq. ft. of space with an enormous family room, full wet bar, large bedroom, a four piece bath and lots of storage. The basement could easily be used as a "nanny suite." This can be an executive home for those who enjoy entertaining, as well as a perfect family home for the growing family. Chitek Crescent is a choice location in Lawson Heights.
Active
C$789,900
407 Chitek CRESCENT, Saskatoon, SK S7K 5C1
5beds
4baths
2,300sqft
Single Family Residence
Built in 1979
-- sqft lot
$-- Zestimate®
C$343/sqft
C$-- HOA
What's special
Classic two-storey splitUpgraded flooringFull-sized eating areaSecond deckHot tubLaundry roomEnsuite with walk-in shower
- 3 hours |
- 11 |
- 0 |
Zillow last checked:
Listing updated:
Listed by:
Richard Rink,
Boyes Group Realty Inc.
Source: Saskatchewan REALTORS® Association,MLS®#: SK043991Originating MLS®#: Saskatchewan REALTORS® Association
Facts & features
Interior
Bedrooms & bathrooms
- Bedrooms: 5
- Bathrooms: 4
Primary bedroom
- Features: Room Floor: Carpet
- Level: Second
- Area: 182.75 Square Feet
- Dimensions: 14.4x12.9
Bedroom
- Features: Room Floor: Carpet
- Level: Main
- Area: 111.17 Square Feet
- Dimensions: 11.6x9.8
Bedroom
- Features: Room Floor: Carpet
- Level: Second
- Area: 135 Square Feet
- Dimensions: 12x11.3
Bedroom
- Features: Room Floor: Carpet
- Level: Second
- Area: 128.44 Square Feet
- Dimensions: 11.5x11.3
Bedroom
- Features: Room Floor: Carpet
- Level: Basement
- Area: 156.79 Square Feet
- Dimensions: 13.3x11.10
Other
- Features: Room Floor: Linoleum
- Level: Main
Other
- Features: Room Floor: Linoleum
- Level: Second
Other
- Features: Room Floor: Linoleum
- Level: Second
Other
- Features: Room Floor: Linoleum
- Level: Basement
Dining room
- Features: Room Floor: Hardwood
- Level: Main
- Area: 160.42 Square Feet
- Dimensions: 14.7x11
Family room
- Features: Room Floor: Hardwood
- Level: Main
- Area: 277.08 Square Feet
- Dimensions: 19x14.7
Family room
- Features: Room Floor: Carpet
- Level: Basement
- Area: 343 Square Feet
- Dimensions: 24.6x14
Family room
- Features: Room Floor: Carpet
- Level: Basement
- Area: 202.5 Square Feet
- Dimensions: 15x13.6
Foyer
- Features: Room Floor: Linoleum
- Level: Main
- Area: 37.33 Square Feet
- Dimensions: 7x5.4
Kitchen
- Features: Room Floor: Linoleum
- Level: Main
- Area: 131.25 Square Feet
- Dimensions: 14.7x9
Laundry
- Features: Room Floor: Linoleum
- Level: Main
- Area: 31.25 Square Feet
- Dimensions: 7.6x4.2
Living room
- Features: Room Floor: Hardwood
- Level: Main
- Area: 247.33 Square Feet
- Dimensions: 17.8x14
Other
- Features: Room Floor: Carpet
- Level: Second
- Area: 26.88 Square Feet
- Dimensions: 7.6x3.7
Storage
- Features: Room Floor: Ceramic
- Level: Basement
- Area: 240 Square Feet
- Dimensions: 16x15
Heating
- Forced Air, Natural Gas
Cooling
- Central Air
Appliances
- Included: Dishwasher Built In, Dryer, Freezer, Refrigerator, Microwave Hood Fan, Stove, Washer
Features
- Central Vac Attached, Central Vac Attachments, Vac Power Nozzle
- Windows: Window Treatments
- Basement: Finished,Concrete
- Number of fireplaces: 1
- Fireplace features: Wood Burning
Interior area
- Total structure area: 2,300
- Total interior livable area: 2,300 sqft
Property
Parking
- Total spaces: 4
- Parking features: 2 Car Attached, Garage Door Opnr/Control(S), Concrete Driveway
- Attached garage spaces: 2
- Has uncovered spaces: Yes
Features
- Levels: 2 Storey Split
- Stories: 2
- Patio & porch: Deck
- Exterior features: Balcony, Lawn Back, Lawn Front
- Fencing: Fenced
- Frontage length: 58.00
Lot
- Dimensions: 119
- Features: Irregular Lot, Trees/Shrubs
Construction
Type & style
- Home type: SingleFamily
- Property subtype: Single Family Residence
Materials
- Siding, Stone
- Roof: Asphalt
Condition
- Year built: 1979
Community & HOA
Community
- Subdivision: Lawson Heights
Location
- Region: Saskatoon
Financial & listing details
- Price per square foot: C$343/sqft
- Annual tax amount: C$5,764
- Date on market: 7/29/2026
- Ownership: Freehold
Richard Rink
Richard Rink
(306) 222-6464
By pressing Contact Agent, you agree that the real estate professional identified above may call/text you about your search, which may involve use of automated means and pre-recorded/artificial voices. You don't need to consent as a condition of buying any property, goods, or services. Message/data rates may apply. You also agree to our Terms of Use. Zillow does not endorse any real estate professionals. We may share information about your recent and future site activity with your agent to help them understand what you're looking for in a home.
Price history
| Date | Event | Price |
|---|---|---|
| 7/29/2026 | Listed for sale | C$789,900C$343/sqft |
Source: Saskatchewan REALTORS® Association #SK043991 Report a problem | ||
Public tax history
Tax history is unavailable.
Climate risks
Neighborhood: Laweson Heights
Nearby schools
GreatSchools rating
No schools nearby
We couldn't find any schools near this home.
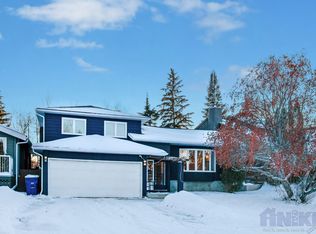
- C$--4 bd3 ba2.5k sqft419 Chitek Cres, Saskatoon, SK S7K5C1Off Market
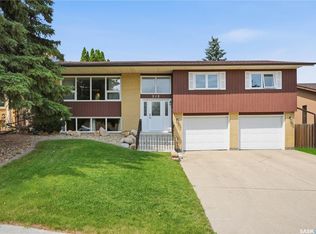
- C$619,9004 bd3 ba1.4k sqft515 Frobisher Cres, Saskatoon, SK S7K4Y8For Sale
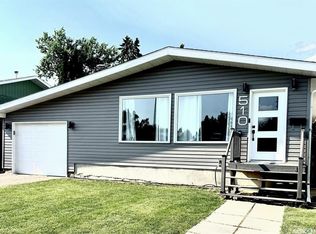
- C$555,0006 bd3 ba1.4k sqft510 Redberry Rd, Saskatoon, SK S7K4S3For Sale
- C$--3 bd2 ba-- sqft122 Reindeer Rd, Saskatoon, SK S7K4R3Off Market
- C$--1 bd1 ba650 sqft258 Pinehouse Pl #303, Saskatoon, SK S7K4X1Off Market
- C$--1 bd1 ba650 sqft262 Pinehouse Pl #1-BEDROOM, Saskatoon, SK S7K4X1Off Market
- C$--2 bd1 ba750 sqft262 Pinehouse Pl #2-BEDROOM, Saskatoon, SK S7K4X1Off Market
- C$1,3251 bd1 ba650 sqft262 Pinehouse Pl #506497, Saskatoon, SK S7K4X1For Rent
Similar homes
- C$599,9005 bd3 ba1.3k sqft114 Ball COURT, Saskatoon, SK S7K 6E4For Sale
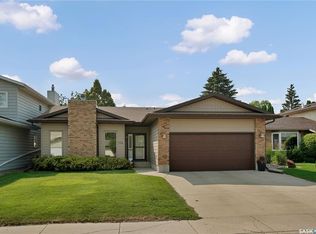 MLS ID #SK043732, Kevin Cross, Royal LePage Saskatoon Real Estate. Saskatchewan REALTORS® Association
 - C$619,9004 bd3 ba1.4k sqft515 Frobisher CRESCENT, Saskatoon, SK S7K 4Y8For SaleMLS ID #SK043267, Nadine Gurski, RE/MAX Saskatoon. Saskatchewan REALTORS® Association
- C$819,9005 bd5 ba2.4k sqft315 Waters CRESCENT, Saskatoon, SK S7W 0A5For Sale
 MLS ID #SK043463, Rajandip Singh, Century 21 Fusion. Saskatchewan REALTORS® Association
 - C$729,9004 bd3 ba1.6k sqft506 Vincent CRESCENT, Saskatoon, SK S7N 4G8For Sale
 MLS ID #SK043787, Randy Singler, Coldwell Banker Signature. Saskatchewan REALTORS® Association
 - C$699,9004 bd4 ba1.6k sqft231 Willowgrove BOULEVARD, Saskatoon, SK S7W 1A1For SaleMLS ID #SK043810, Brian Vanneste, Royal LePage Varsity. Saskatchewan REALTORS® Association
- C$674,9004 bd4 ba1.5k sqft210 Fairbrother TERRACE, Saskatoon, SK S7S 1H9For SaleMLS ID #SK043710, Lisa Prange, Boyes Group Realty Inc.. Saskatchewan REALTORS® Association
- C$699,9004 bd2 ba1.3k sqft630 8th AVENUE N, Saskatoon, SK S7K 2W8For SaleMLS ID #SK043944, Leslie Wotherspoon, RE/MAX Saskatoon. Saskatchewan REALTORS® Association
- C$749,9005 bd4 ba1.4k sqft1513 Prince Of Wales AVENUE, Saskatoon, SK S7K 3E1For SaleMLS ID #SK043003, Nino Oliva, Boyes Group Realty Inc.. Saskatchewan REALTORS® Association
- C$775,0004 bd4 ba1.9k sqft104 FORSEY AVENUE, Saskatoon, SK S7W 1C8For SaleMLS ID #SK042433, James Bailes, RE/MAX Bridge City Realty. Saskatchewan REALTORS® Association
- C$899,0004 bd3 ba1.4k sqft2113 Spadina CRESCENT E, Saskatoon, SK S7K 0C9For SaleMLS ID #SK043362, Linda Pittner, Royal LePage Saskatoon Real Estate. Saskatchewan REALTORS® Association
- C$779,9005 bd4 ba1.7k sqft670 Fast CRESCENT, Saskatoon, SK S7W 0X1For SaleMLS ID #SK042239, Mitchell Stretch, Derrick Stretch Realty Inc.. Saskatchewan REALTORS® Association
- C$555,0006 bd3 ba1.4k sqft510 REDBERRY ROAD, Saskatoon, SK S7K 4S3For SaleMLS ID #SK043407, Edward Ramsey, Choice Realty Systems. Saskatchewan REALTORS® Association
- C$789,9004 bd4 ba2.7k sqft1004 University DRIVE, Saskatoon, SK S7N 0K3For SaleMLS ID #SK039697, Heather Fritz, Boyes Group Realty Inc.. Saskatchewan REALTORS® Association
- C$499,9004 bd3 ba1.2k sqft351 Marcotte CRESCENT, Saskatoon, SK S7K 7N9For SaleMLS ID #SK043614, Jacqueline Dolynny, Boyes Group Realty Inc.. Saskatchewan REALTORS® Association
- C$749,9004 bd4 ba1.8k sqft242 Pohorecky STREET, Saskatoon, SK S7W 0J3For SaleMLS ID #SK042618, Shawn P Murphy, Royal LePage Saskatoon Real Estate. Saskatchewan REALTORS® Association
- C$789,0003 bd3 ba1.7k sqft1325 Elliott STREET, Saskatoon, SK S7N 0V7For SaleMLS ID #SK042568, Guy Fortier, M Realty. Saskatchewan REALTORS® Association
- C$639,9004 bd4 ba1.7k sqft247 Thakur STREET, Saskatoon, SK S7W 1C5For SaleMLS ID #SK043759, Brent Herman, Realty Executives Saskatoon. Saskatchewan REALTORS® Association
- C$549,9004 bd3 ba1.6k sqft627 9th AVENUE N, Saskatoon, SK S7K 2Y6For SaleMLS ID #SK043767, Cristin Wald, Century 21 Fusion. Saskatchewan REALTORS® Association
- C$875,9003 bd4 ba2.6k sqft102 Thode AVENUE, Saskatoon, SK S7W 1A1For SaleMLS ID #SK043515, Don Tang, L&T Realty Ltd.. Saskatchewan REALTORS® Association
- C$544,9004 bd3 ba1.5k sqft555 Nordstrum ROAD, Saskatoon, SK S7K 7X6For SaleMLS ID #SK043437, Jacqueline Dolynny, Boyes Group Realty Inc.. Saskatchewan REALTORS® Association
