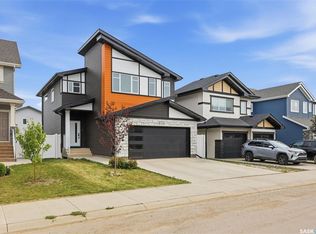
Welcome to 104 Forsey Avenue, a beautifully finished former show home located in the prestigious neighborhood of Aspen Ridge, Saskatoon. As one of Saskatoon's most energy-efficient properties, this home introduces an innovative way to live by actively saving you money every single month. Built to the highest construction standards in 2021, the house was engineered as a complete sustainable system featuring upgraded insulation, high-performance triple-pane windows, an efficient heat pump, an HRV air exchanger, and a tankless water heater. These systems are powered by a premium solar panel installation that has generated over $4,000 in documented solar savings since 2023. Backed by approximately six years of remaining new home warranty, this premium Aspen Ridge Saskatoon home for sale represents a secure, eco-friendly investment that significantly lowers your long-term cost of ownership. Inside, the home spans multiple levels with four spacious bedrooms and four modern bathrooms, blending functional luxury with contemporary style. The bright main floor is highlighted by expansive windows facing the greenway, a cozy open-concept living and dining area, and a chef-inspired kitchen equipped with an induction cooktop, a large pot-drawer island, and a convenient walk-in pantry. The upper level serves as a private family retreat, featuring a versatile bonus room (potential 5th bedroom), laundry room, two secondary bedrooms, and a primary suite complete with a walk-in closet and a five-piece ensuite bathroom. The fully developed basement elevates your indoor entertaining options, showcasing a custom fireplace, a stylish wet bar, a fourth bedroom, and an additional full bathroom. Backing onto a scenic greenway with walking paths and open views, featuring zero-maintenance durable vinyl fencing, and underground sprinklers. Completed by a fully insulated, 24x24 heated garage equipped with a smart WiFi opener. Premium value in one of Saskatoon's most sought-after communities.
Active
C$775,000
104 FORSEY AVENUE, Saskatoon, SK S7W 1C8
4beds
4baths
1,916sqft
Single Family Residence
Built in 2021
5,122 Square Feet Lot
$-- Zestimate®
C$404/sqft
C$-- HOA
What's special
Upgraded insulationHigh-performance triple-pane windowsEfficient heat pumpHrv air exchangerTankless water heaterPremium solar panel installationFour spacious bedrooms
- 41 days |
- 24 |
- 0 |
Zillow last checked:
Listing updated:
Listed by:
James Bailes,
RE/MAX Bridge City Realty
Source: Saskatchewan REALTORS® Association,MLS®#: SK042433Originating MLS®#: Saskatchewan REALTORS® Association
Facts & features
Interior
Bedrooms & bathrooms
- Bedrooms: 4
- Bathrooms: 4
Primary bedroom
- Features: Room Floor: Carpet
- Level: Second
- Area: 168.19 Square Feet
- Dimensions: 14'5x11'8
Bedroom
- Features: Room Floor: Carpet
- Level: Second
- Area: 110 Square Feet
- Dimensions: 10x11
Bedroom
- Features: Room Floor: Carpet
- Level: Second
- Area: 110 Square Feet
- Dimensions: 10x11
Bedroom
- Features: Room Floor: Carpet
- Level: Basement
- Area: 110 Square Feet
- Dimensions: 10x11
Other
- Features: Room Floor: Vinyl Plank
- Level: Main
Other
- Features: Room Floor: Tile
- Level: Second
- Area: 40.83 Square Feet
- Dimensions: 5x8'2
Other
- Features: Room Floor: Carpet
- Level: Basement
- Area: 49 Square Feet
- Dimensions: 5'3x9'4
Other
- Features: Room Floor: Tile
- Level: Second
Bonus room
- Features: Room Floor: Carpet
- Level: Second
- Area: 182 Square Feet
- Dimensions: 14x13
Dining room
- Features: Room Floor: Vinyl Plank
- Level: Main
- Area: 137.5 Square Feet
- Dimensions: 12'6x11
Foyer
- Features: Room Floor: Vinyl Plank
- Level: Main
Great room
- Features: Room Floor: Carpet
- Level: Basement
- Area: 691.47 Square Feet
- Dimensions: 24'4x28'5
Kitchen
- Features: Room Floor: Vinyl Plank
- Level: Main
- Area: 172.33 Square Feet
- Dimensions: 15'8x11
Laundry
- Features: Room Floor: Tile
- Level: Second
- Area: 42.88 Square Feet
- Dimensions: 5'3x8'2
Living room
- Features: Room Floor: Vinyl Plank
- Level: Main
- Area: 168 Square Feet
- Dimensions: 14x12
Other
- Features: Room Floor: Vinyl Plank
- Level: Main
- Area: 25 Square Feet
- Dimensions: 5x5
Utility room
- Features: Room Floor: Concrete
- Level: Basement
Heating
- Forced Air, Natural Gas, Other, Heat Recovery Unit
Cooling
- Central Air
Appliances
- Included: Water Heater, Gas Water Heater, Dishwasher Built In, Dryer, Refrigerator, Exhaust Fan, Microwave, Stove, Washer, On Demand Water Heater
Features
- Central Vac (R.I.)
- Windows: Window Treatments
- Basement: Full,Finished,Sump Pump,Concrete
- Number of fireplaces: 2
- Fireplace features: Electric
Interior area
- Total structure area: 1,916
- Total interior livable area: 1,916 sqft
Video & virtual tour
Property
Parking
- Total spaces: 4
- Parking features: 2 Car Attached, Parking Spaces, Garage Door Opnr/Control(S), Heated Garage, Concrete Driveway, Double Driveway
- Attached garage spaces: 2
- Has uncovered spaces: Yes
- Details: Parking Size: 24.0x24.0
Features
- Levels: Two
- Stories: 2
- Patio & porch: Deck
- Exterior features: Lawn Back, Lawn Front
- Fencing: Fenced
- Frontage length: 45.00
Lot
- Size: 5,122 Square Feet
- Dimensions: 122
- Features: Backs on to Park/Green Space, Corner Lot, Irregular Lot, Trees/Shrubs, Underground Sprinkler
Construction
Type & style
- Home type: SingleFamily
- Property subtype: Single Family Residence
Materials
- Siding, Stone, Vinyl Siding
- Roof: Asphalt
Condition
- Year built: 2021
Community & HOA
Community
- Security: Alarm Sys Owned
- Subdivision: Aspen Ridge
Location
- Region: Saskatoon
Financial & listing details
- Price per square foot: C$404/sqft
- Annual tax amount: C$6,606
- Date on market: 7/17/2026
- Ownership: Freehold
Price history
| Date | Event | Price |
|---|---|---|
| 7/17/2026 | Listed for sale | C$775,000C$404/sqft |
Source: Saskatchewan REALTORS® Association #SK042433 Report a problem | ||
Public tax history
Tax history is unavailable.
Climate risks
Neighborhood: Aspen Ridge
Nearby schools
GreatSchools rating
No schools nearby
We couldn't find any schools near this home.
- C$--3 bd2 ba1.2k sqft220 Forsey Ave #C76A788A1, Saskatoon, SK S7W1C8Off Market

- C$--2 bd1 ba760 sqft220 Forsey Ave #8D81B10A8, Saskatoon, SK S7W1C8Off Market
- C$1,6352 bd1 ba760 sqft220 Forsey Ave #1307543, Saskatoon, SK S7W1C8For Rent
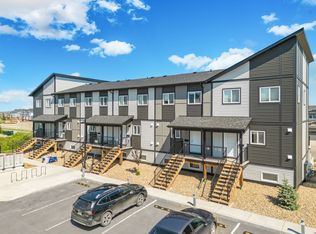
- C$2,0853 bd2 ba1.2k sqft220 Forsey Ave #1307544, Saskatoon, SK S7W1C8For Rent
- C$869,9004 bd4 ba2.1k sqft140 Forsey Ave, Saskatoon, SK S7W0Z6For Sale
- C$1,119,9007 bd5 ba2.6k sqft144 Forsey Ave, Saskatoon, SK S7W0Z6For Sale
- C$689,8804 bd4 ba1.5k sqft143 Barrett St, Saskatoon, SK S7W0Z6For Sale
- C$--2 bd1 ba-- sqft104 Thakur St, Saskatoon, SK S7W0Z6Off Market
Similar homes
- C$689,8804 bd4 ba1.5k sqft143 Barrett STREET, Saskatoon, SK S7W 0Z8For Sale
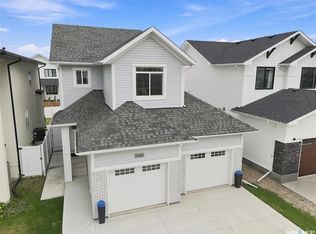 MLS ID #SK046006, Laddie James Wesolowski, eXp Realty. Saskatchewan REALTORS® Association
 - C$869,9004 bd4 ba2.1k sqft140 Forsey AVENUE, Saskatoon, SK S7W 0Z6For Sale
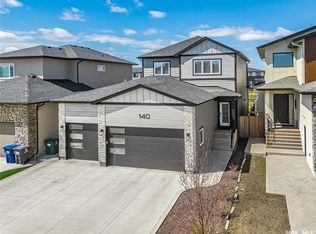 MLS ID #SK044582, Sean Wilson, RE/MAX Saskatoon. Saskatchewan REALTORS® Association
 - C$719,9004 bd4 ba1.8k sqft446 Aniskotaw WAY, Saskatoon, SK S7V 1M3For Sale
 MLS ID #SK046318, Idriss Movahedzadeh, Century 21 Fusion. Saskatchewan REALTORS® Association
 - C$806,9005 bd3 ba1.7k sqft814 Werschner COURT, Saskatoon, SK S7V 0G7For Sale
 MLS ID #SK046577, Shalini Shukla, RE/MAX Saskatoon. Saskatchewan REALTORS® Association
 - C$669,9004 bd4 ba1.4k sqft145 Johns Rd, Saskatoon, SK S7W 0S4For SaleMLS ID #SK045205, Jas Sidhu, Boyes Group Realty Inc.. Saskatchewan REALTORS® Association
- C$639,9004 bd4 ba1.7k sqft247 Thakur STREET, Saskatoon, SK S7W 1C5For SaleMLS ID #SK043759, Brent Herman, Realty Executives Saskatoon. Saskatchewan REALTORS® Association
- C$624,9004 bd3 ba1.7k sqft213 Dubois CRESCENT, Saskatoon, SK S7V 0R4For SaleMLS ID #SK046837, Heather Fritz, Boyes Group Realty Inc.. Saskatchewan REALTORS® Association
- C$769,0006 bd4 ba2k sqft138 Sharma LANE, Saskatoon, SK S7W 1L1For SaleMLS ID #SK044887, Masoud Golshenas, Boyes Group Realty Inc.. Saskatchewan REALTORS® Association
- C$589,9003 bd3 ba1.6k sqft136 Thakur STREET, Saskatoon, SK S7W 0Z6For SaleMLS ID #SK042505, Brody Reimer, Coldwell Banker Signature. Saskatchewan REALTORS® Association
- C$699,9006 bd3 ba1.3k sqft622 Glacial Shores WAY, Saskatoon, SK S7W 0R5For SaleMLS ID #SK042315, Shawn Johnson, RE/MAX Saskatoon. Saskatchewan REALTORS® Association
- C$949,0004 bd4 ba2k sqft206 Kenaschuk UNION, Saskatoon, SK S7W 0Y3For SaleMLS ID #SK044070, Gagan Jagdey, Real Broker SK Ltd.. Saskatchewan REALTORS® Association
- C$921,0006 bd4 ba1.8k sqft519 Kenaschuk WAY, Saskatoon, SK S7W 0Y5For SaleMLS ID #SK044395, Rajwant Bajwa, Royal LePage Saskatoon Real Estate. Saskatchewan REALTORS® Association
- C$774,9003 bd3 ba2k sqft246 Prasad MANOR, Saskatoon, SK S7V 1L4For SaleMLS ID #SK045401, Eric Wilkinson, Century 21 Fusion. Saskatchewan REALTORS® Association
- C$789,9005 bd4 ba2k sqft250 Skopik CRESCENT, Saskatoon, SK S7V 0V7For SaleMLS ID #SK044581, Mitch Butler, Realty Executives Saskatoon. Saskatchewan REALTORS® Association
- C$799,9004 bd4 ba1.8k sqft302 Chelsom MANOR, Saskatoon, SK S7V 1R3For SaleMLS ID #SK045408, Eryn Kaye, Coldwell Banker Signature. Saskatchewan REALTORS® Association
- C$729,9004 bd4 ba2k sqft387 Underhill BEND, Saskatoon, SK S7V 0N1For SaleMLS ID #SK039005, Orishia Benevelli, Coldwell Banker Signature. Saskatchewan REALTORS® Association
- C$649,9005 bd3 ba1.3k sqft130 Boykowich BEND, Saskatoon, SK S7W 0S2For SaleMLS ID #SK045302, Kerri Mossing, Century 21 Fusion. Saskatchewan REALTORS® Association
- C$969,8885 bd4 ba2k sqft627 Fast CRESCENT, Saskatoon, SK S7W 0X1For SaleMLS ID #SK041575, Kevin Appl, Boyes Group Realty Inc.. Saskatchewan REALTORS® Association
- C$769,9003 bd3 ba2k sqft+, Saskatoon, SK S7V 0N4For SaleMLS ID #SK037361, Daryl A Renneberg, North Ridge Realty Ltd.. Saskatchewan REALTORS® Association
- C$775,0005 bd4 ba1.6k sqft1402 Wiggins AVENUE S, Saskatoon, SK S7H 2J6For SaleMLS ID #SK042149, Spencer Gerwing, Coldwell Banker Signature. Saskatchewan REALTORS® Association
