Rare Opportunity! This move-in ready home offers the perfect blend of luxury and practicality, featuring a stunning chef-inspired kitchen, a fully fenced private yard, a spacious bonus room, and a 2-bedroom legal suite that provides excellent mortgage-helper income potential.
Upon entering, you are welcomed by a grand foyer with soaring ceilings that create an inviting atmosphere. At the heart of the home is a gourmet kitchen featuring high ceilings, a gas cooktop with a double oven, white cabinetry, premium appliances, quartz countertops, and an oversized island with double-sided cabinetry offering exceptional storage, workspace, and seating. The kitchen flows seamlessly into the open-concept dining and living areas, ideal for everyday living and entertaining.
The main floor also features a dedicated office, perfect for working from home.
Upstairs, you will find four spacious bedrooms, including a primary suite with a walk-in closet and private 3-piece ensuite. Three additional bedrooms and a large bonus room provide plenty of space for family living.
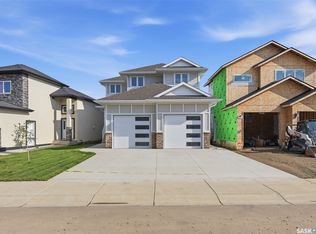
Step outside to enjoy the fully fenced private backyard with a spacious deck, perfect for relaxing or entertaining. The landscaped front yard features an underground sprinkler system, while the concrete driveway and curbing enhance the home's curb appeal.
The insulated double attached garage offers ample space for vehicles and storage and is pre-wired for future EV charging.
A standout feature is the fully self-contained 2-bedroom LEGAL SUITE with full-size appliances, providing excellent rental income potential or space for extended family. GST rebate to the builder.
Thoughtfully designed with quality finishes throughout, this exceptional home is move-in ready.
READY FOR IMMEDIATE POSSESSION! Contact your REALTOR® today to schedule a private viewing.
Active
C$759,000
138 Sharma Lane, Saskatoon, SK S7W 1L1
6beds
4baths
2,003sqft
Single Family Residence
Built in 2025
4,438 Square Feet Lot
$-- Zestimate®
C$379/sqft
C$-- HOA
What's special
Stunning chef-inspired kitchenFully fenced private yardSpacious bonus roomGourmet kitchenHigh ceilingsWhite cabinetryPremium appliances
- 6 hours
- 10
- 1
Zillow last checked:
Listing updated:
Listed by:
Masoud Golshenas,
Boyes Group Realty Inc.
Source: Saskatchewan REALTORS® Association,MLS®#: SK050945Originating MLS®#: Saskatchewan REALTORS Association
Facts & features
Interior
Bedrooms & bathrooms
- Bedrooms: 6
- Bathrooms: 4
Primary bedroom
- Description: Flooring: Plank,Vinyl
- Level: Second
- Dimensions: 17.00 x 14.00
Bedroom
- Description: Flooring: Plank,Vinyl
- Level: Second
- Dimensions: 11.00 x 10.00
Bedroom
- Description: Flooring: Plank,Vinyl
- Level: Second
- Dimensions: 11.00 x 10.00
Bedroom
- Description: Flooring: Plank,Vinyl
- Level: Second
Bedroom
- Description: Flooring: Plank,Vinyl
- Level: Basement
- Dimensions: 10.00 x
Bedroom
- Description: Flooring: Plank,Vinyl
- Level: Basement
Bathroom
- Description: Flooring: Plank,Vinyl
- Features: Two Piece Bathroom
- Level: Main
Other
- Description: Flooring: Plank,Vinyl
- Features: Three Piece Bathroom
- Level: Second
Bathroom
- Description: Flooring: Plank,Vinyl
- Features: Three Piece Bathroom
- Level: Second
Bathroom
- Description: Flooring: Plank,Vinyl
- Features: Three Piece Bathroom
- Level: Basement
Bonus room
- Description: Flooring: Plank,Vinyl
- Level: Second
Dining room
- Description: Flooring: Plank,Vinyl
- Level: Main
- Dimensions: 13.00 x 10.00
Kitchen
- Description: Flooring: Plank,Vinyl
- Level: Main
- Dimensions: 11.00 x 11.00
Kitchen
- Description: Flooring: Plank,Vinyl
- Level: Basement
Laundry
- Description: Flooring: Plank,Vinyl
- Level: Second
Living room
- Description: Flooring: Plank,Vinyl
- Level: Main
- Dimensions: 14.00 x 14.00
Living room
- Description: Flooring: Plank,Vinyl
- Level: Basement
- Dimensions: 17.00 x
Office
- Description: Flooring: Plank,Vinyl
- Level: Main
Heating
- Forced Air
Appliances
- Included: Gas Water Heater, Dryer, Dishwasher, Microwave, Refrigerator, Stove, Washer
Features
- Wet Bar, Central Vacuum Rough-In, Kitchen Exhaust Fan
- Basement: Full,Finished,Sump Pump
- Number of fireplaces: 1
- Fireplace features: Electric
Interior area
- Total interior livable area: 2,003 sqft
Property
Parking
- Total spaces: 4
- Parking features: Attached, Concrete, Driveway, Two Car Garage, Garage Door WiFi, Parking Space(s), Garage Door Opener
- Attached garage spaces: 2
- Has uncovered spaces: Yes
- Details: Concrete Drive, Garage Door Remote Num:2
Features
- Patio & porch: Deck
- Exterior features: Irrigation Sprinklers
- Fencing: Fenced
Lot
- Size: 4,438 Square Feet
- Dimensions: 36.00
- Features: Front Yard, Sprinklers In Ground, Trees
Construction
Type & style
- Home type: SingleFamily
- Architectural style: Two Story
- Property subtype: Single Family Residence
Materials
- Concrete, Stone, Vinyl Siding, Wood Siding, Wood Frame
- Foundation: Concrete Perimeter
- Roof: Asphalt,Shingle
Condition
- Year built: 2025
Community & HOA
Community
- Subdivision: Aspen Ridge
Location
- Region: Saskatoon
Financial & listing details
- Price per square foot: C$379/sqft
- Annual tax amount: C$1,492
- Date on market: 10/15/2026
- Ownership: Freehold
Price history
| Date | Event | Price |
|---|---|---|
| 10/15/2026 | Listed for sale | C$759,000C$379/sqft |
Source: Saskatchewan REALTORS® Association #SK050945 Report a problem | ||
Public tax history
Tax history is unavailable.
Climate risks
Neighborhood: Aspen Ridge
Nearby schools
GreatSchools rating
No schools nearby
We couldn't find any schools near this home.

Similar homes
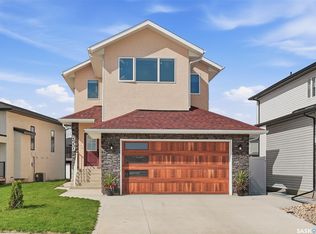
- C$774,9005 bd4 ba1.9k sqft559 Kalra Street, Saskatoon, SK S7W 1E7For Sale
 MLS ID #SK048797, Hasan Sharif, eXp Realty. Saskatchewan REALTORS® Association
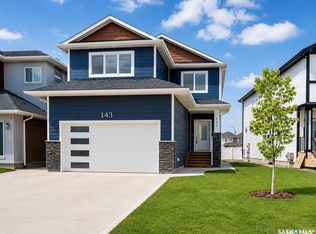
 - C$619,9004 bd3 ba1.7k sqft143 Sharma Lane, Saskatoon, SK S7W 1L1For Sale
 MLS ID #SK048412, Charls Mathew, LPT Realty. Saskatchewan REALTORS® Association
 - C$905,0006 bd4 ba1.8k sqft519 Kenaschuk Way, Saskatoon, SK S7W 0Y5For Sale
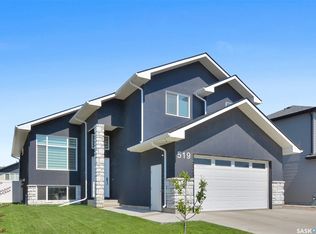 MLS ID #SK044395, Rajwant Bajwa, Royal LePage Saskatoon Real Estate. Saskatchewan REALTORS® Association
 - C$684,0005 bd3 ba1.4k sqft106 Kenaschuk Crescent, Saskatoon, SK S7W 0Y6For Sale
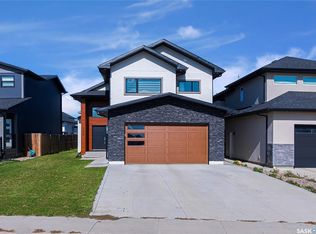 MLS ID #SK049021, Priyanka Nandi, RE/MAX Saskatoon. Saskatchewan REALTORS® Association
