Welcome to this stunning brand new 2-storey home in the highly desirable community of Aspen Ridge! Offering 1,728 sq. ft. of beautifully designed living space, this home features 4 bedrooms (including a bonus room), 3 bathrooms, and a bright open-concept layout perfect for modern living. The chef-inspired kitchen is a true highlight, showcasing quartz countertops, a large island with
storage on both sides, a walk-in pantry, and sleek stainless steel appliances. Upstairs, enjoy a spacious layout with a luxurious primary bedroom, bonus room, and a well-appointed laundry room complete with sink, shelving, and built-in cabinetry. Zebra blinds are installed throughout for a clean, modern finish. This home is loaded with upgrades, including durable Hardie board siding, a concrete driveway, completed front landscaping with underground sprinklers already installed, a fully insulated, drywalled and painted double attached garage, and a beautifully finished rear deck with railing—perfect for relaxing or entertaining. The basement is approximately 20% finished and features a private side entrance, offering excellent potential for a future legal suite—plus eligibility for the Saskatchewan Secondary Suite Incentive, making this an incredible opportunity for added income. Immediate possession available. A perfect blend of style, comfort, and investment potential—this is one you don’t want to miss!
Active
C$619,900
143 Sharma Lane, Saskatoon, SK S7W 1L1
4beds
3baths
1,728sqft
Single Family Residence
Built in 2025
4,356 Square Feet Lot
$-- Zestimate®
C$359/sqft
C$-- HOA
What's special
Bright open-concept layoutChef-inspired kitchenQuartz countertopsWalk-in pantrySleek stainless steel appliancesLuxurious primary bedroomBonus room
- 31 days
- 19
- 0
Zillow last checked:
Listing updated:
Listed by:
Charls Mathew,
LPT Realty
Source: Saskatchewan REALTORS® Association,MLS®#: SK048412Originating MLS®#: Saskatchewan REALTORS Association
Facts & features
Interior
Bedrooms & bathrooms
- Bedrooms: 4
- Bathrooms: 3
Primary bedroom
- Description: Flooring: Plank,Vinyl
- Level: Second
Bedroom
- Description: Flooring: Plank,Vinyl
- Level: Second
Bedroom
- Description: Flooring: Plank,Vinyl
- Level: Second
Bedroom
- Description: Flooring: Plank,Vinyl
- Level: Second
Bathroom
- Description: Flooring: Plank,Vinyl
- Features: Two Piece Bathroom
- Level: Main
Other
- Description: Flooring: Plank,Vinyl
- Features: Four Piece Bathroom
- Level: Second
Other
- Description: Flooring: Plank,Vinyl
- Features: Four Piece Bathroom
- Level: Second
Dining room
- Description: Flooring: Plank,Vinyl
- Level: Main
Kitchen
- Description: Flooring: Plank,Vinyl
- Level: Main
Laundry
- Description: Flooring: Plank,Vinyl
- Level: Second
Living room
- Description: Flooring: Plank,Vinyl
- Level: Main
Other
- Description: Flooring: Concrete
- Level: Basement
Heating
- Forced Air, Natural Gas
Appliances
- Included: Gas Water Heater, Dryer, Dishwasher, Microwave Hood Fan, Microwave, Refrigerator, Stove, Washer
Features
- Window Treatments
- Windows: Window Treatments
- Basement: Full,Unfinished,Sump Pump
Interior area
- Total interior livable area: 1,728 sqft
Video & virtual tour
Property
Parking
- Total spaces: 4
- Parking features: Attached, Concrete, Driveway, Two Car Garage, Garage Door Opener
- Attached garage spaces: 2
- Has uncovered spaces: Yes
- Details: Concrete Drive, Garage Door Remote Num:2
Features
- Patio & porch: Deck
Lot
- Size: 4,356 Square Feet
- Dimensions: 51.00 x 129
- Features: Irregular Lot, Front Yard, Trees
Construction
Type & style
- Home type: SingleFamily
- Architectural style: Two Story
- Property subtype: Single Family Residence
Materials
- Composite Siding, Stone, Wood Frame
- Foundation: Concrete Perimeter
- Roof: Asphalt,Shingle
Condition
- Year built: 2025
Community & HOA
Community
- Subdivision: Aspen Ridge
Location
- Region: Saskatoon
Financial & listing details
- Price per square foot: C$359/sqft
- Annual tax amount: C$1,478
- Date on market: 9/14/2026
- Ownership: Freehold
Price history
| Date | Event | Price |
|---|---|---|
| 10/15/2026 | Listed for sale | C$619,900C$359/sqft |
Source: Saskatchewan REALTORS® Association #SK048412 Report a problem | ||
| 10/9/2026 | Contingent | C$619,900C$359/sqft |
Source: Saskatchewan REALTORS® Association #SK048412 Report a problem | ||
| 9/14/2026 | Listed for sale | C$619,900C$359/sqft |
Source: Saskatchewan REALTORS® Association #SK048412 Report a problem | ||
Public tax history
Tax history is unavailable.
Climate risks
Neighborhood: Aspen Ridge
Nearby schools
GreatSchools rating
No schools nearby
We couldn't find any schools near this home.

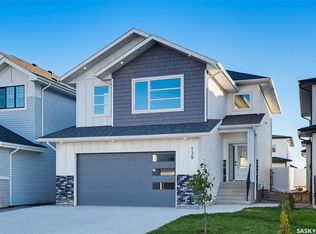
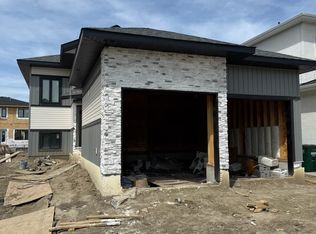
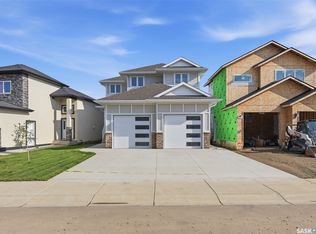
Similar homes
- C$649,9004 bd4 ba1.5k sqft164 Thakur Street, Saskatoon, SK S7W 1C4For Sale
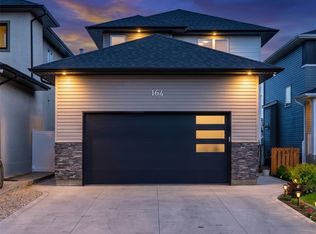 MLS ID #SK048963, Chiragkumar Chaudhari, eXp Realty. Saskatchewan REALTORS® Association
 - C$684,0005 bd3 ba1.4k sqft106 Kenaschuk Crescent, Saskatoon, SK S7W 0Y6For Sale
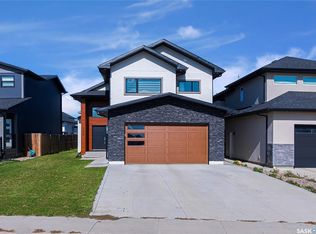 MLS ID #SK049021, Priyanka Nandi, RE/MAX Saskatoon. Saskatchewan REALTORS® Association
 - C$602,9005 bd4 ba1.1k sqft171 Thakur Street, Saskatoon, SK S7W 1C4For Sale
 MLS ID #SK043708, Shekhar Shukla, RE/MAX Saskatoon. Saskatchewan REALTORS® Association
 - C$624,9004 bd4 ba1.7k sqft247 Thakur Street, Saskatoon, SK S7W 1C5For Sale
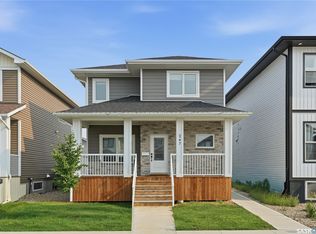 MLS ID #SK043759, Brent Herman, Realty Executives Saskatoon. Saskatchewan REALTORS® Association
